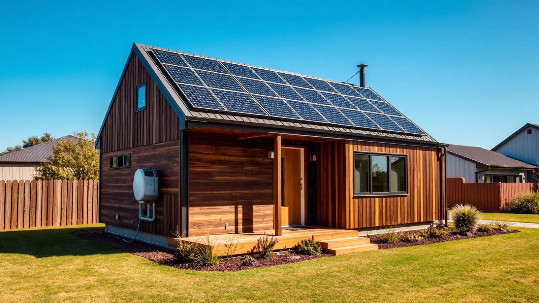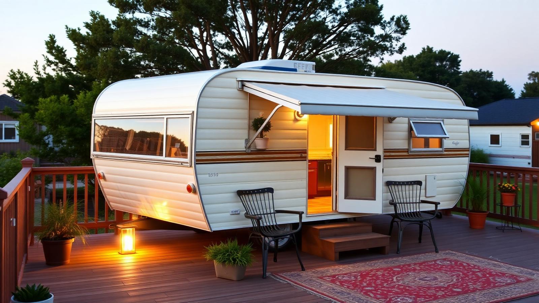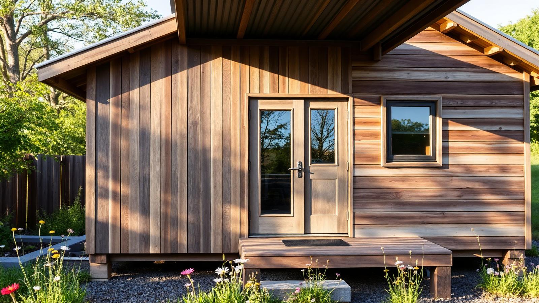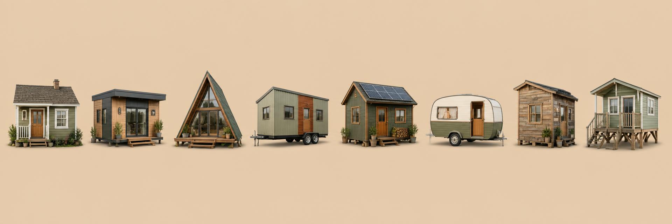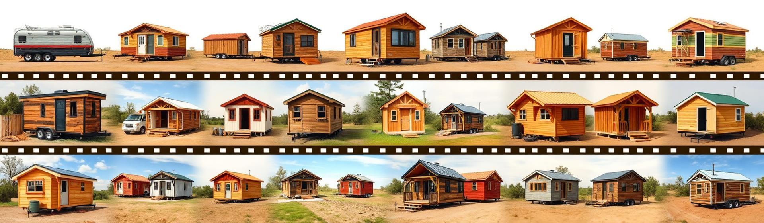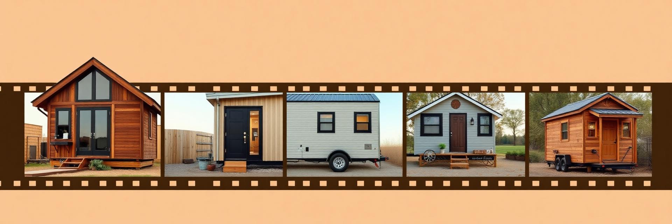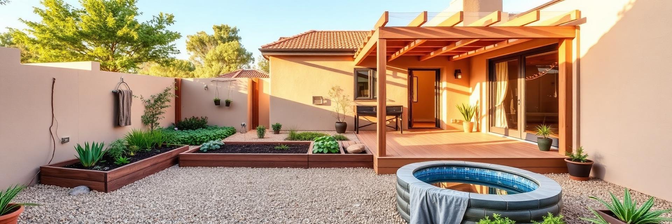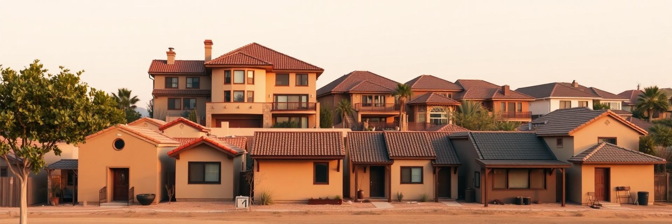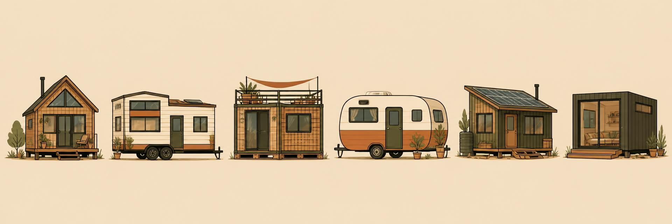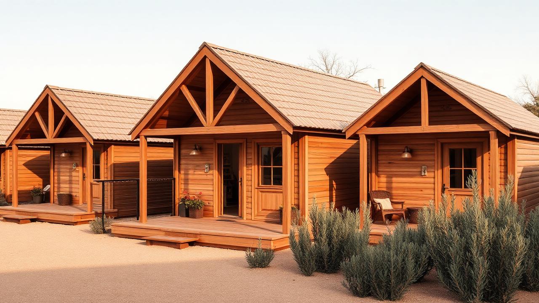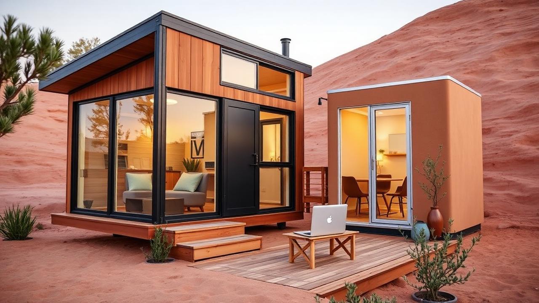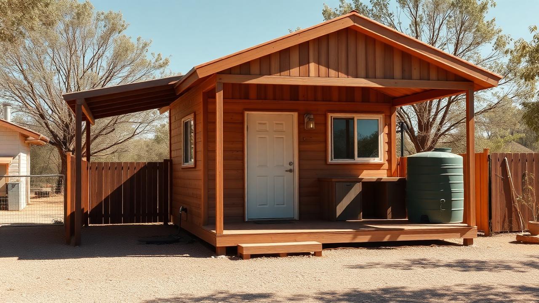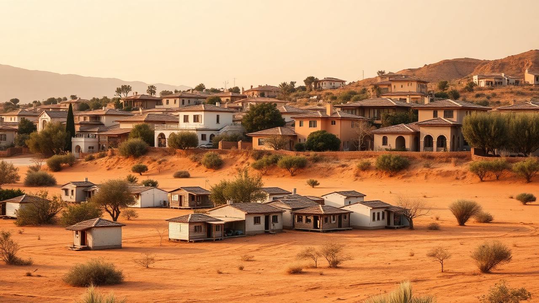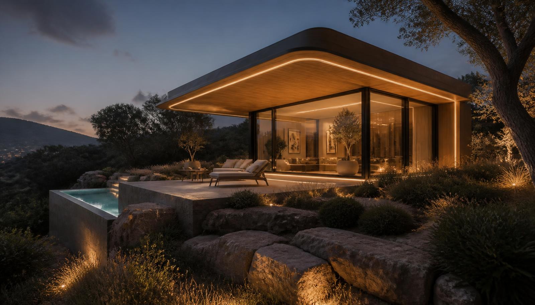
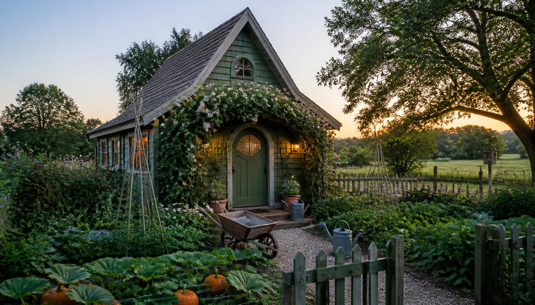
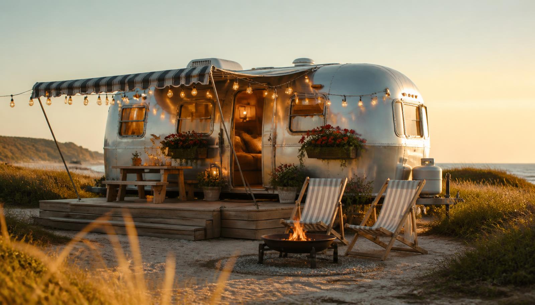
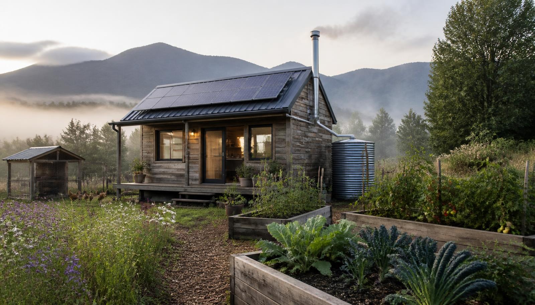
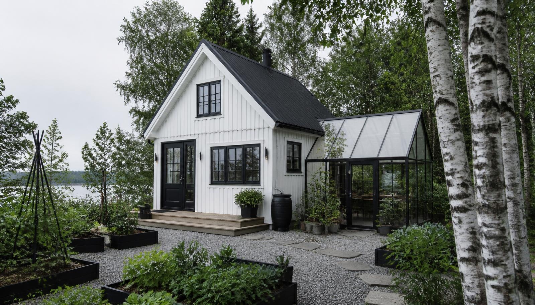
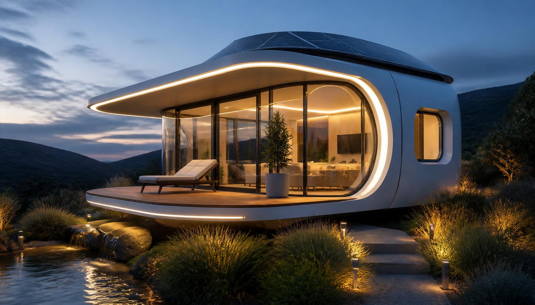
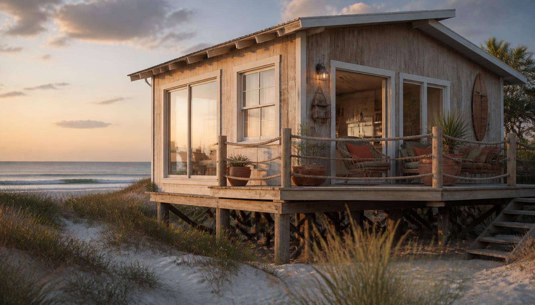
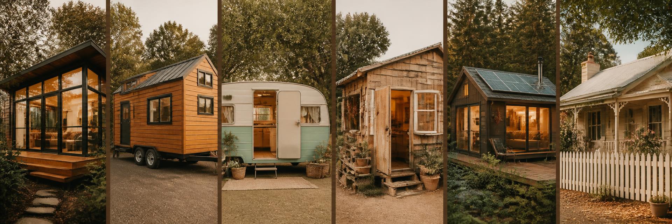
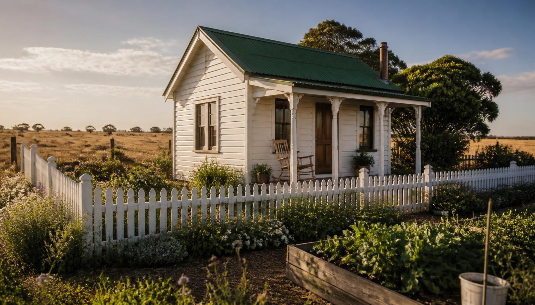
Modern tiny home cabin with a small landscaped garden at dusk modern. Images Created by www.TinyHome-Revolution.com

Tiny Homes · Small House Design Ideas

100 Tiny Home Designs
See it Before you build it

A complete tiny home library — fixed cabins and cottages, towables, prefab flatpacks, container shells, off-grid homesteads and backyard second dwellings. Every design is shown with the small garden that turns a shell into a home, plus the land, cost and build sequence behind it.

The five part series

100 Tiny Home Designs across Five Feature Articles

Start at Part One and read straight through, or jump to the chapter that matches where you are — dreaming, costing, or building.

  1. 01 · Part 1

    100 Tiny Home Designs to Give You Ideas

    Designs 01–20 — fixed cabins and cottages

  2. 02 · Part 2

    Tiny Homes for the New Generations

    Designs 21–40 — how younger buyers actually live

  3. 03 · Part 3

    Tiny Homes for Affordable Home Buying

    Designs 41–60 — the land, the build, the bills

  4. 04 · Part 4

    Tiny Homes — The Solution for an Expensive Homes Market?

    Designs 61–80 — does small housing really answer the market?

  5. 05 · Part 5

    Tiny Homes — How to Build Them, and 20 Designs for Inspiration

    Designs 81–100 — the build sequence, stage by stage

Design highlights

Six Tiny Home Designs to Start With

Fixed timber cabins and garden cottages from Part One of the series.

Design 01 Prairie board-and-batten cottage tiny home design modern home and garden. Images Created by www.TinyHome-Revolution.com
Design 01

Prairie board-and-batten cottage

A classic pitched gable in white board-and-batten with a shingle roof and a covered porch just deep enough for two chairs and a small table. The picket fence and dense cottage borders of dahlias and hydrangeas are what sell it — they give a 20 square metre building the presence of a full home. Inside, the roof pitch buys a loft bed above the living space, and the chimney means one wood burner heats the whole plan.

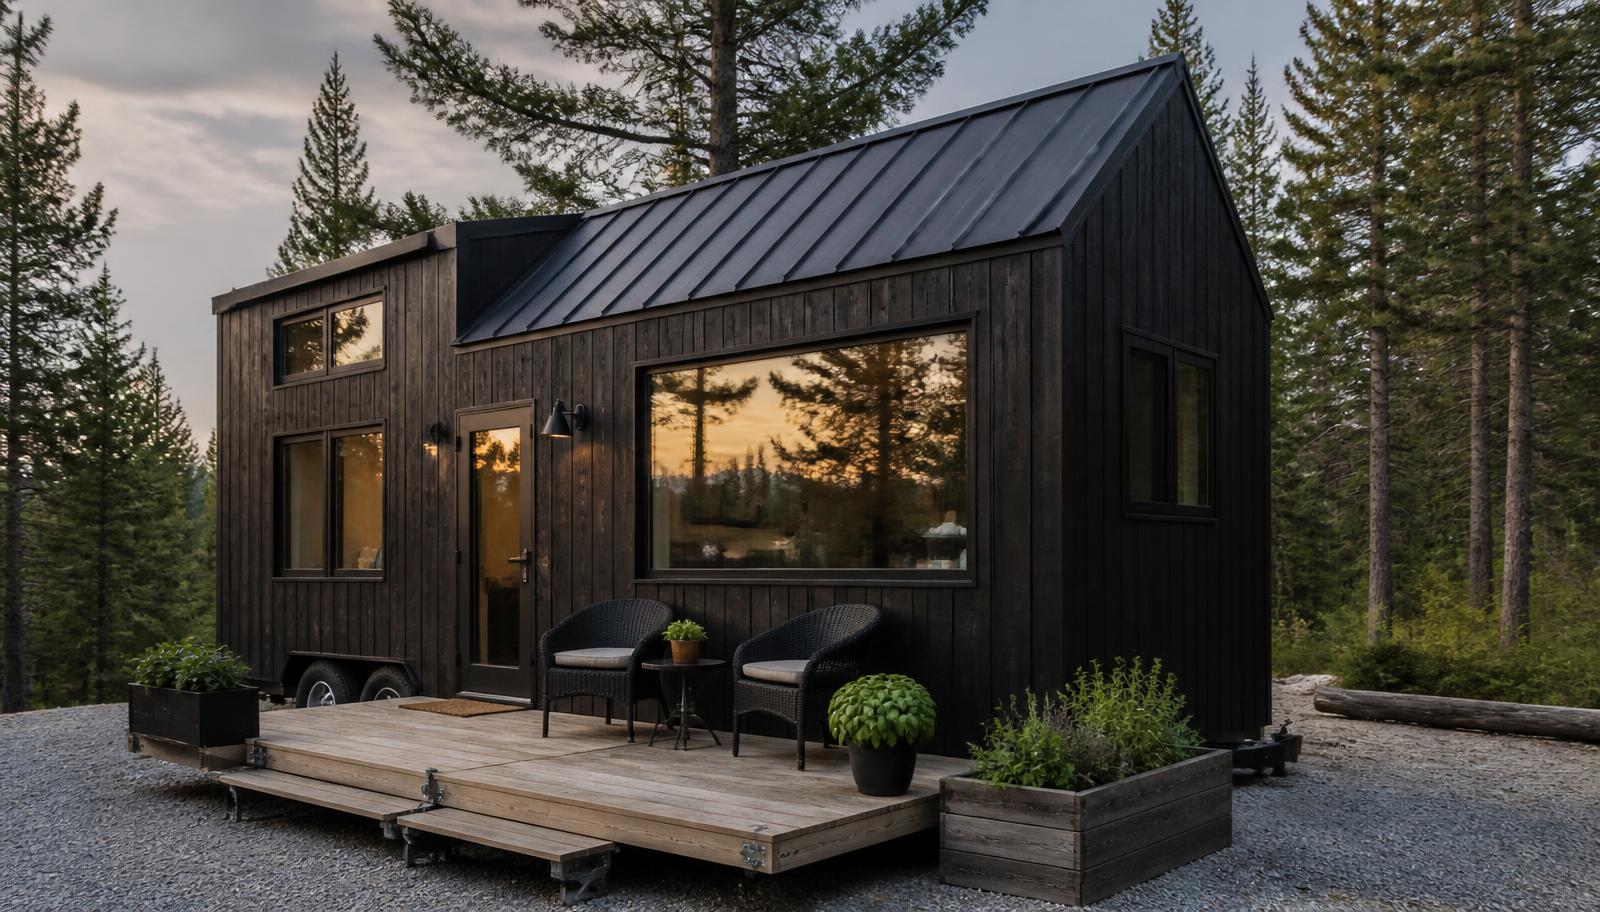
Design 02 Black cedar forest cabin tiny home design modern home and. Images Created by www.TinyHome-Revolution.com
Design 02

Black cedar forest cabin

Charred black cladding disappears into the treeline while the fully glazed gable end pulls the forest inside. The trick here is the oversized deck: it is nearly the footprint of the cabin again, so the usable living area doubles the moment the doors slide back. Fire bowls at each end extend the evening, and raising the whole structure on steel legs keeps it dry and lets the ground stay wild.

Design 03 Whitewashed lane cottage tiny home design modern home and garden. Images Created by www.TinyHome-Revolution.com
Design 03

Whitewashed lane cottage

Pure charm on the smallest possible plan — white weatherboard, a bright blue door, black window boxes packed with geraniums and lavender running right up to the walls. It shows how much a colour decision matters at this scale: one saturated door and one repeated flower does more for kerb appeal than any amount of extra floor area. A gravel apron instead of paving keeps the cost and the drainage simple.

Design 04 Rural veranda cabin on a stone plinth tiny home design. Images Created by www.TinyHome-Revolution.com
Design 04

Rural veranda cabin on a stone plinth

Reclaimed timber walls, a coloured tin roof and a river-stone plinth lifting the floor clear of the ground. The wrap-around veranda is the whole idea: it shades the western wall in summer, gives you somewhere to leave boots and firewood, and turns a one-room cabin into two rooms for the price of decking. A flue on the side wall means the interior stays uninterrupted.

Design 05 Scandinavian falu red with a turf roof tiny home design. Images Created by www.TinyHome-Revolution.com
Design 05

Scandinavian falu red with a turf roof

Traditional deep-red painted boards, crisp white window frames and a living turf roof that insulates in winter and cools in summer. Nordic tiny homes have solved cold-climate living better than anyone: thick walls, small punched windows on the weather side, larger glazing where the light is, and a masonry chimney holding heat long after the fire dies down.

Design 06 Charred timber courtyard micro house tiny home design modern home. Images Created by www.TinyHome-Revolution.com
Design 06

Charred timber courtyard micro house

A flat-roofed, two-level micro house in black charred timber with a clerestory band above the living room, wrapped by its own walled courtyard. Where cottages spread outward, this one goes upward and inward — the walls give total privacy on a tight urban infill block, and the pebble courtyard with a single potted olive is the entire garden, which means no mowing and almost no maintenance.

How to use this site

Plan your Tiny Home in Three Steps

  1. 1

    CHOOSE A DESIGN

    Work through the 100 designs and shortlist the shapes that suit your block, your climate and how you actually live day to day.

  2. 2

    COST THE LAND AND BUILD

    Parts Three and Four cover land, services, tenure, planning rules and resale so the numbers are settled before you commit.

  3. 3

    BUILD IT IN STAGES

    Part Five follows the build sequence — pad or chassis, frame, weathertight shell, insulation, one services wall, staged fit out.

More ideas

Gardens, Landscapes and Outdoor Living

The wider design library is still here — the garden and outdoor rooms that make a small home live large.