Tiny Home Series · Part 3 · Designs 41–60
Tiny Homes for Affordable Home Buying
Part Three — The Land, the Build and the Bills
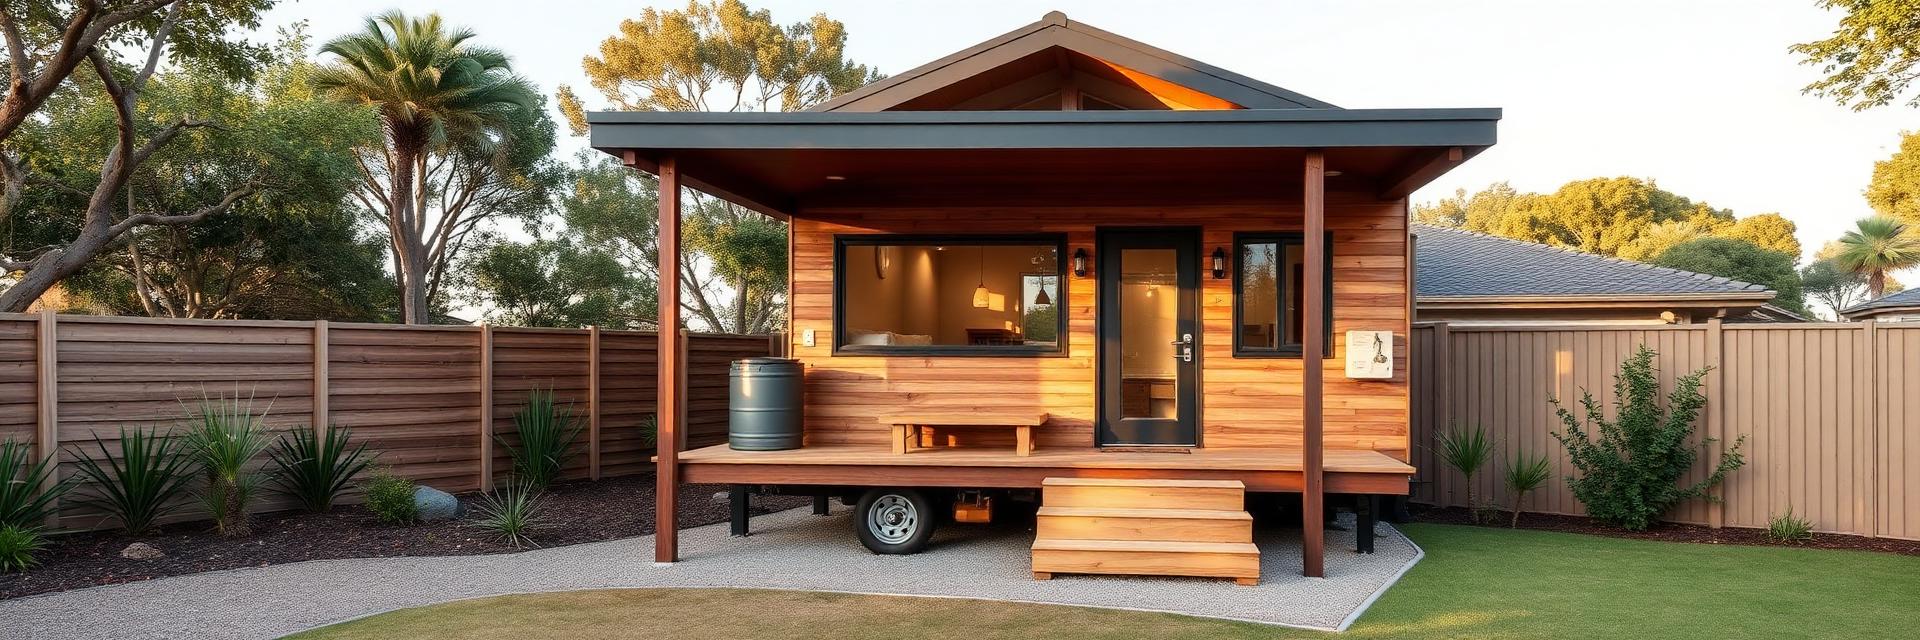
Part three is the money chapter. These twenty designs were chosen for their numbers rather than their styling: shipping container shells, owner builds, reclaimed material houses, kit and panel homes, backyard studios, rent to own village lots and staged builds you finish as cash allows. Each one is a realistic path to owning a home without a mortgage that swallows the next thirty years.
Affordability is never just the building. This part walks through the land first — small lots, rear yards, rural blocks, leased sites and shared land — then the connections, which are usually where a cheap build turns expensive. Power, water, waste and access are costed as their own line, with off grid alternatives set beside the trenching and connection fees so you can see when independence is genuinely cheaper.
Finally the running costs: insulation, orientation, small heating loads, solar and rainwater. A house that is cheap to buy and expensive to live in has not solved anything.
There is an order to affordability that most people discover the expensive way. Land and access come first, because a bargain block with no legal access or a long service run will quietly cost more than a dearer block on a made road. Site works come second: clearing, levelling, drainage and a stable pad. Only then does the building itself matter, and by that point the honest comparison is not cabin against cabin but total delivered cost against total delivered cost. Every design in this part is annotated with the site conditions it assumes, so you can compare like with like.
Owner building is the single biggest lever, and also the most misjudged. Labour is roughly a third to a half of a small build, so doing the work yourself is real money — but only on the stages where your time is worth more than your inexperience. Framing, cladding, decking, lining, painting, joinery and landscaping reward a careful amateur with tools and time. Structural setting out, waterproofing, gas and mains electrical do not. Several designs in this group are drawn specifically as split scope builds: a trade delivered weathertight shell, then a fit out you complete room by room.
Staging is the second lever. A home that is legally habitable at stage one and improved for five years afterwards keeps you out of rent while you finish it. That means finalising the plumbing and electrical rough in before the linings, leaving accessible service cavities, and choosing finishes that can be added later without demolition. Read the staged designs closely if your budget is real but arrives in instalments rather than as a lump sum.
Reclaimed material builds deserve a fair hearing here, because they can be genuinely cheap or quietly expensive depending on how you use them. Pallet timber, salvaged windows, second hand roof sheets and offcut cladding all work well as internal linings, screens, decking, garden structures and secondary walls. They work far less well as structural framing or as the weathertight layer, where a hidden defect costs more to fix later than the material ever saved. The designs in this part mark clearly which parts are salvage friendly and which should be new.
The garden is part of the affordability story too, not a luxury bolted on at the end. A vegetable bed, a herb patch by the door, a few fruit trees and an outdoor cooking area lower the weekly shop, keep the small interior from feeling closed in, and make a modest building feel like a proper home. Gravel, mulch, salvaged timber edging and cuttings from friends cost very little, and after two seasons of growth they are what visitors actually notice.
Read this part with a notebook and a calculator open. Total the land, the access, the site works, the shell, the connections and the fit out for two or three designs you genuinely like, then compare that number with what renting the same period would cost you. That single comparison, done honestly, is usually what turns a tiny home from an idea you enjoy reading about into a project you actually begin.
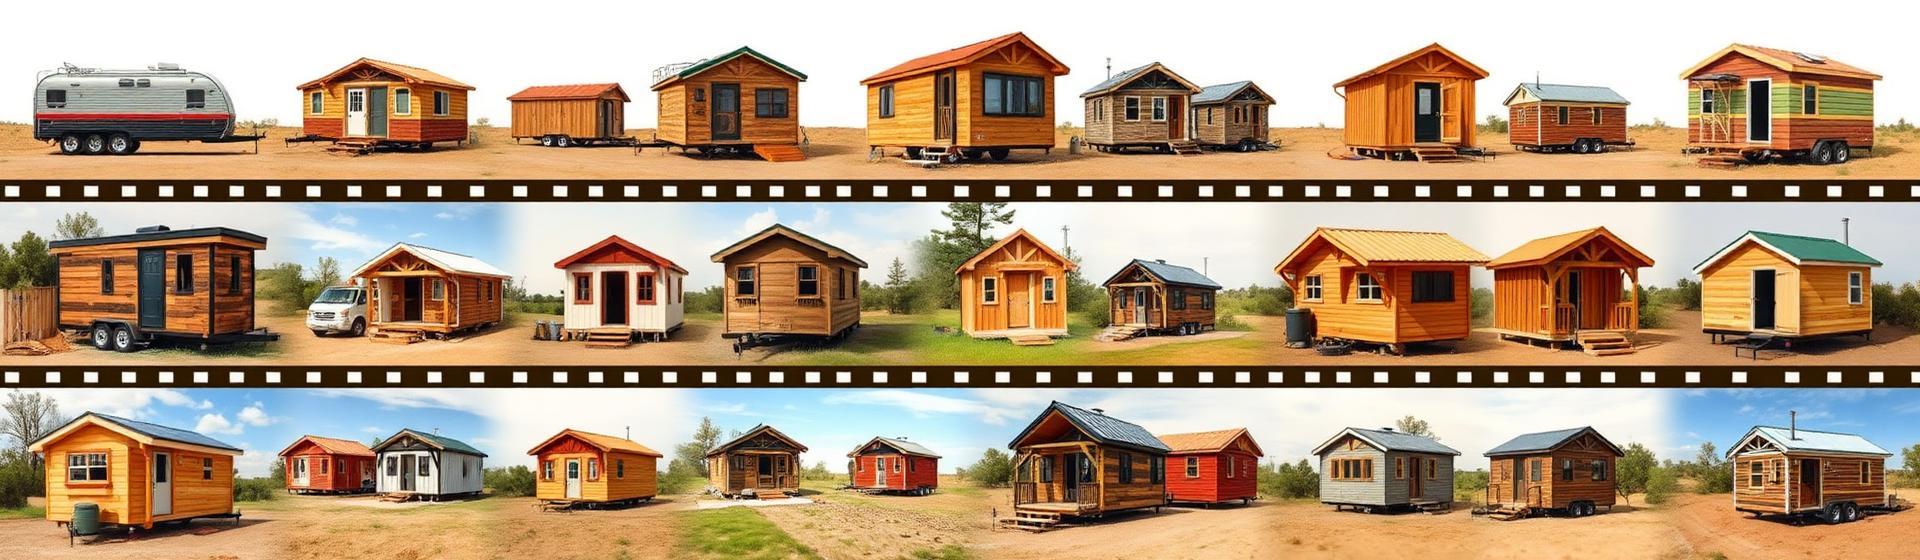
Jump to any Tiny Home Article
Every tiny home design on this site is published inside a five part feature series that runs in build order. Part one collects the classic fixed site cabins and garden cottages, part two follows the modern compact homes a younger generation is choosing, part three works through the money — land, kit prices, connections and running costs — part four weighs small housing against an expensive property market, and part five walks the build sequence from a level pad or rated chassis to a staged fit out. Read them in order for the full story or jump straight to the twenty designs you want.
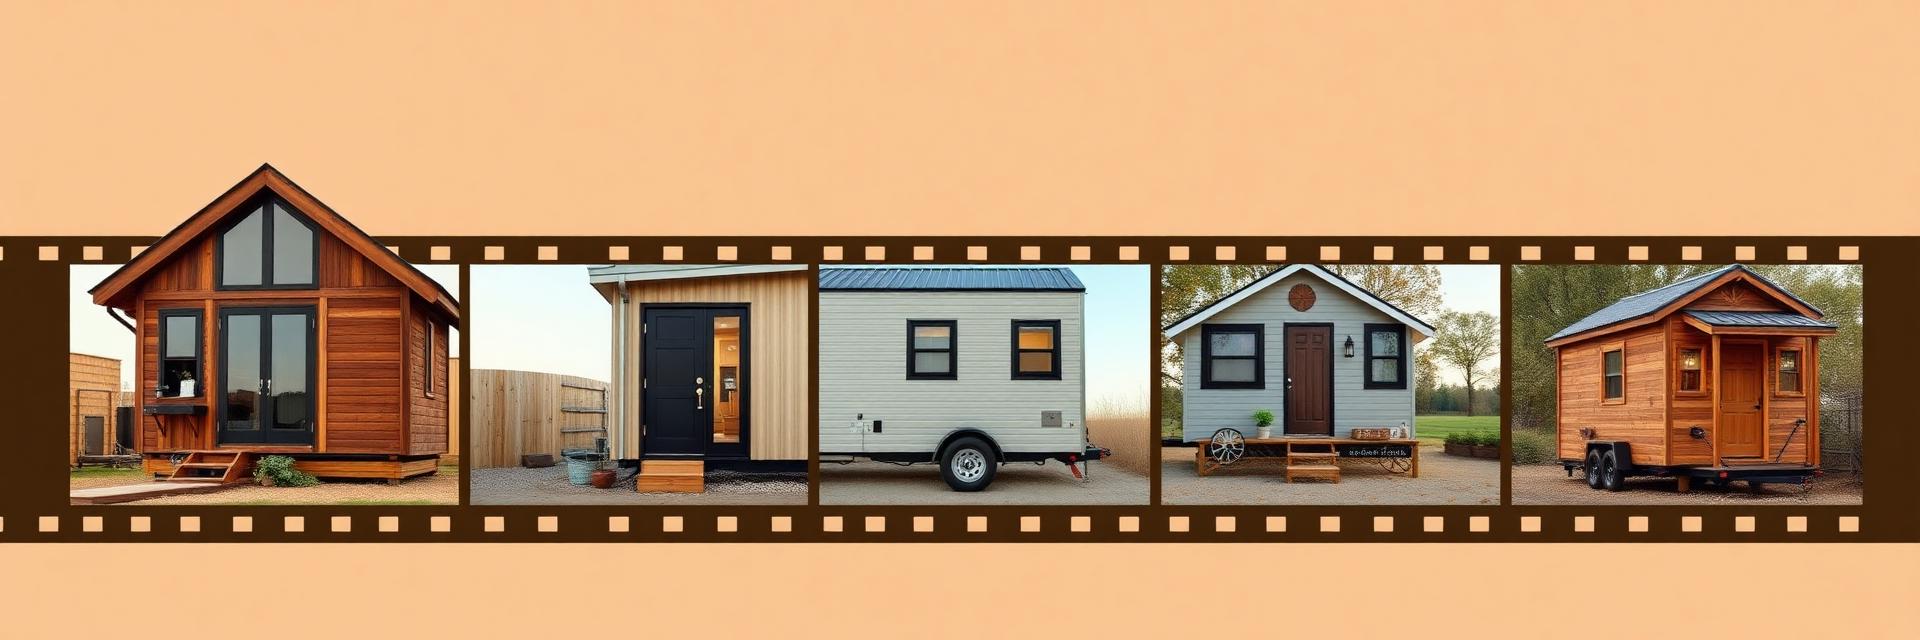
Main Sections of the Website
The main sections of the site are laid out the way a real project happens: browse the designs, read the feature articles, follow the weekly journal for new material every Monday, then dig through the image catalogue and concept galleries when you are ready to pin down finishes, cladding, roof shapes and outdoor rooms. Every page links back into the design library so nothing is more than two clicks away.
The four costs that decide everything
Affordable housing is not a smaller house — it is a smaller set of costs
Almost every conversation about affordable housing skips straight to the building, but the building is rarely the problem. Break the price of a first home into its four parts — the land, the build, the connections and the running bills — and it becomes obvious where the money actually goes. Land is usually the largest single number, site works and service connections quietly swallow the contingency, and the bills that follow decide whether the loan is survivable in a bad year.
A tiny home attacks all four at once. A smaller building costs less to frame, clad and roof. It fits on land nobody else wants — a backyard, an infill strip, a leased village site, a paddock an hour out. It can be built in stages, or on wheels so the land question waits. And because the volume is small, solar, tanks and a wood stove can take the running cost close to zero instead of merely trimming it.
The twenty designs below are each here because of a number. Containers and kit panels cut the shell price. Owner labour and reclaimed materials cut the build. Backyard, village and farm-share sites cut the land. Off-grid services, staged construction and a second dwelling for rental income change what the bank needs to see. Every one of them still has a garden, because the garden is the cheapest room you will ever add.
Chapter three
Twenty tiny homes chosen for what they cost to build, own and run
This chapter is about money. Every design below was picked because it answers one of the four costs that decide whether a first home is possible at all: the land, the build, the connections and the running bills. Some cut the build price with containers, kit panels and owner labour. Some cut the land price by sharing a backyard, a farm paddock or a village site. Some cut the bills to almost nothing with solar, tanks and a wood stove. All of them still have a garden, because the garden is the cheapest room you will ever add.
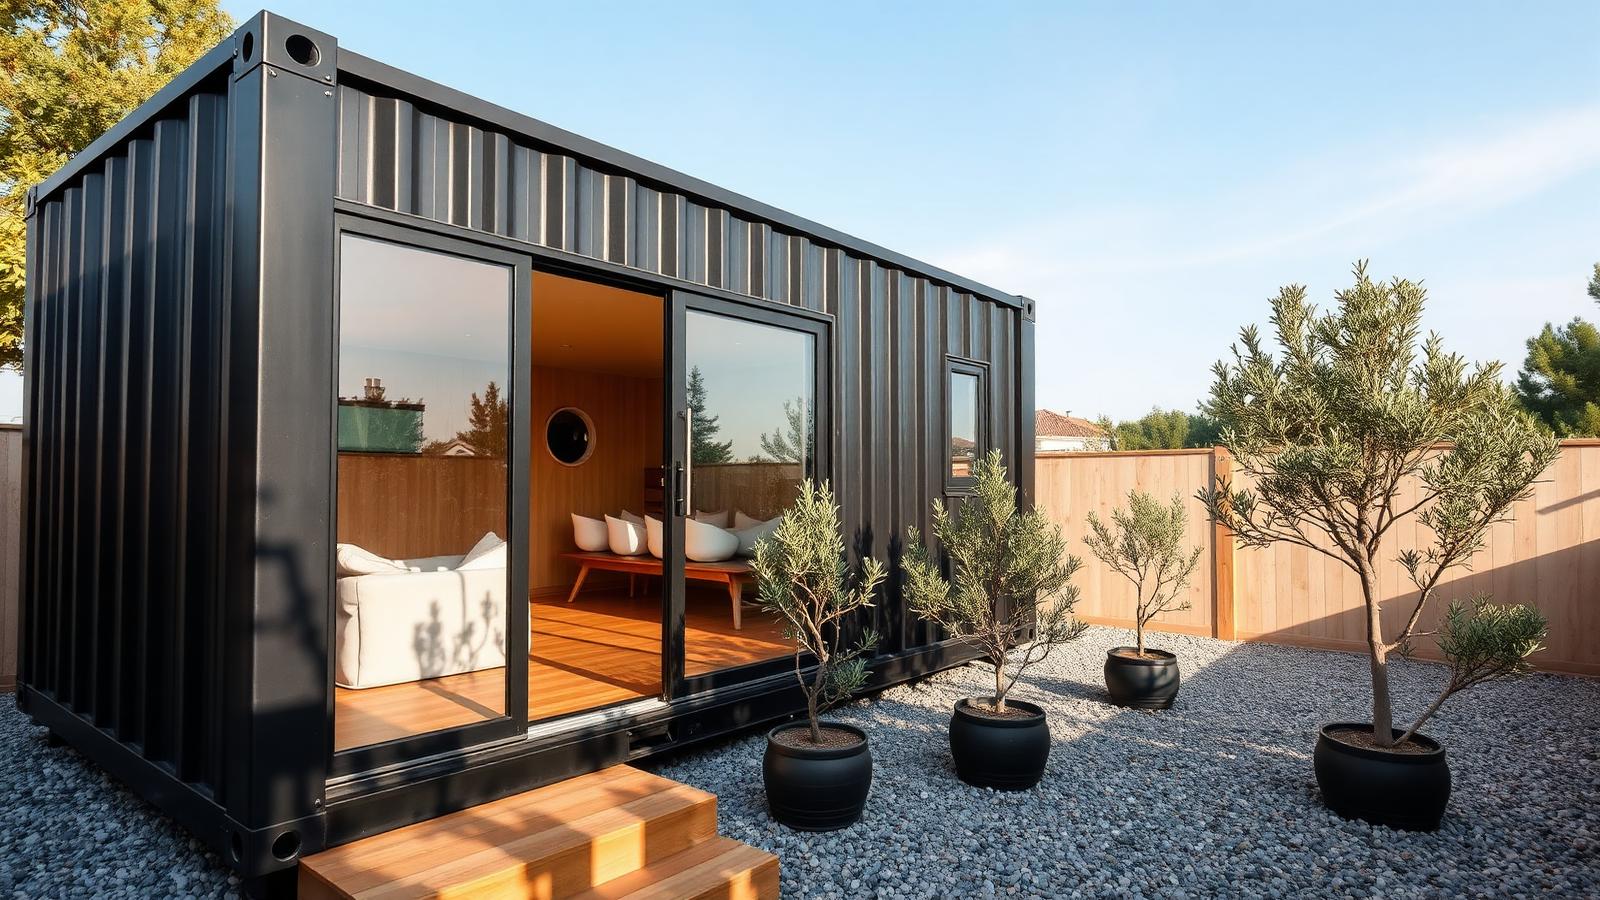
Shipping container starter home
A single high-cube container clad in black steel, lined in warm plywood and opened up with a full glazed slider onto a timber step. The container is the cheapest weathertight shell available — the money then goes into insulation, the opening and the deck rather than the frame. A gravel court and a row of potted olives finish it for the price of a weekend, and the whole thing can be lifted onto a new site if you move.
Owner-built timber cottage
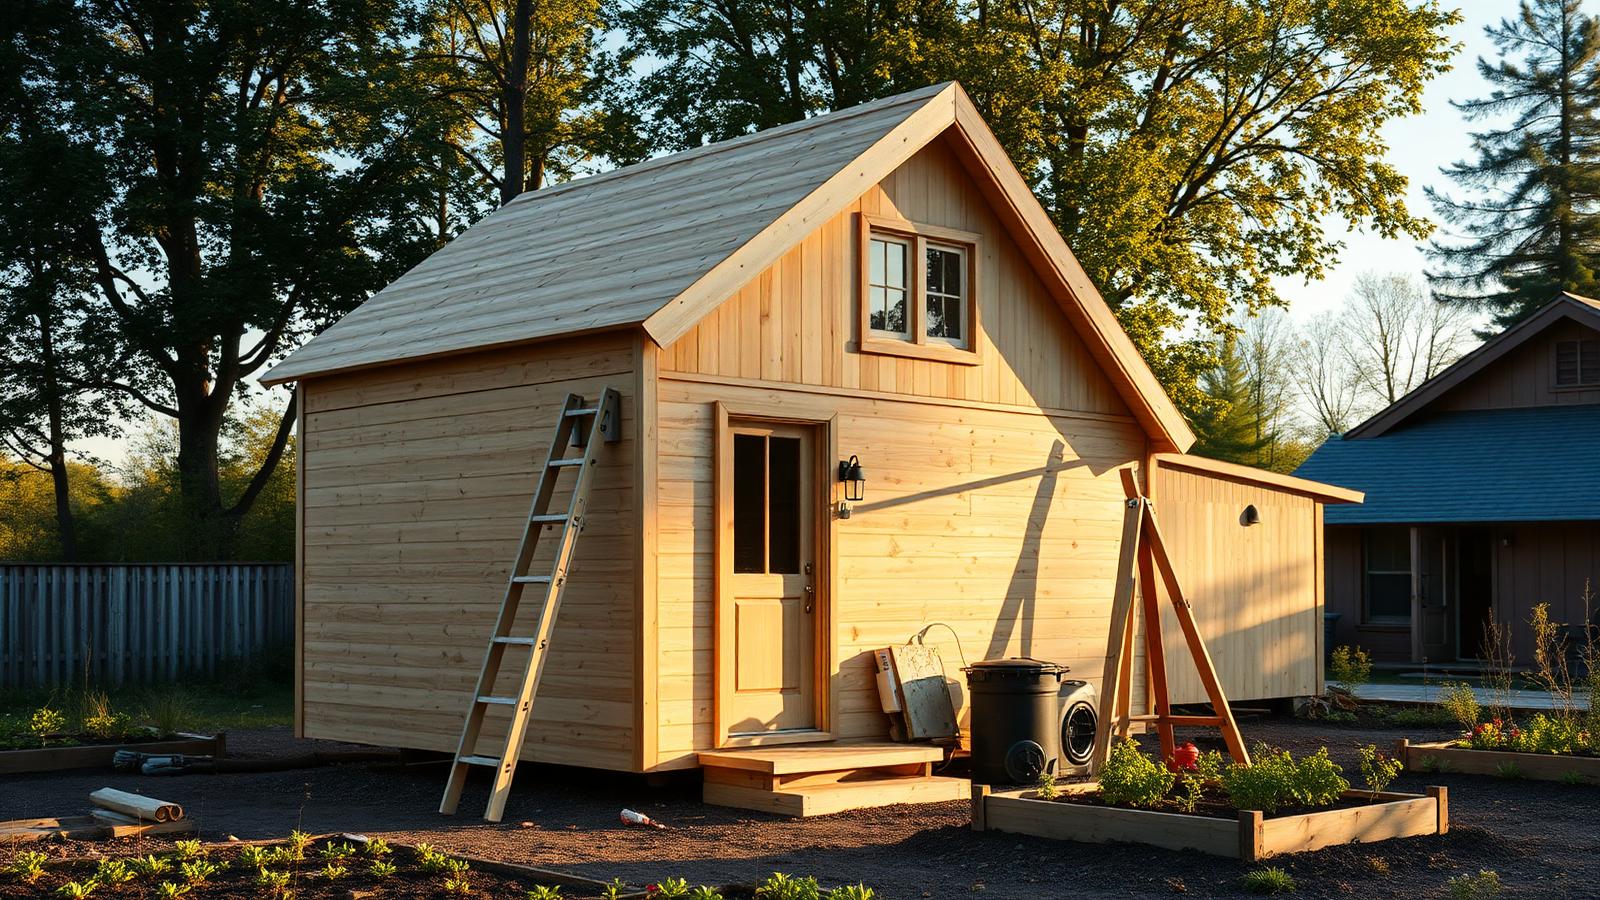
Simple gable, plywood and board cladding, a small loft window and a set of sawhorses still on site. Owner labour is the single biggest saving in tiny home building: on a build this size, doing the framing, cladding and lining yourself can halve the number. Keep the shape simple, buy the roof and the windows new, and let the young vegetable beds go in while the paint is still drying.
Backyard studio on family land
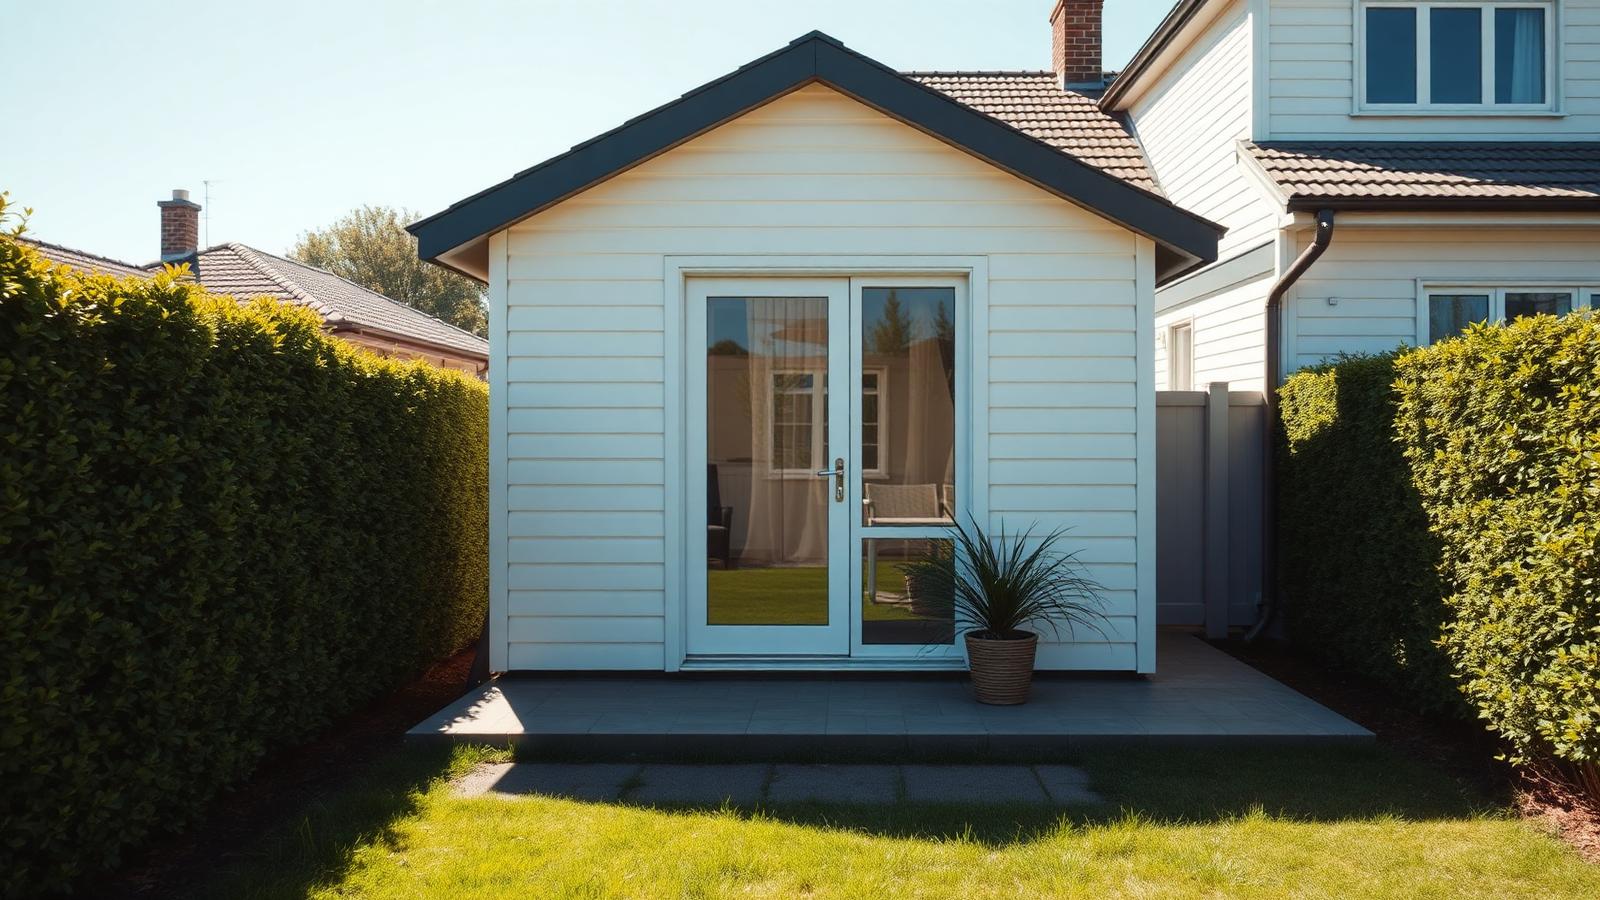
A neat white studio at the rear of a suburban block, glazed doors onto a paved patio, hedges either side for privacy. Building in a parent's or a friend's backyard removes the land cost entirely, which is usually more than half the price of a first home. Services are short runs from the main house, and the patio and lawn make it read as a separate address rather than a shed.
Budget kit home on a gravel pad
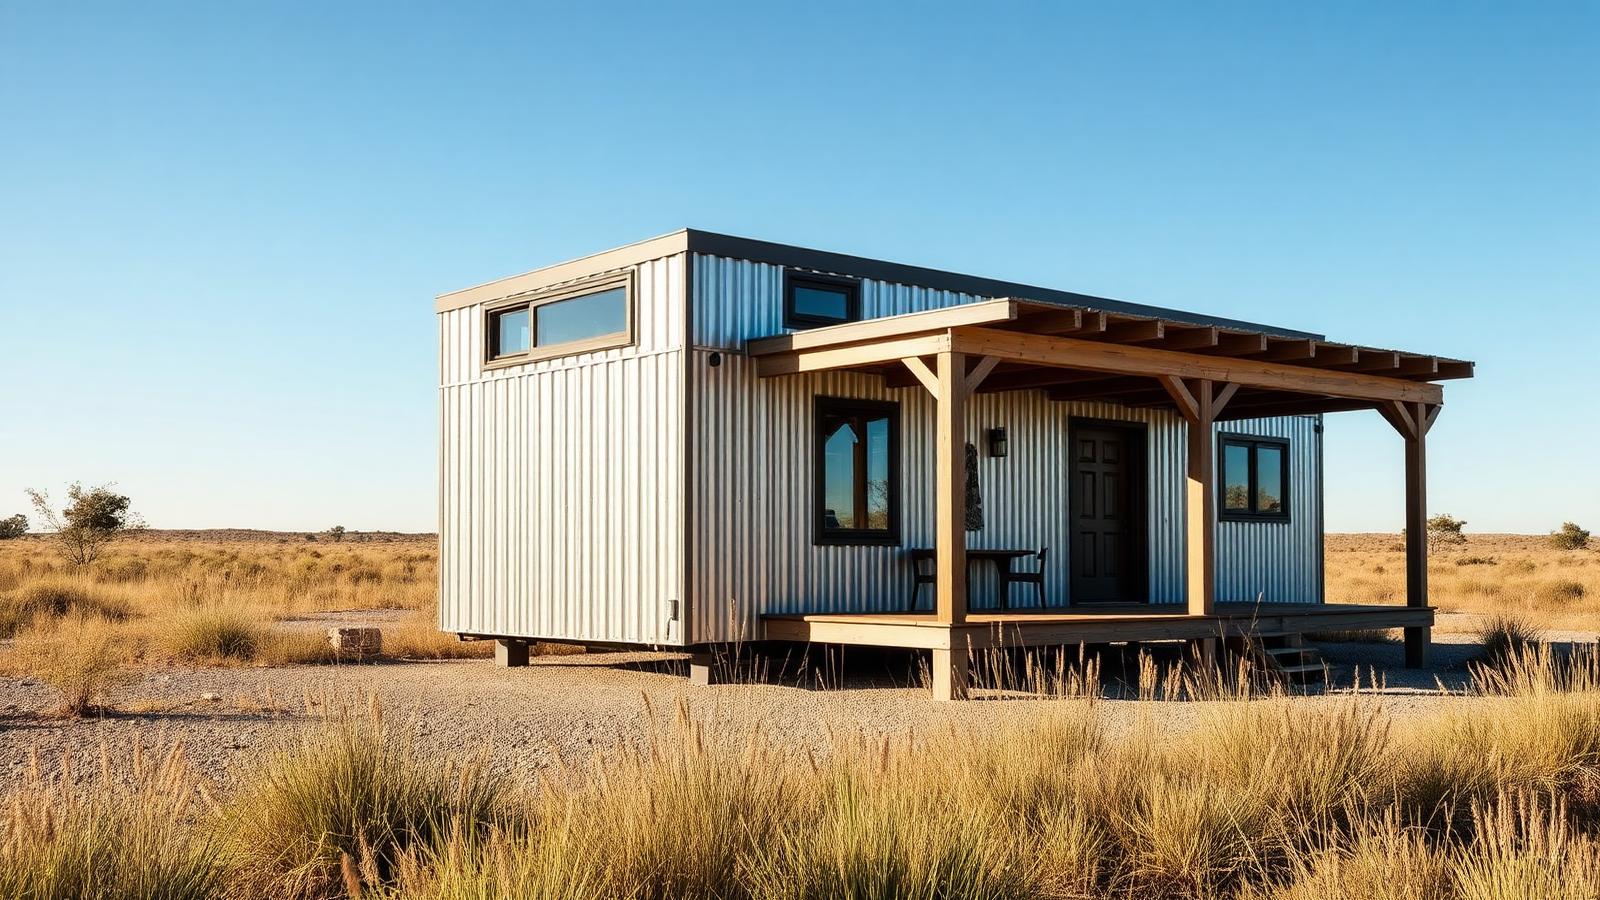
Galvanised corrugated steel, a timber-framed verandah and a level gravel pad instead of a concrete slab. Kit homes are priced as a package — frame, cladding, roof and windows — so the number is known before you commit, and the verandah is the cheapest square metre in the whole design. Native grasses need no irrigation and no mowing, which keeps the running cost as low as the build.
Reclaimed materials cottage
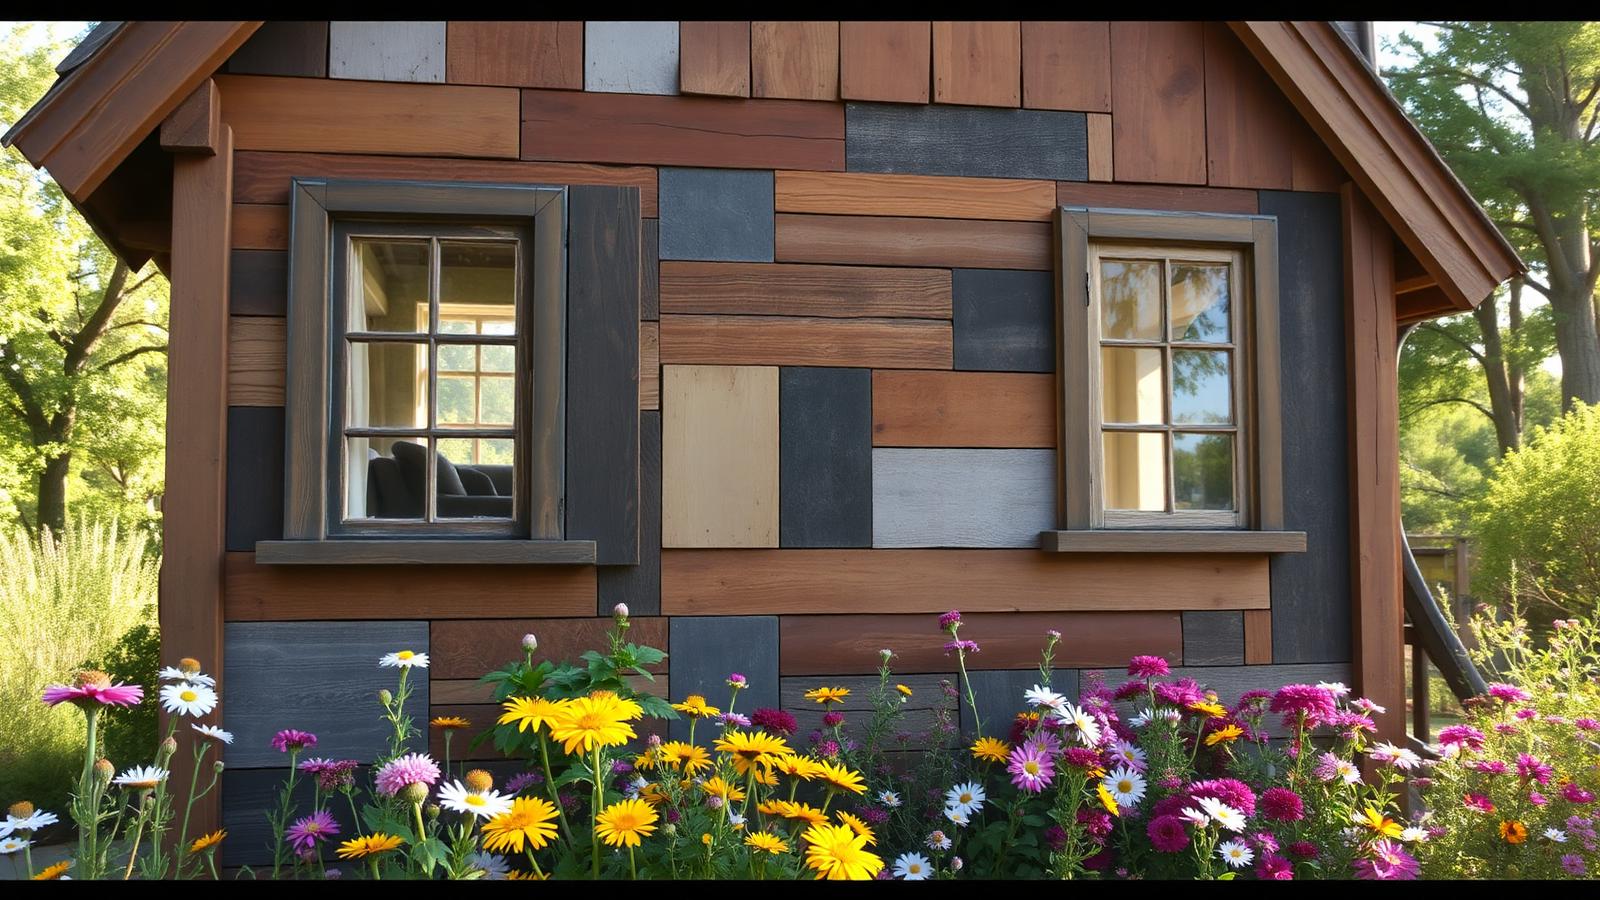
A patchwork facade of salvaged boards in mixed tones with second-hand windows of different sizes framed as features. Reclaimed timber, doors and glazing from demolition yards can cut a materials bill by a third, and the mismatch becomes the character of the building. A dense cottage border of daisies and echinacea grown from seed continues the same idea in the garden.
Rent-to-own village site
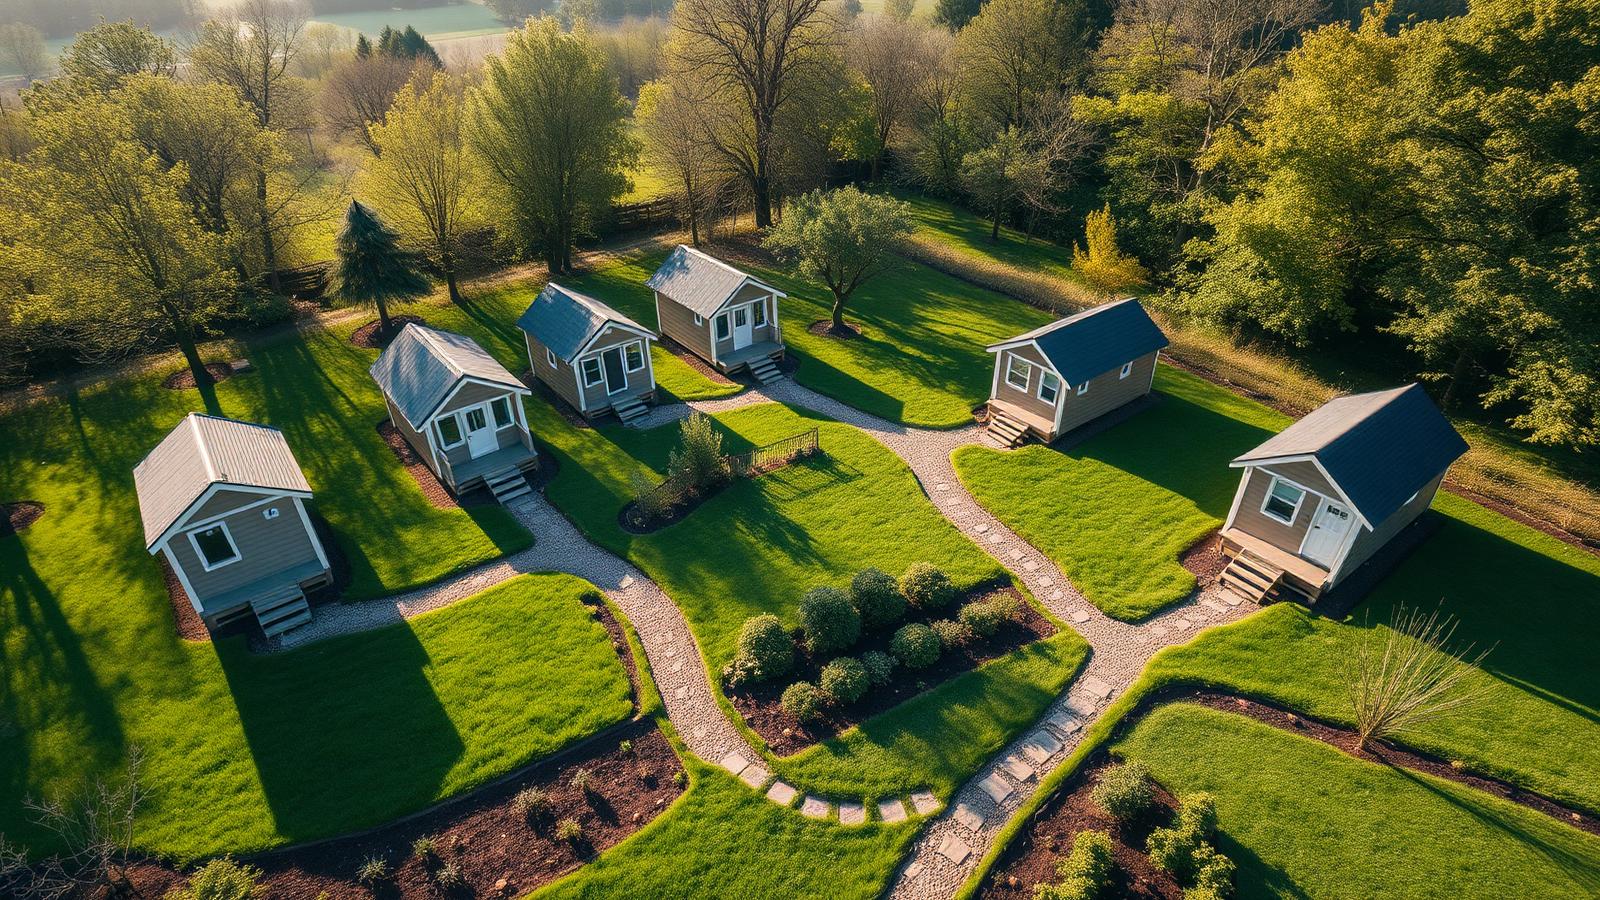
Six small cabins on individual grassed sites linked by gravel paths, with a shared garden at the centre. Village models let you buy the house and licence the land, which is how many first buyers get in without a deposit for a title. Site rent replaces a mortgage on dirt, the shared garden replaces a private acre, and the cabin itself remains an asset you own outright.
Skillion-roof budget cabin
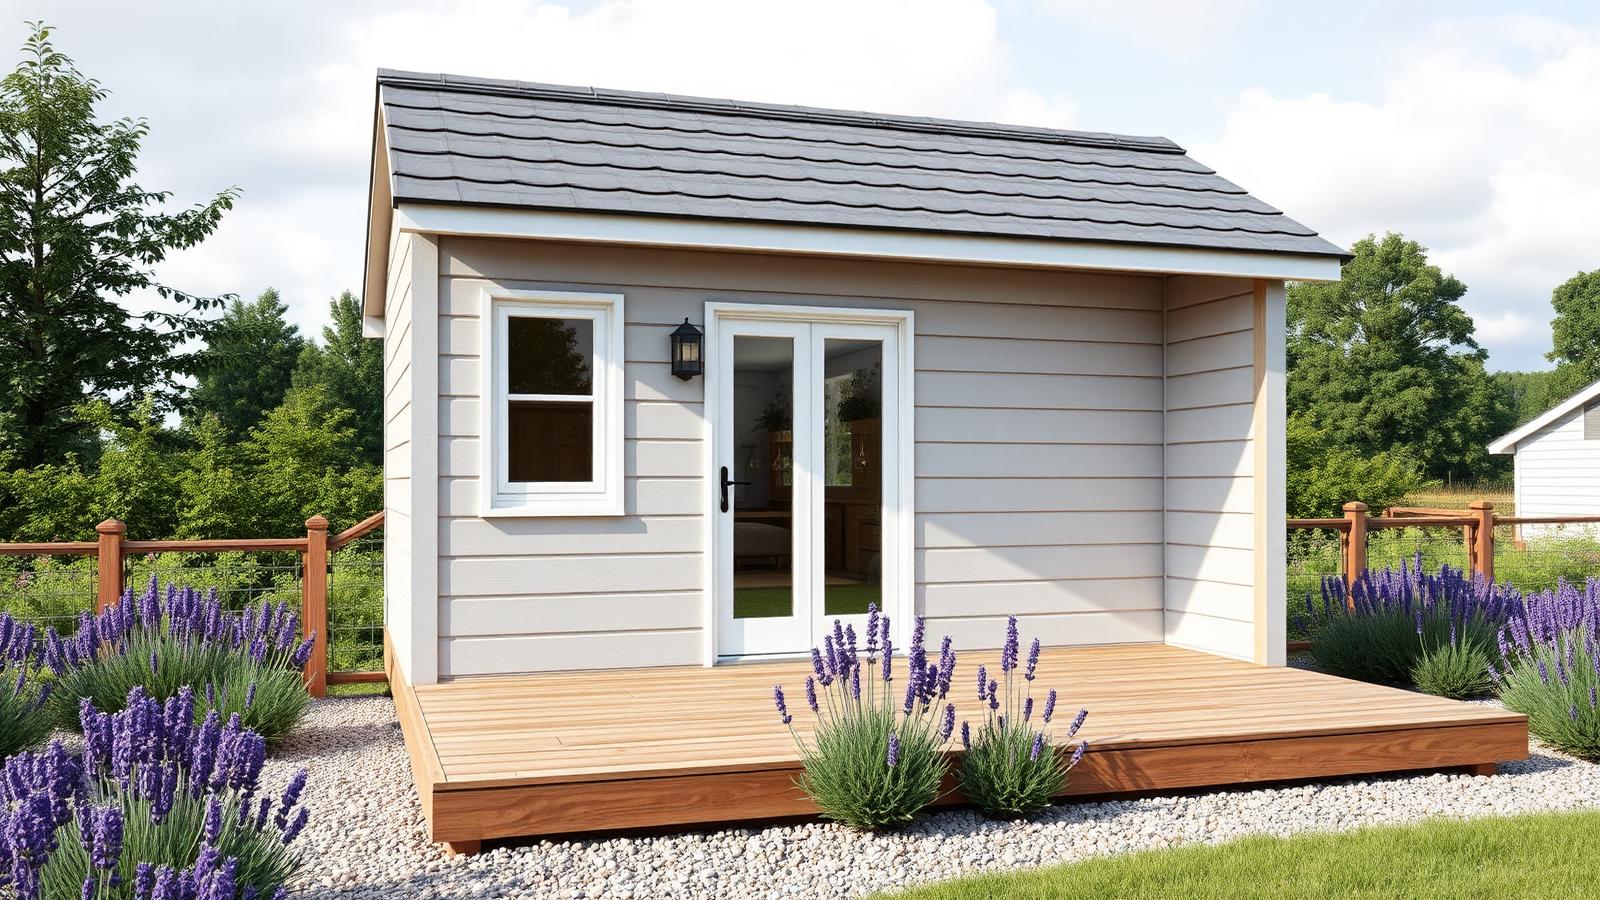
One pitch, one plane of roofing, a single window and a wide low deck. A skillion is the cheapest roof to build and the cheapest to make watertight, and dropping the gable saves both framing and labour. Lavender and gravel are the low-cost planting answer — they establish fast, need almost no water, and hide the perimeter of the deck within a season.
Two-bedroom family tiny home
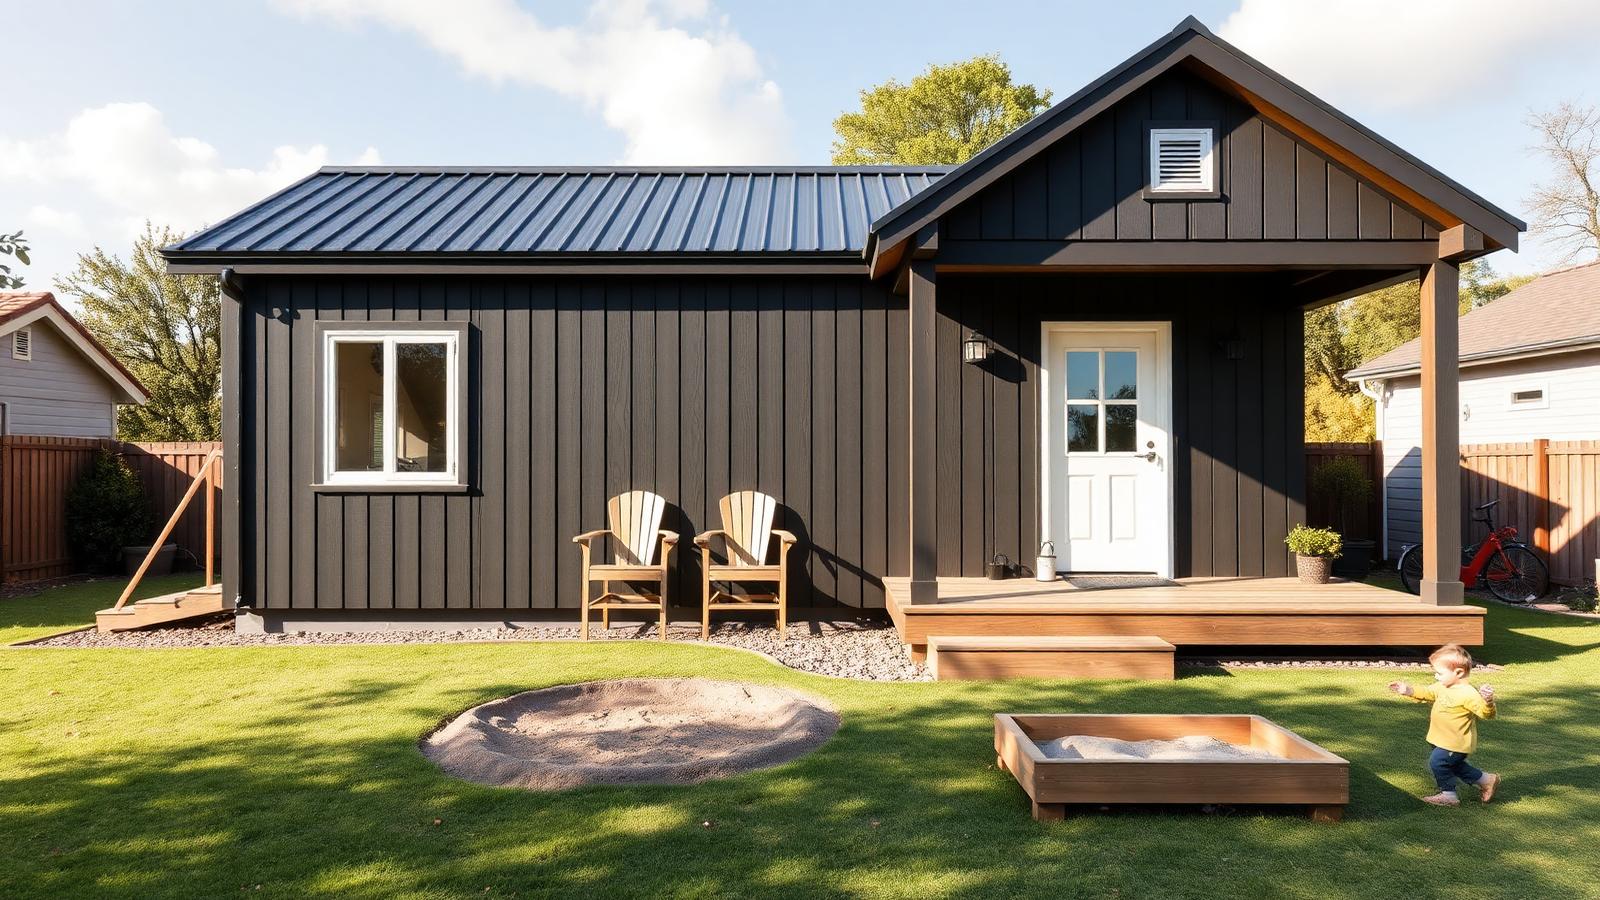
A longer footprint in dark board-and-batten with a covered porch, a sandpit and a mown yard. Families can stay small if there are two proper sleeping rooms and the yard carries the play, and this plan gets there by stretching the rectangle rather than adding a second storey. It is still under half the cost of a conventional three-bedroom house on the same street.
Two homes, one shared title
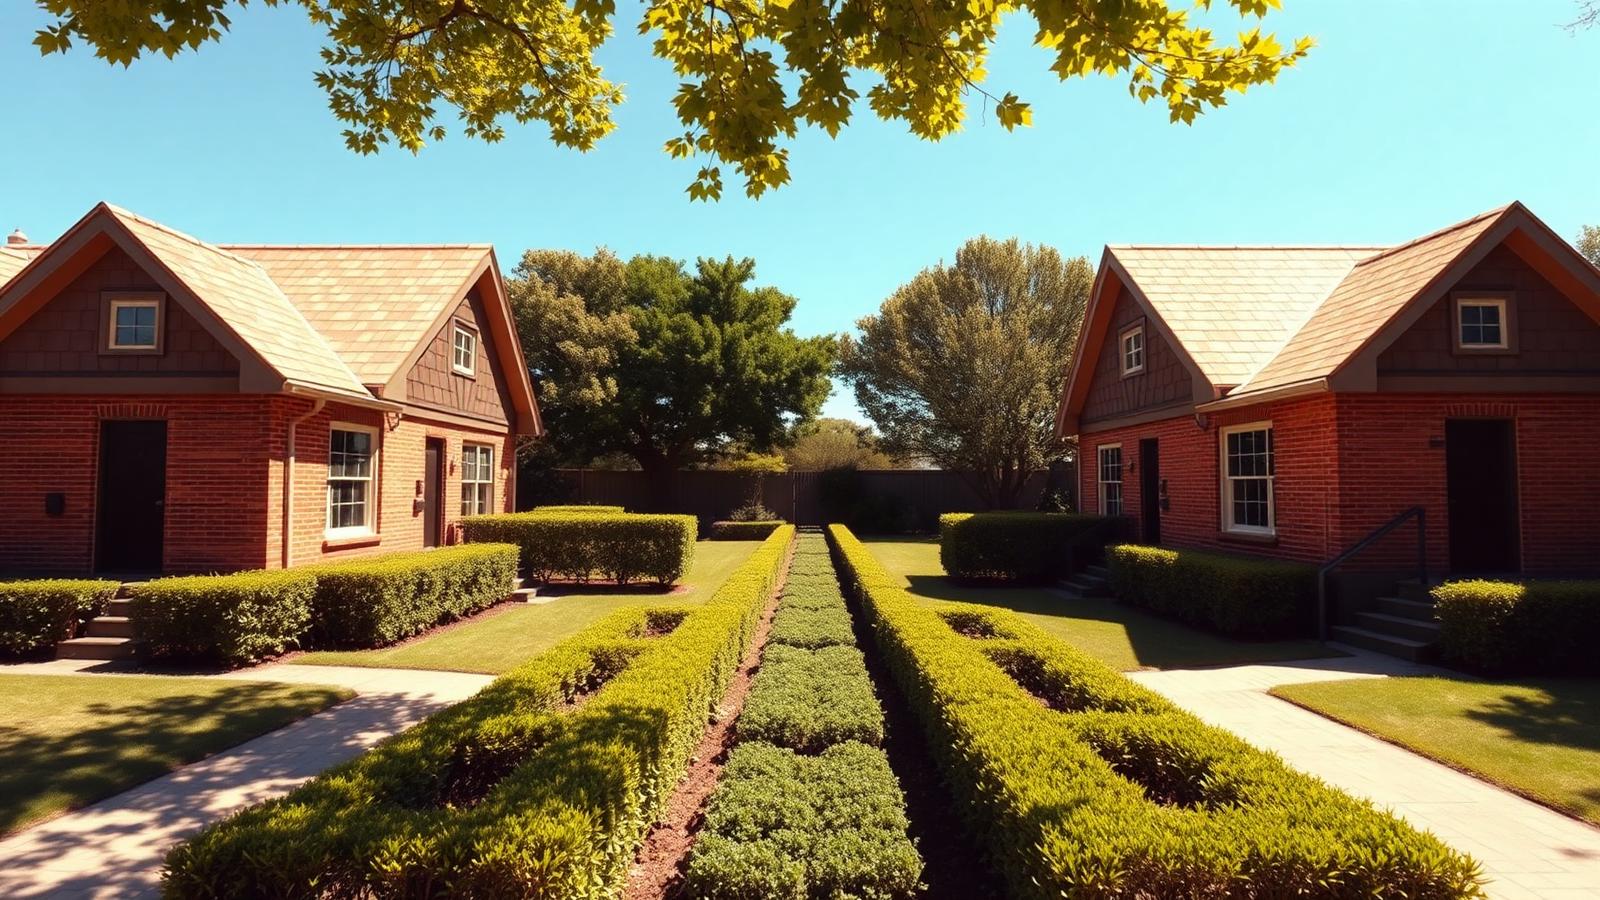
Two matching brick-and-shingle cottages either side of a formal clipped garden, sharing one block. Co-buying with a sibling or a friend halves the land cost, which is the number that stops most first buyers, and a shared central garden gives both households a much better outdoor space than either could afford alone. Get the agreement drawn before the slab, not after.
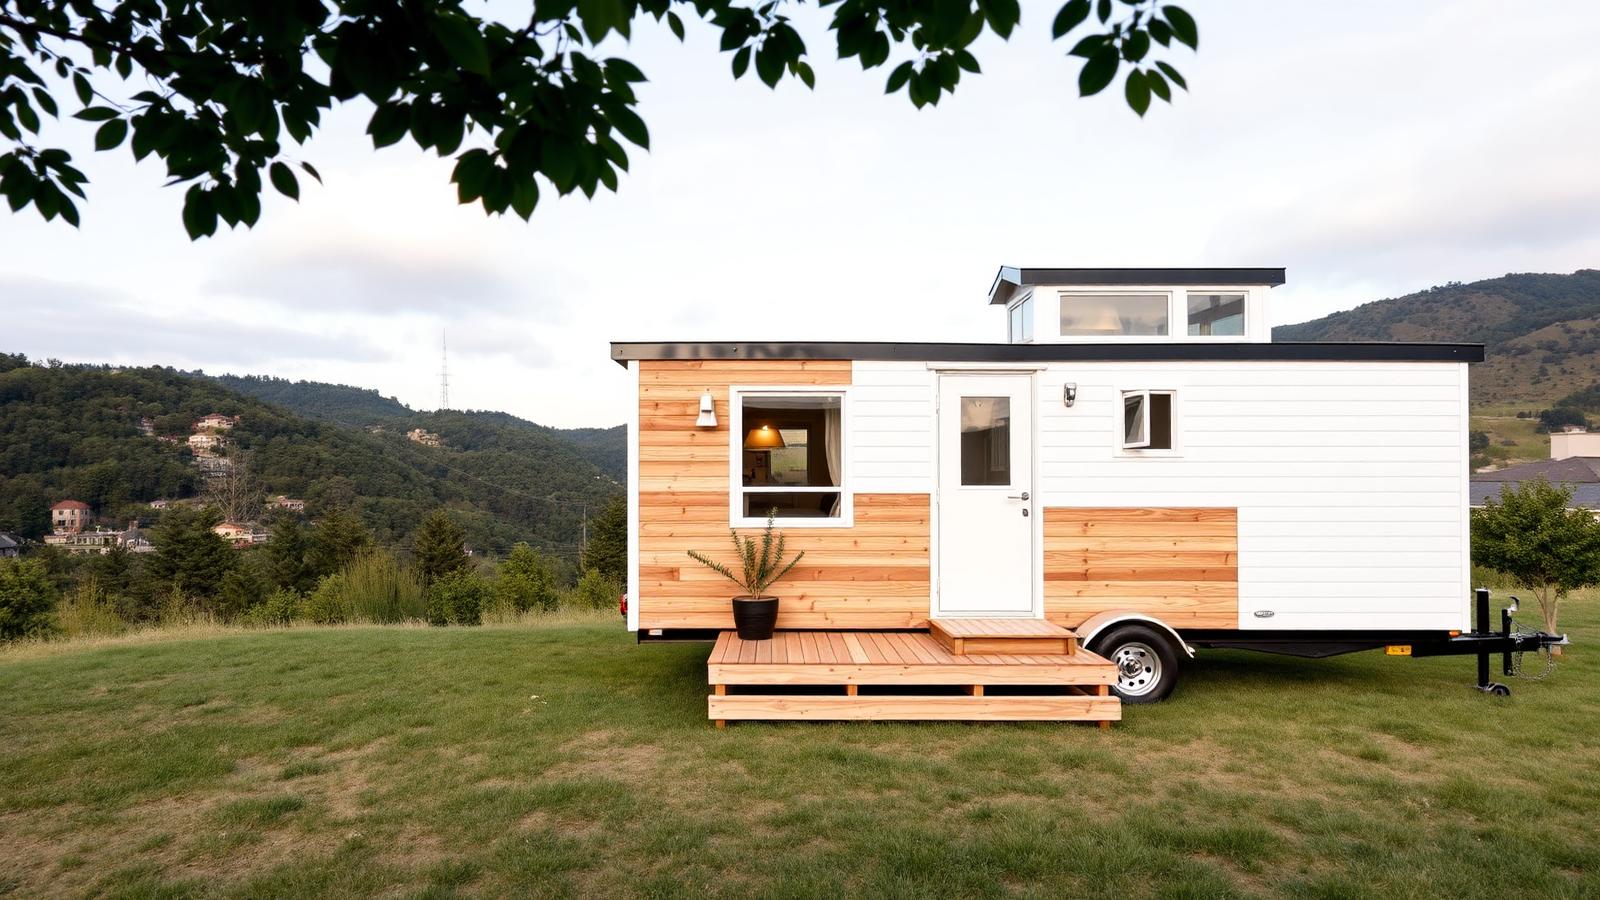
Towable home that skips the land
A road-legal build in white and cedar with a fold-down deck, parked on a leased grassed site with hills beyond. On wheels the house is a chattel rather than real estate, so you can buy the home now and solve the land later. The trade is that everything must be light, braced and plumbed for quick disconnection — and the garden lives in pots that travel with you.
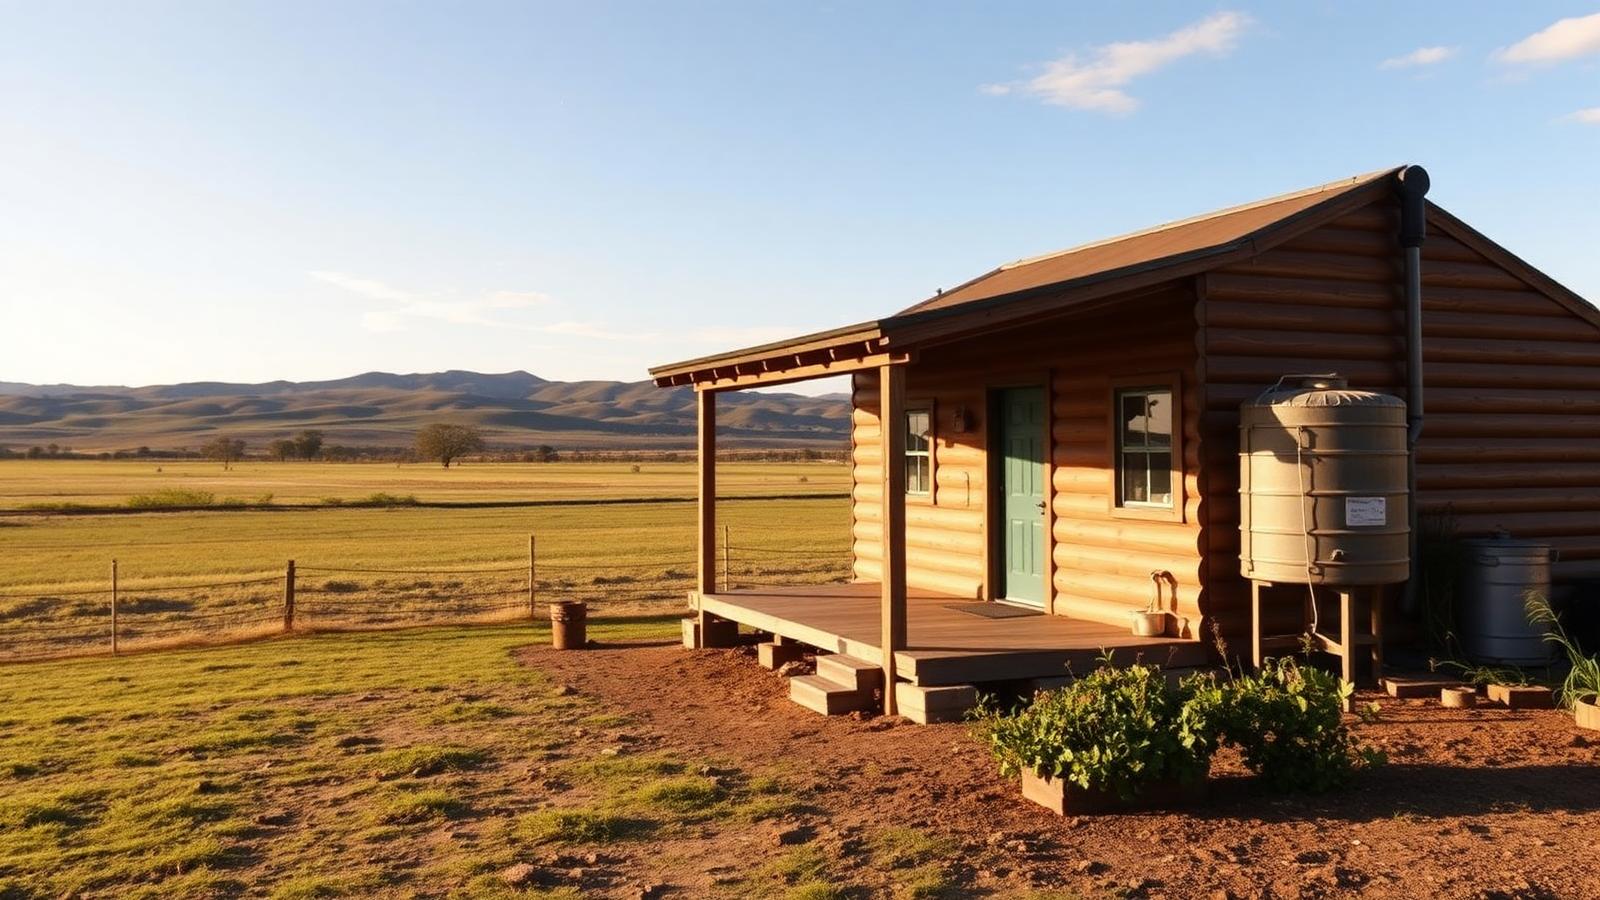
Cheap-acreage rural cabin
A log-clad cabin with a wide verandah on an open rural block, water tank at the corner and a vegetable patch at the step. Land an hour further out can be a tenth of the suburban price, and with remote work the commute is often two days a week instead of five. Budget for the driveway, the power run and the water before the house — on rural land those are the real costs.
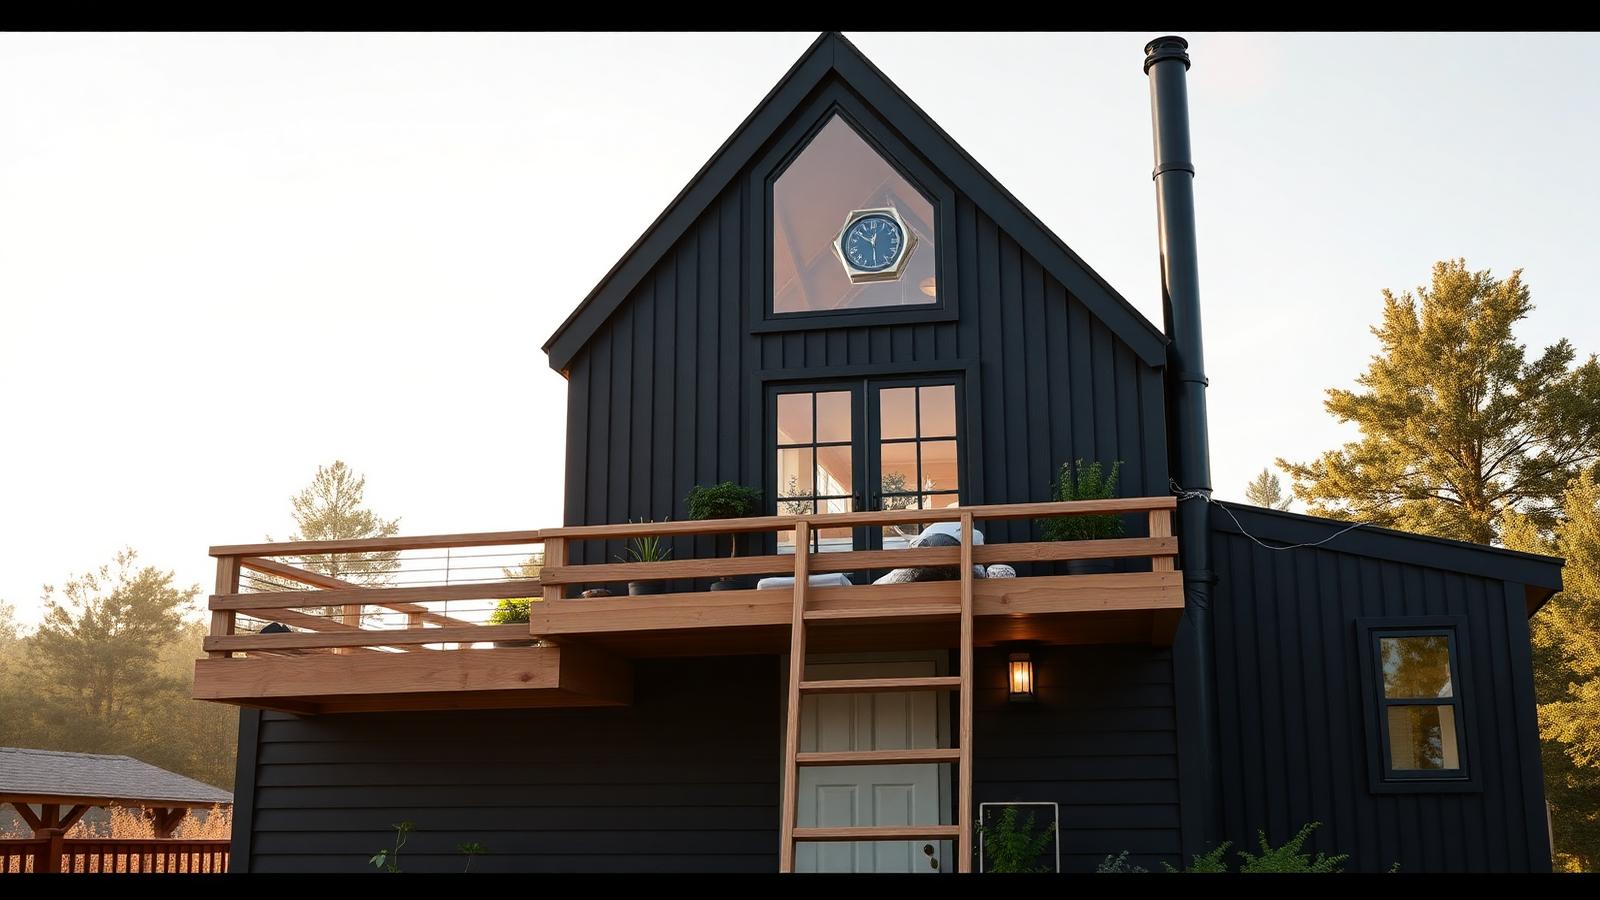
Loft-bed compact plan
A tall dark gable with the sleeping loft behind glass, reached by a ladder, and living space at the level below. Putting the bed in the roof space is the cheapest bedroom in tiny home design — no extra footprint, no extra footings, no extra roof. It also frees the ground floor for a proper kitchen and a couch, which is what makes small living sustainable long term.
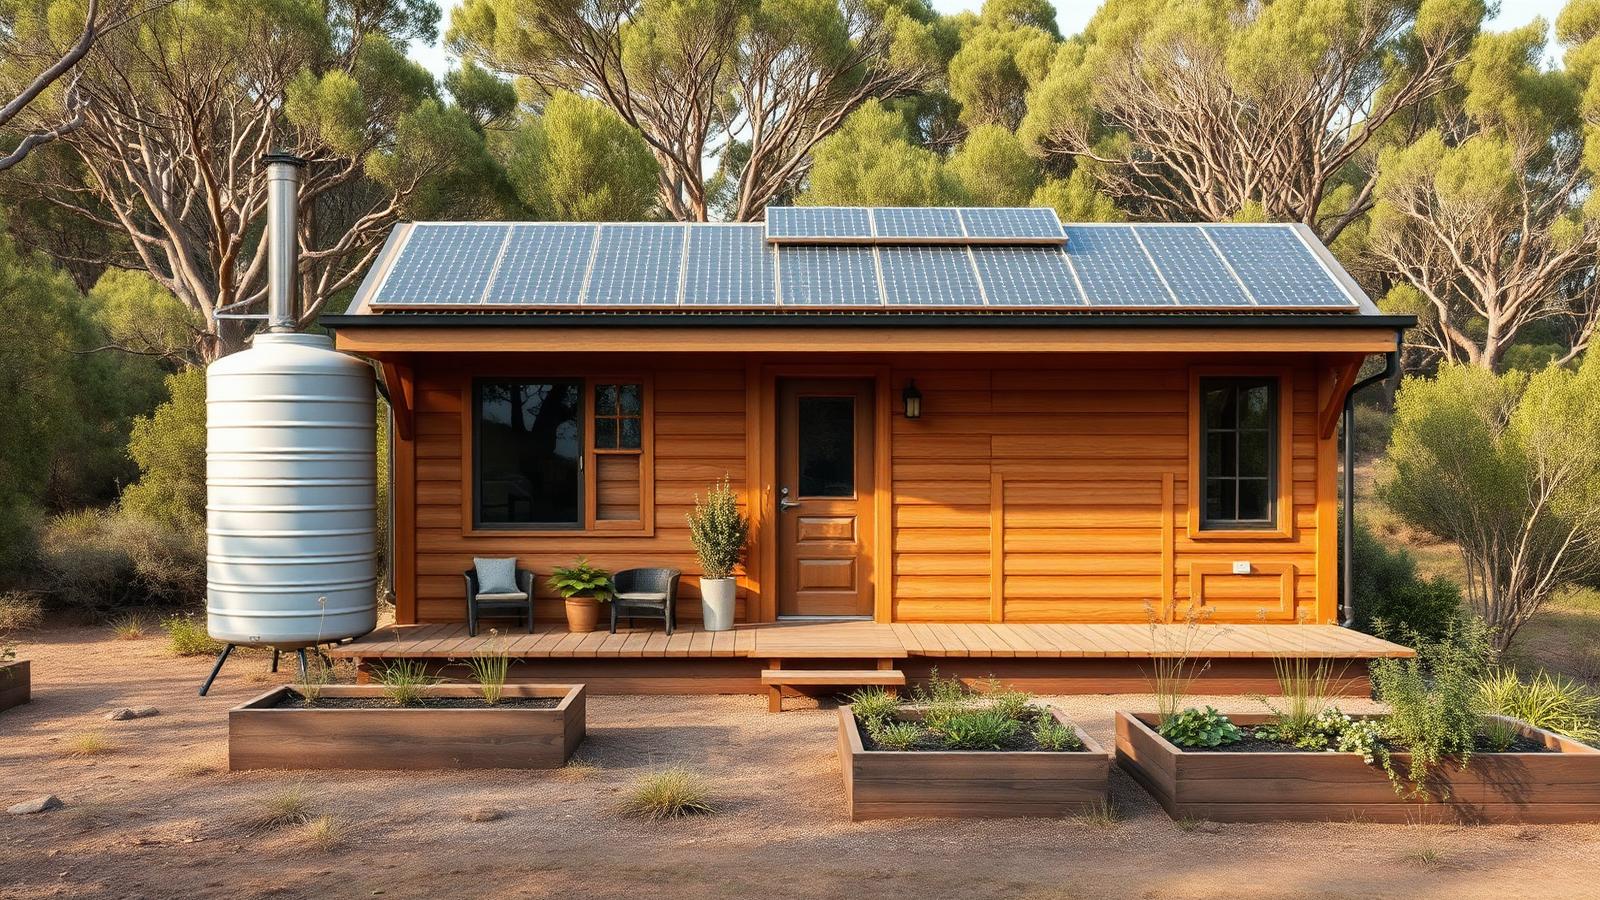
Off-grid home with no service bills
Timber cabin with a full roof array, a rainwater tank at the gable and raised vegetable beds along the front. Connecting to mains power, water and sewer can cost as much as a bathroom, so going off-grid is often the cheaper decision rather than the greener one. Once the array and the tank are paid for, the running cost of the home is close to nothing but maintenance.
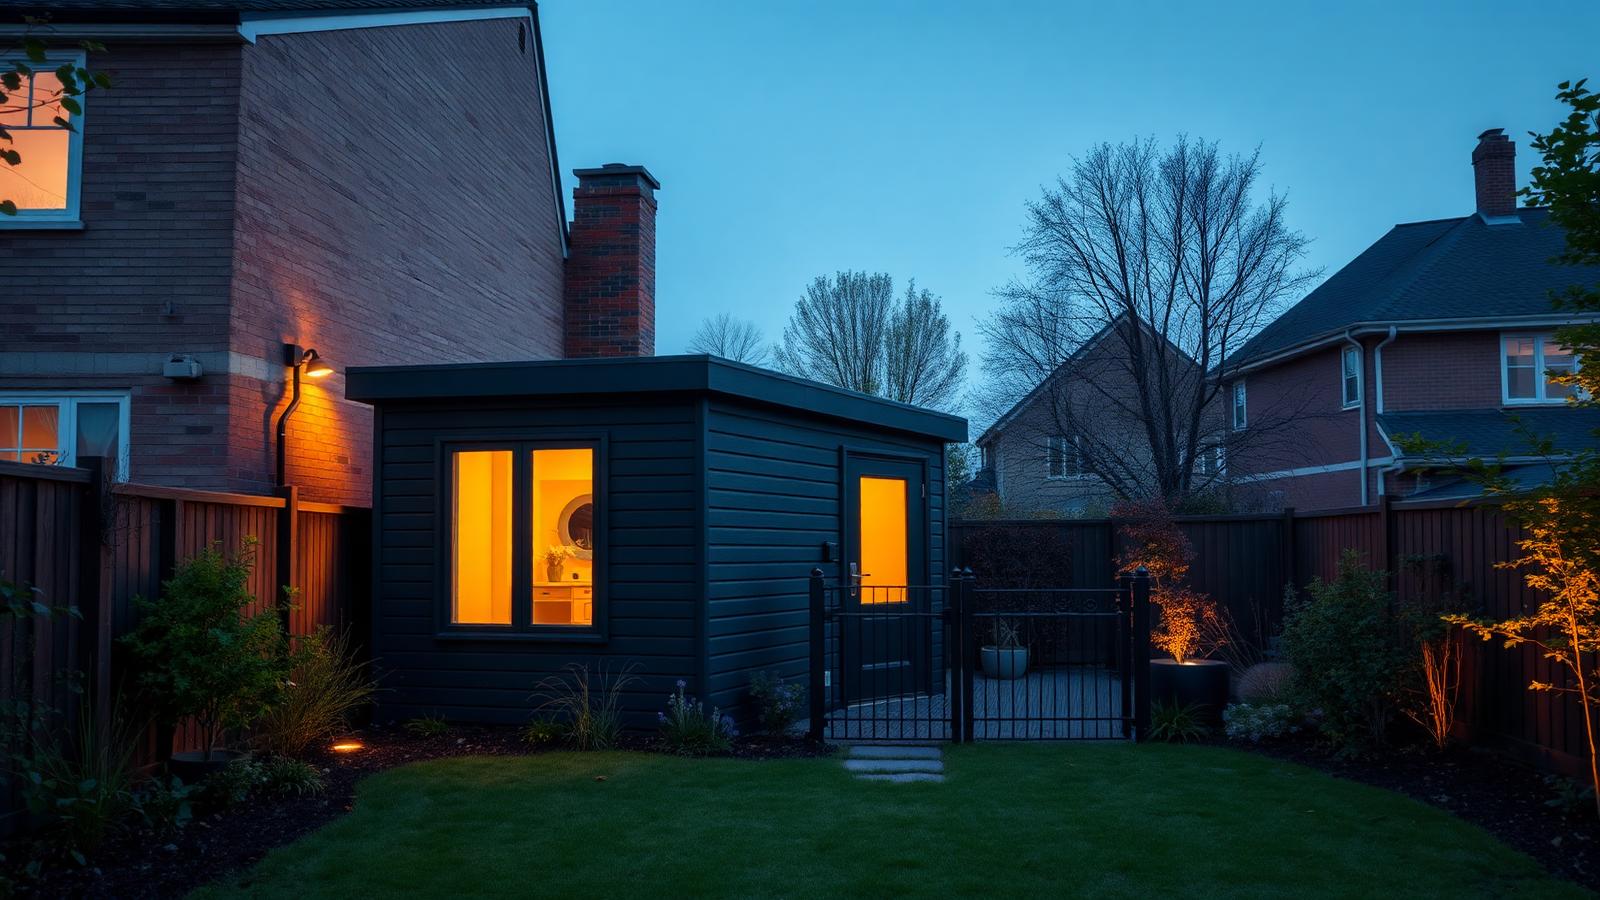
Second dwelling as rental income
A dark-clad studio at the back of a garden with its own gated path and warm lit windows at dusk. A second small dwelling on an existing block can service a large part of the mortgage on the first house, which is how many owners make the numbers work. Keep the entry separate, the fence line clear and the garden shared only where you intend it to be.
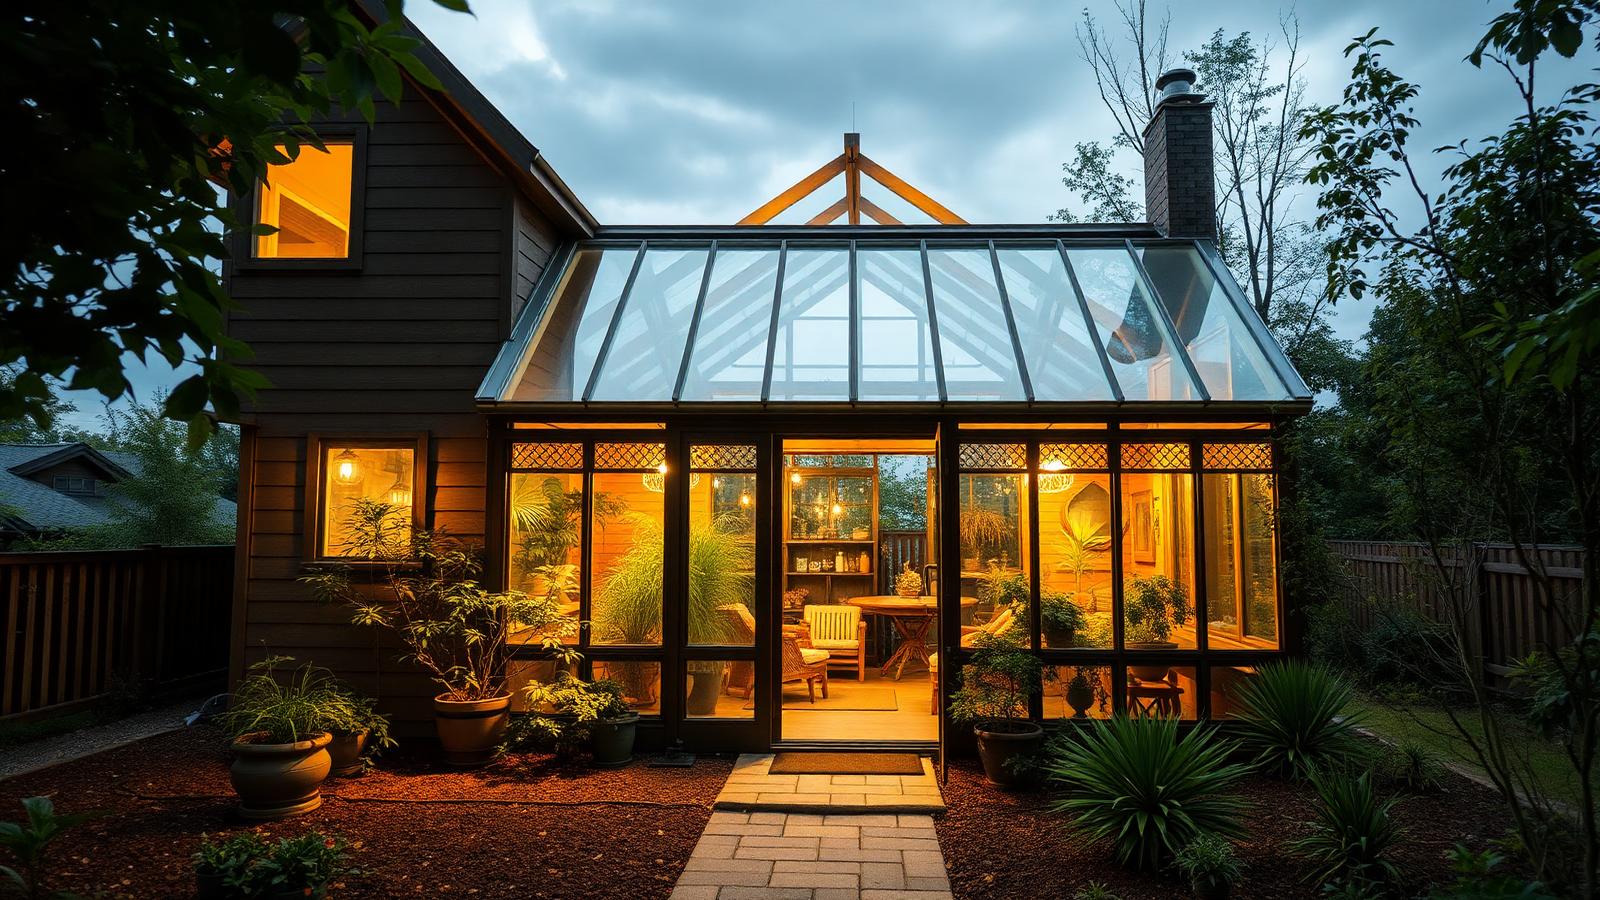
Greenhouse-front sunroom cabin
A modest timber cabin with a polycarbonate and glass sunroom bolted to the front, filled with plants and lit warm from inside. Greenhouse glazing is a fraction of the cost of built floor area and it delivers a bright winter room, a growing space and free solar heat in one move. On a tight budget it is the most generous square metre you can buy.
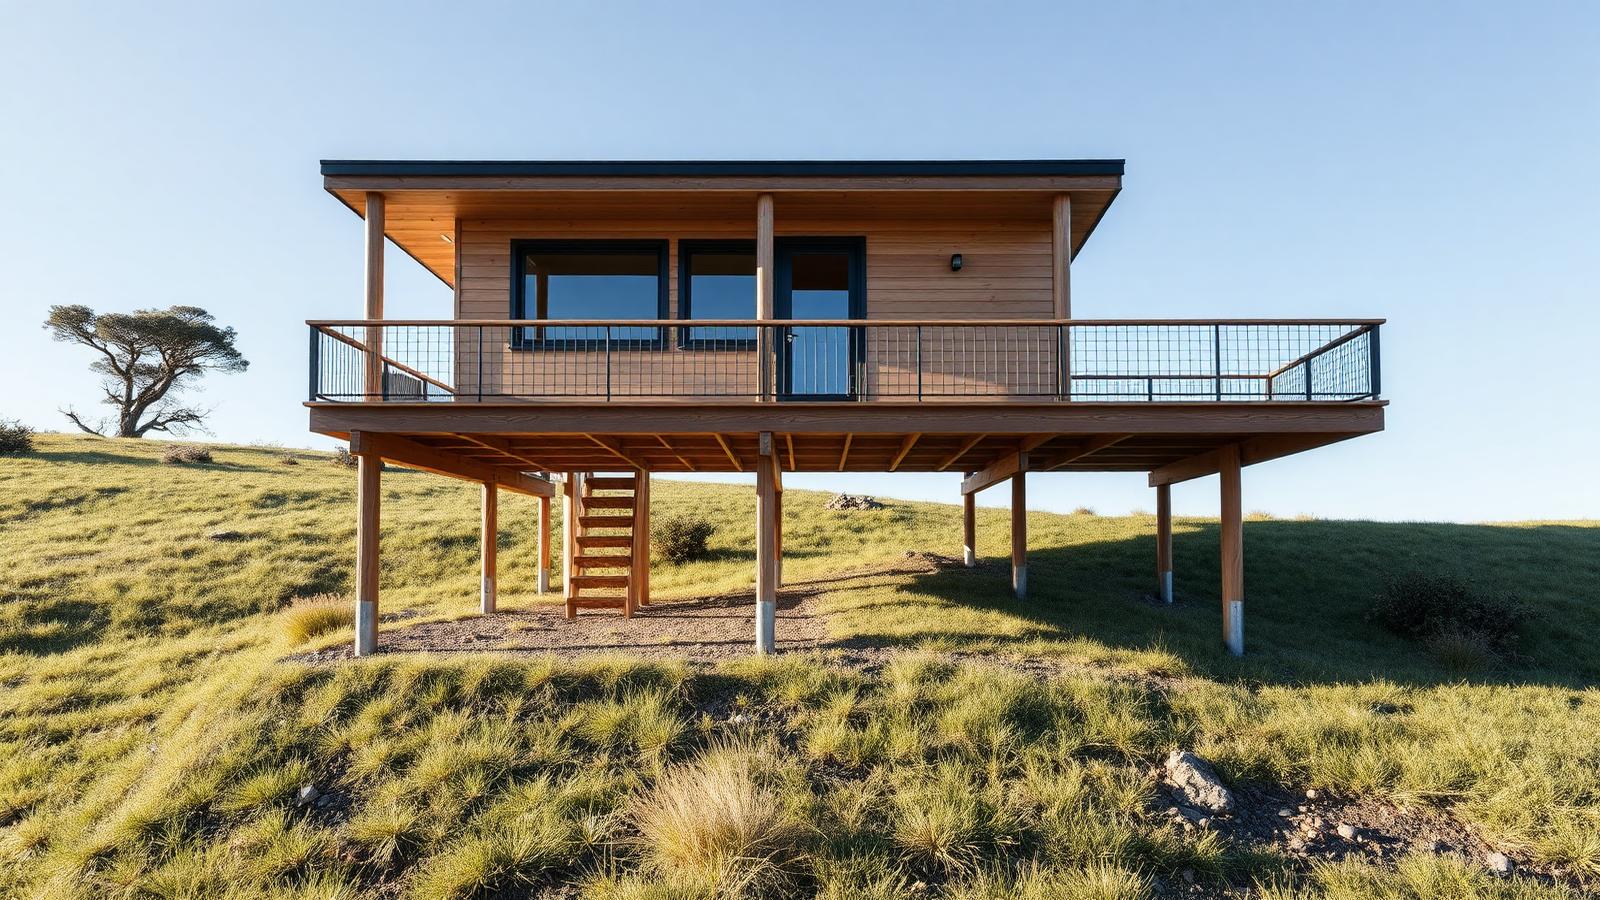
Pole-frame home on screw piles
A timber home lifted on poles and screw piles above sloping grassland, with a wide deck and stairs down to the paddock. On a slope, excavation and retaining walls can cost more than the house — lifting the building on piles avoids both. Nothing is cut, nothing is trucked away, and the garden stays as the grass and native tussock that were already there.
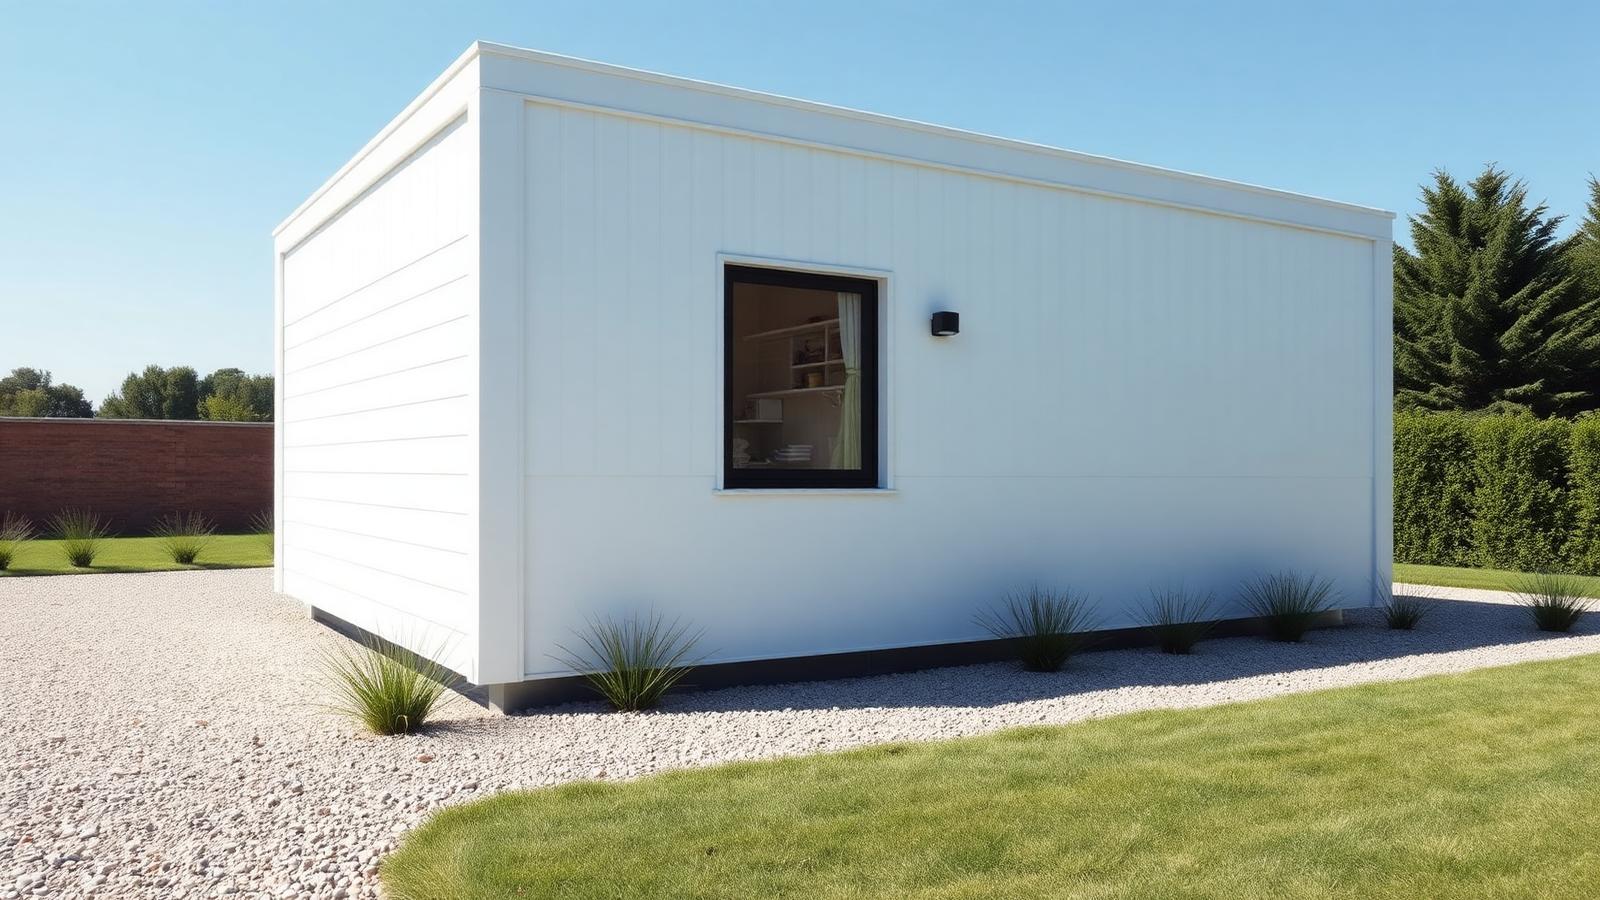
Insulated panel flatpack
Crisp white structural insulated panels, minimal detailing and a single large window, set on gravel and clipped lawn. SIP construction cuts labour to days and delivers thermal performance that keeps heating and cooling bills low for the life of the home. Fixed price, fixed timeline and no weather delays are what make this route genuinely affordable rather than just cheap.
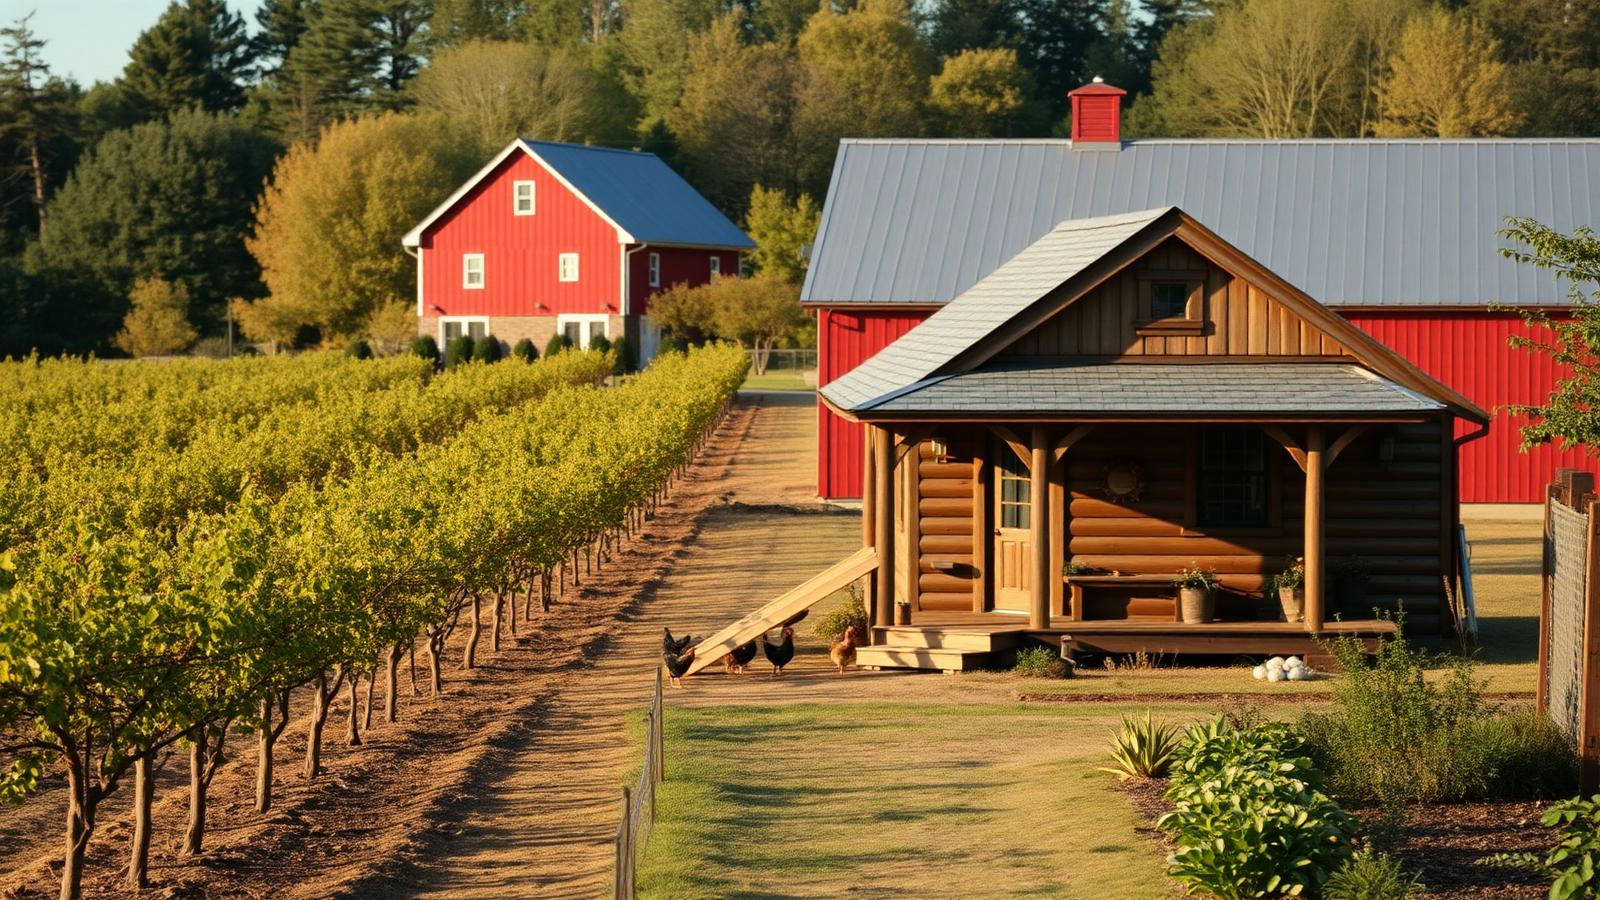
Farm-share cabin beside the orchard
A log cabin with a deep porch sited between orchard rows and a red barn, chickens scratching in the grass. Farm-share and land-share arrangements trade a few hours of work or a small rent for a site, which removes the largest cost of all. The garden is effectively the farm — produce, eggs and firewood that cut the weekly bills as much as the housing ones.
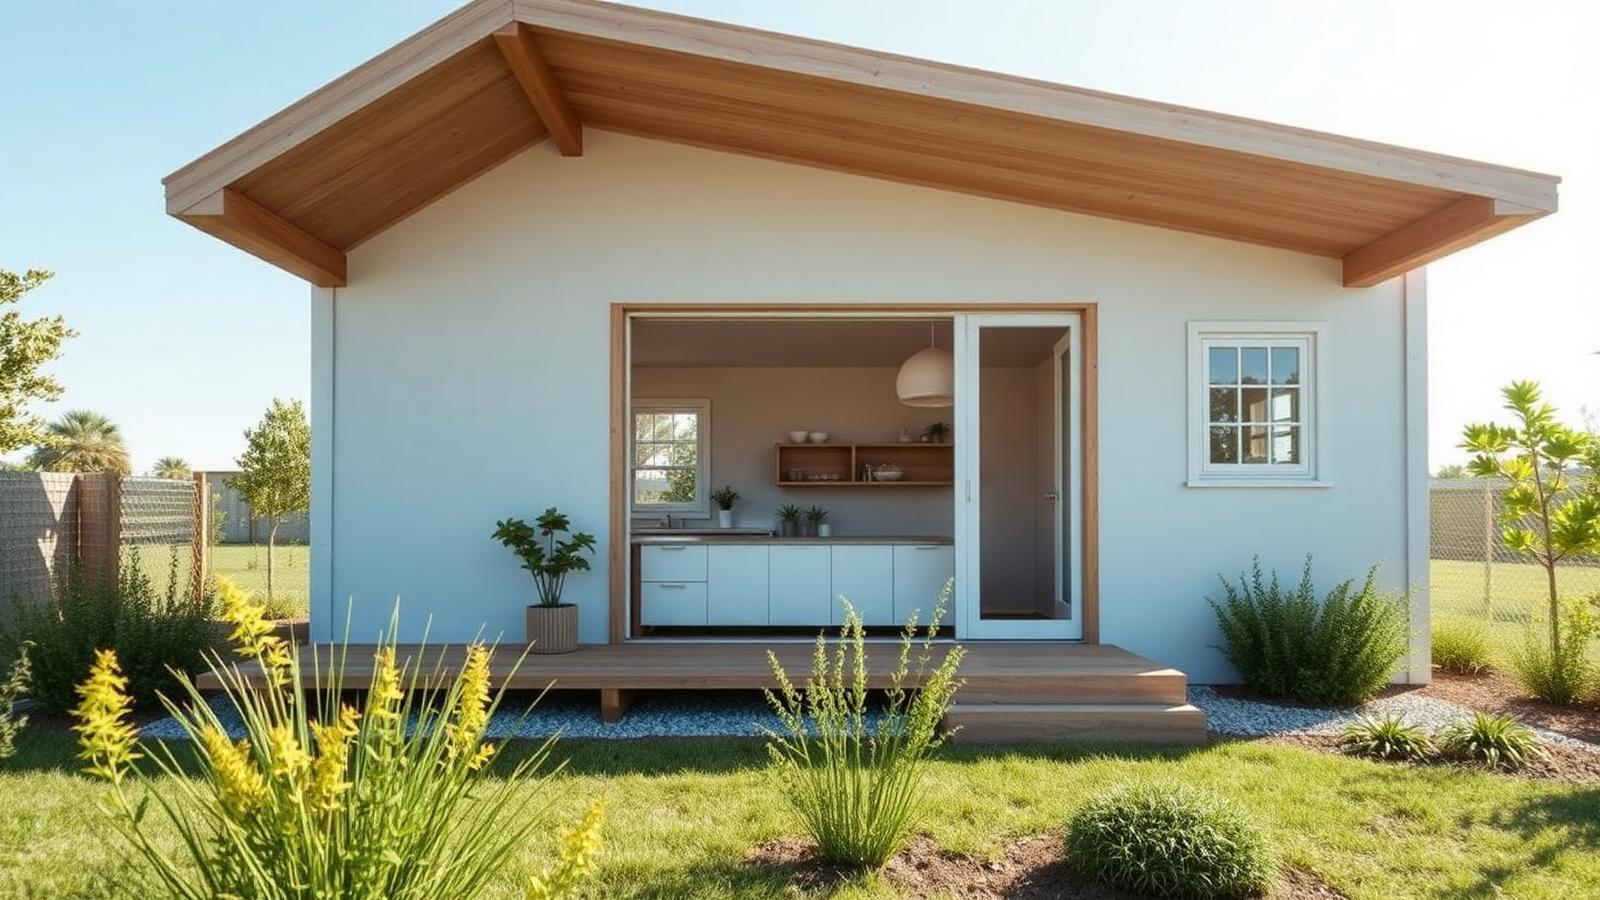
Staged build: core now, extend later
A finished core module with the kitchen open to a deck, and a framed bay standing ready for stage two. Staging is how people build without a large loan: complete a watertight, liveable core, move in, then add the second room when cash allows. Design the whole thing at the start so the roof line, the drainage and the slab already anticipate what comes next.
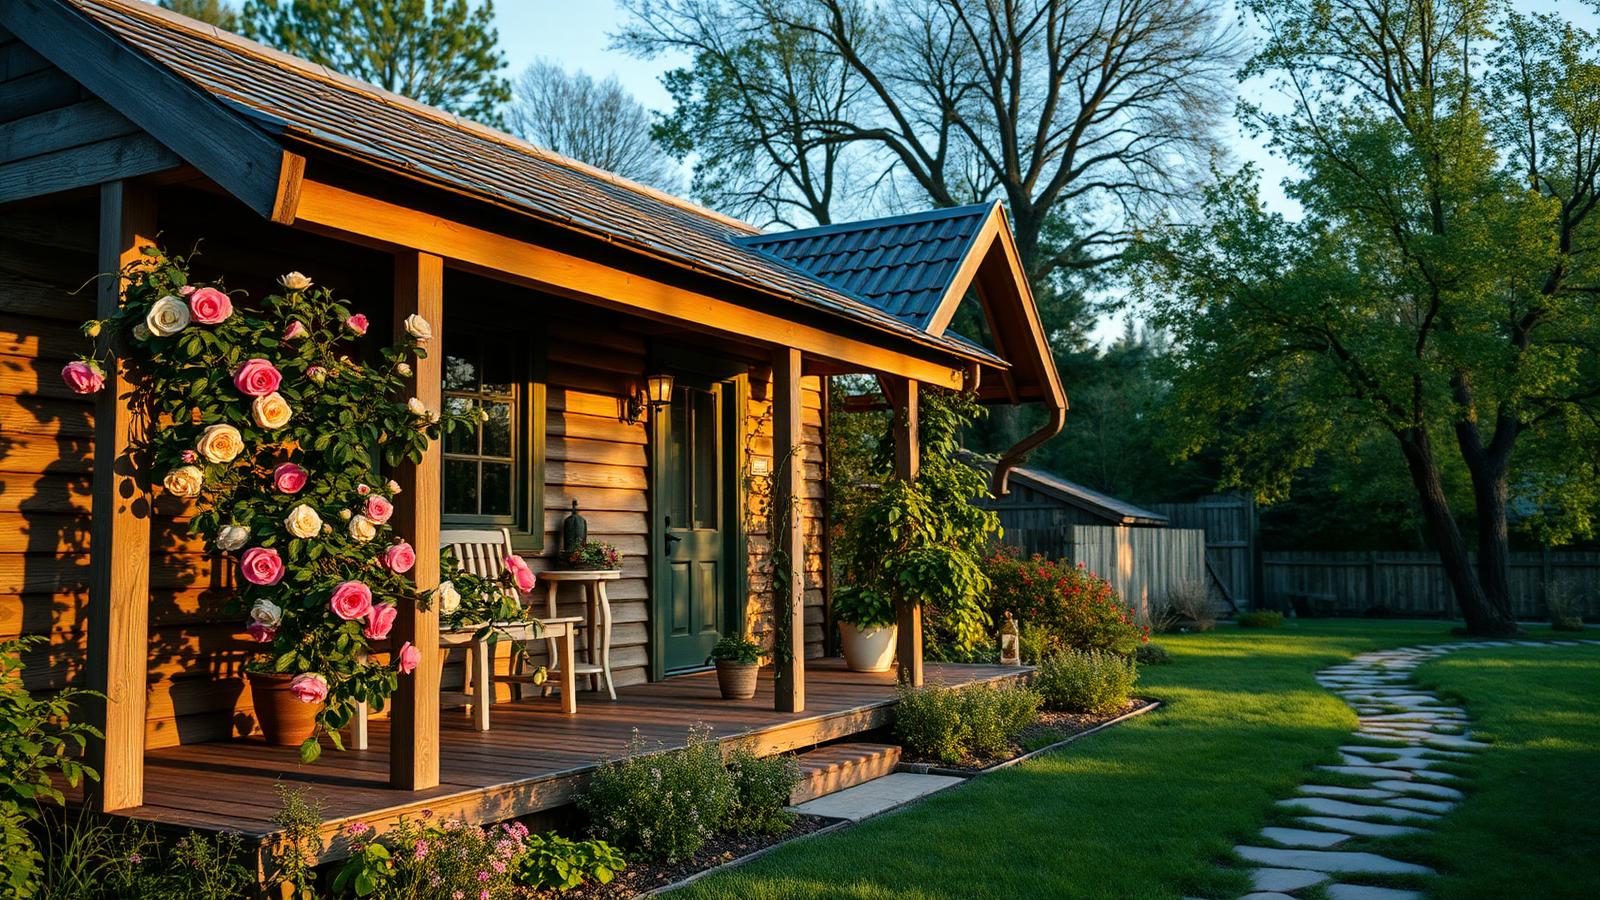
Paid-off cottage with a grown garden
Weathered timber, climbing roses over the porch posts, a stone path curving out to established trees in evening light. This is the point of the whole exercise — a small home owned outright, running costs near zero, and a garden that has had ten years to become the best part of the property. No mortgage, no landlord, and every dollar saved now going somewhere better.
A five part series
The Tiny Home Series — 100 designs across five articles
- Part 1100 Tiny Home Designs to Give You IdeasDesigns 01–20 — fixed cabins and cottages
- Part 2Tiny Homes for the New GenerationsDesigns 21–40 — how younger buyers actually live
- Part 3Tiny Homes for Affordable Home BuyingDesigns 41–60 — the land, the build, the bills — you are reading this one
- Part 4Tiny Homes — The Solution for an Expensive Homes Market?Designs 61–80 — does small housing really answer the market?
- Part 5Tiny Homes — How to Build Them, and 20 Designs for InspirationDesigns 81–100 — the build sequence, stage by stage
Next in the series
Are tiny homes a real answer to an expensive property market?
Part four takes the harder question head on: whether tiny homes genuinely solve an expensive housing market or simply give people a clever way to live inside it — what they do to resale, to planning rules, to suburbs and to the people who never get a backyard to build in. Part five is the build guide, with the final twenty designs.
If you are pricing a build now, get quotes on the site works and the service connections before you fall in love with a floor plan. On a small home those two lines move the total more than any interior decision you will make.