Beyond the tiny home · Gardens and outdoor rooms
More Tiny Home Ideas —
Gardens, Landscapes and Outdoor Rooms
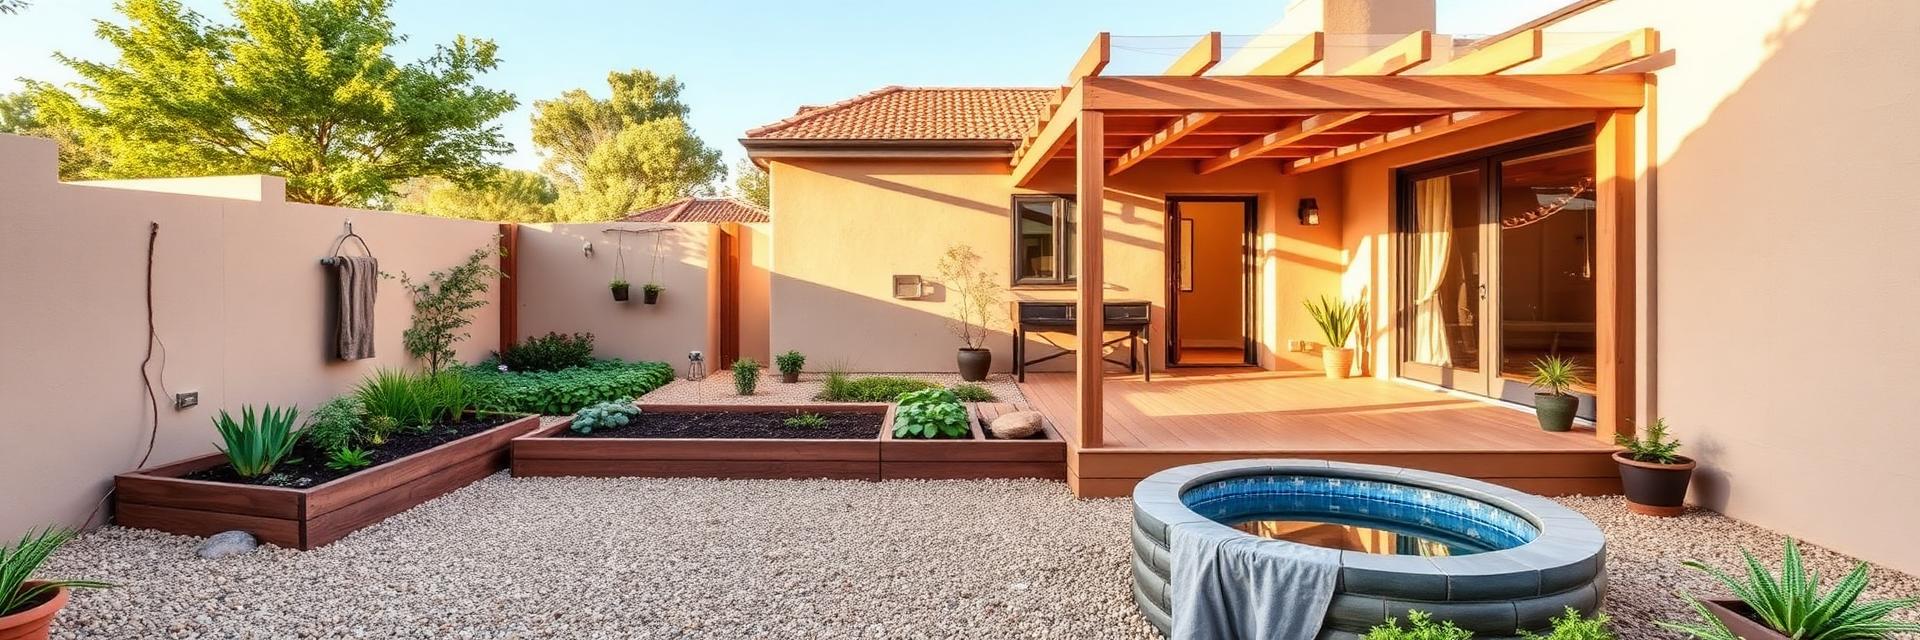
A tiny home is only half the picture. The ground around the building is what decides whether a small footprint feels cramped or generous, and on a compact block that ground has to work harder than the house does. These pages carry the wider design library: front yards, back yards, drone style top views, planting and paving, pergolas and patios, pools, outdoor furniture and future home concepts.
The approach is the same one used through the tiny home series. Start with zones and circulation rather than decoration: where you arrive, where you sit, where you cook and eat, where the sun lands in the morning and where it becomes unbearable at four in the afternoon. Then add the structures that make the outdoor room usable in more weather — a pergola, a shade sail, a screen for privacy from the neighbour, a path that stays clean in winter.
Everything here is scaled for small blocks, second dwellings and tiny home sites rather than for acreage.
On a tiny home site the garden carries jobs a larger property spreads across a whole block. It has to provide privacy at close range, shelter from wind on an exposed pad, shade over the west wall in summer, somewhere to dry washing, somewhere to store a bike and a wheelbarrow, and a surface that stays walkable when it rains. That is a lot to ask of a few metres, and it only works when each element does more than one thing: a screen that is also a trellis, a bench that is also a lid over storage, a raised bed that is also the edge of the deck.
Planting is chosen for the same reason. Small sites suit plants with a known final size, a clear structure and a long season of interest — layered evergreens for the screen, one or two deciduous trees where you want summer shade and winter sun, and hard working herbs and greens close to the door where you will actually pick them. Everything else goes in pots that can move as the garden matures. The top view pages are the fastest way to read how these layers fit together, because the whole layout is visible in a single image rather than described piece by piece.
The wider library also carries the concepts that do not belong to any one tiny home: pergolas and shade structures, patios and paving patterns, plunge pools and small water features, outdoor furniture arrangements, and the future home concepts that push the ideas further than a current build would. Treat these pages as a parts catalogue for the outdoor half of your project — pick the structures and surfaces you want, then bring them back to whichever tiny home design you have settled on.
Growing food is where a small plot repays the most attention. A pair of raised beds within a few steps of the door, a herb strip beside the path, tomatoes against a warm wall and two or three fruit trees at the boundary will genuinely change what a household eats, and on a compact site they double as the screening and structure the garden needs anyway. Some tiny home owners take this further and treat the plot as a micro farm, growing enough to share with neighbours and family.
Outdoor cooking earns its own zone for practical reasons as much as sociable ones. A grill, a bench and a small preparation surface under cover keep cooking smells out of a compact interior, keep the cleanup outside, and turn an ordinary evening with friends into the sort of gathering a small living room could never hold. Add lighting, a pergola or a wide eave and that area stays usable across far more of the year than most people expect.
Use these pages as the parts catalogue for the outdoor half of your project. Pick the deck, the pergola, the paving, the screening, the planting and the plunge pool that suit your aspect and your block, then bring those choices back to whichever tiny home design you have settled on, so the building and the ground around it are planned together rather than one after the other.
Gardens, Landscapes & Outdoor Rooms
A tiny home is only half the picture. The garden, deck, pergola and outdoor room around it are what turn a small footprint into a place that genuinely feels spacious. These pages carry the wider design library: front yards, back yards, drone style top views, planting, paving, pools, pergolas and outdoor furniture, all sized for compact blocks and small builds.
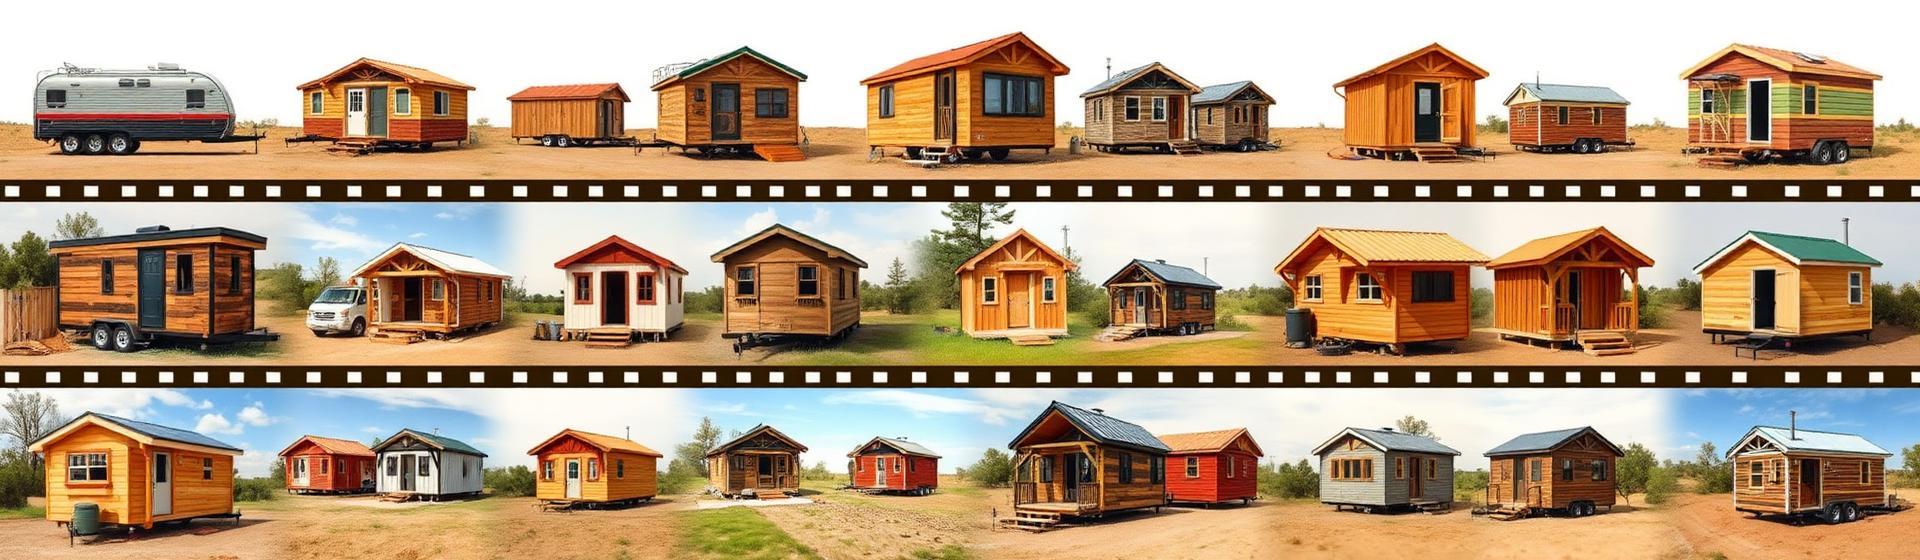
Jump to any Tiny Home Article
Every tiny home design on this site is published inside a five part feature series that runs in build order. Part one collects the classic fixed site cabins and garden cottages, part two follows the modern compact homes a younger generation is choosing, part three works through the money — land, kit prices, connections and running costs — part four weighs small housing against an expensive property market, and part five walks the build sequence from a level pad or rated chassis to a staged fit out. Read them in order for the full story or jump straight to the twenty designs you want.
The wider library
Gardens, Landscapes and Outdoor Living
Every design concept below pairs with a small home build or a compact block.
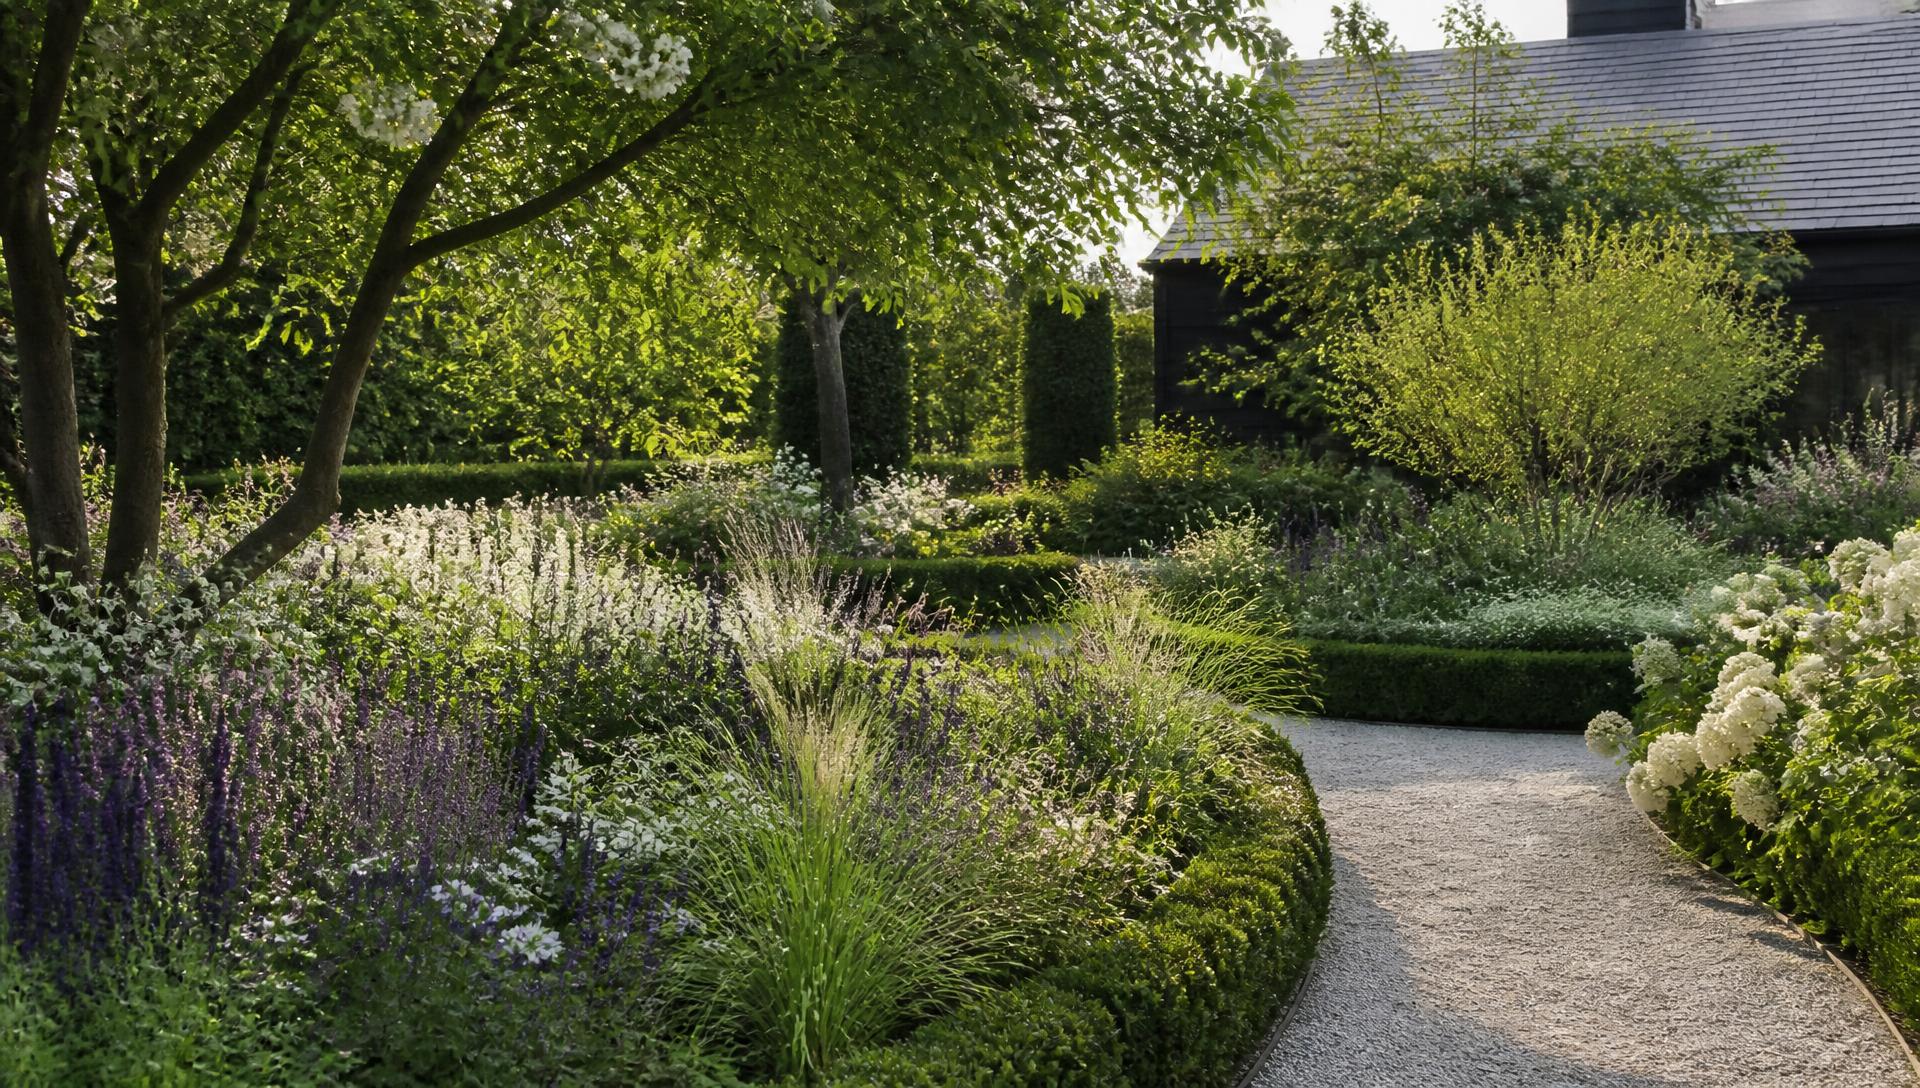
Garden Design Concepts
Planting plans, trees, shrubs, flower beds and raised vegetable gardens for a small block.
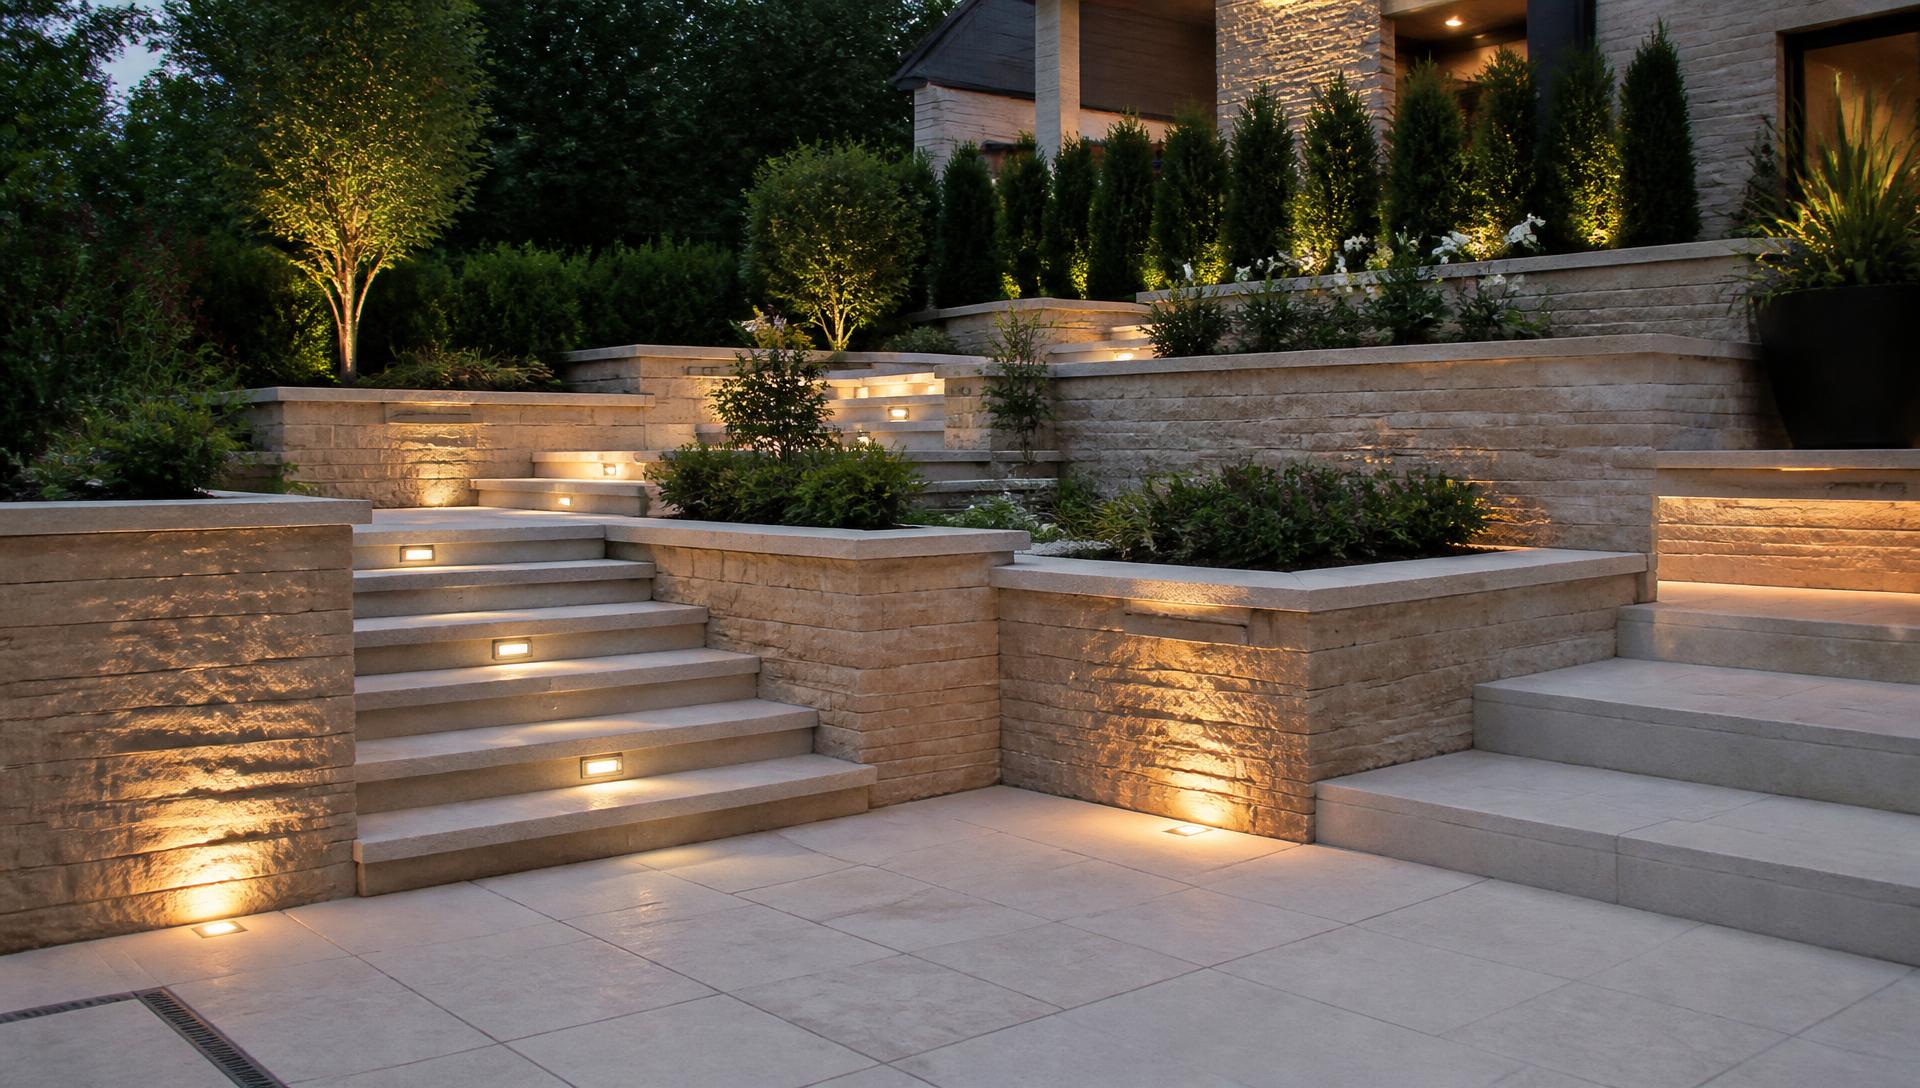
Landscape Design
Levels, paving, retaining walls, steps and lighting that frame a small home beautifully.
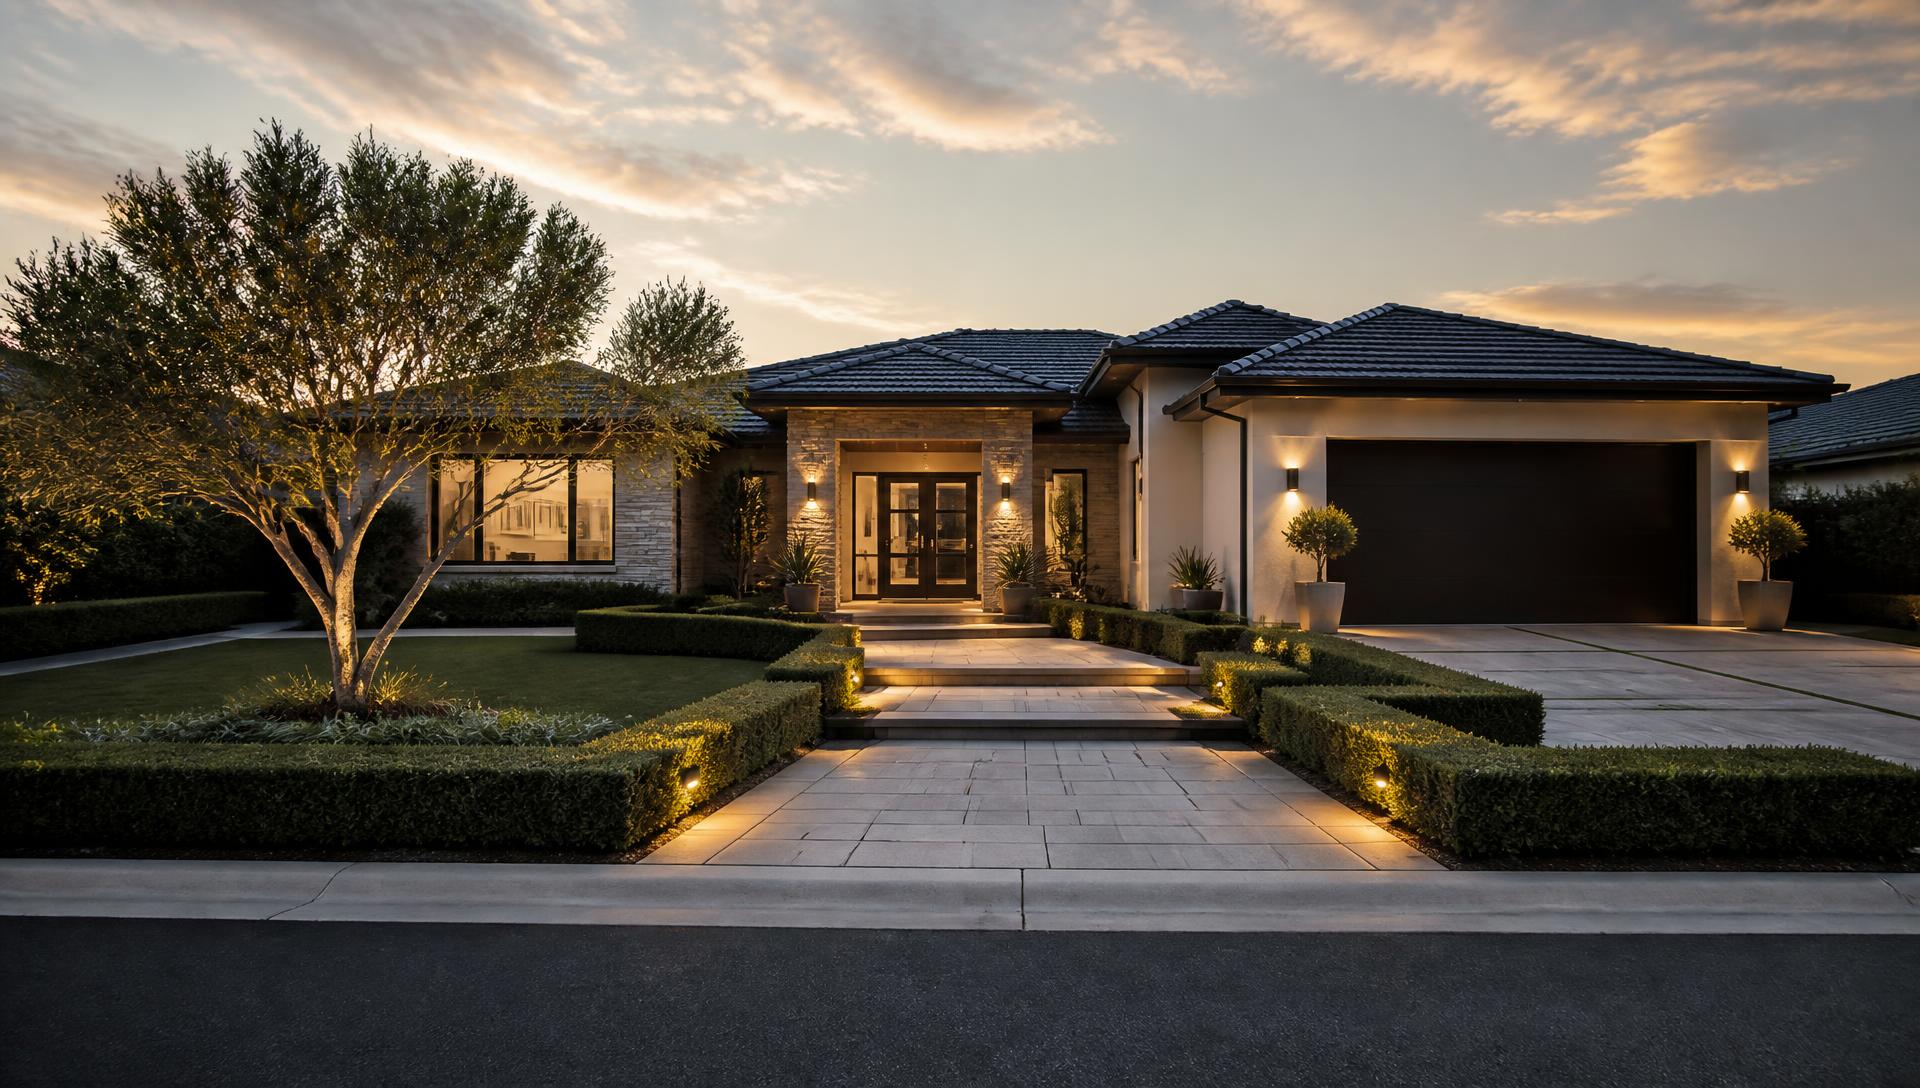
Front Yard Views
Kerbside and street view concepts for approach, parking and entry paths.
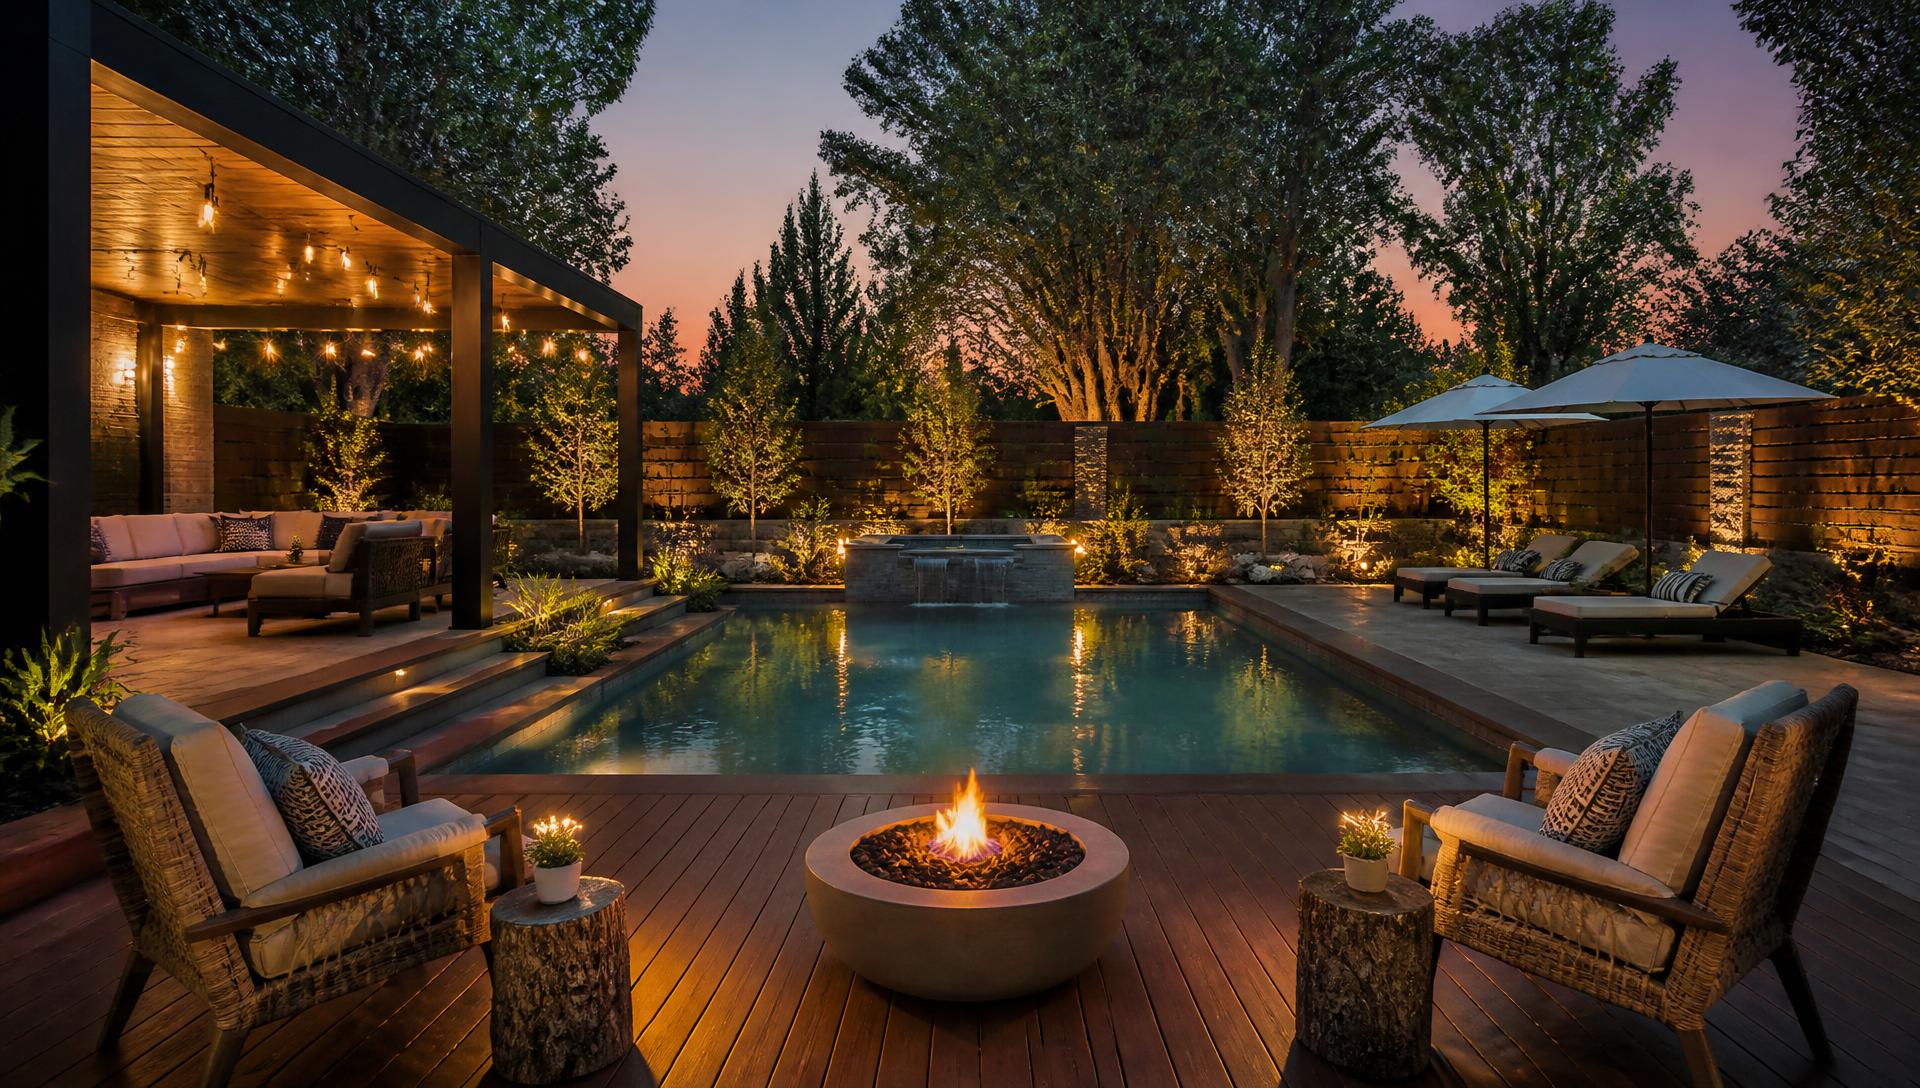
Backyard Views
Outdoor living, dining, BBQ and relaxing zones — the real living room of a tiny home.
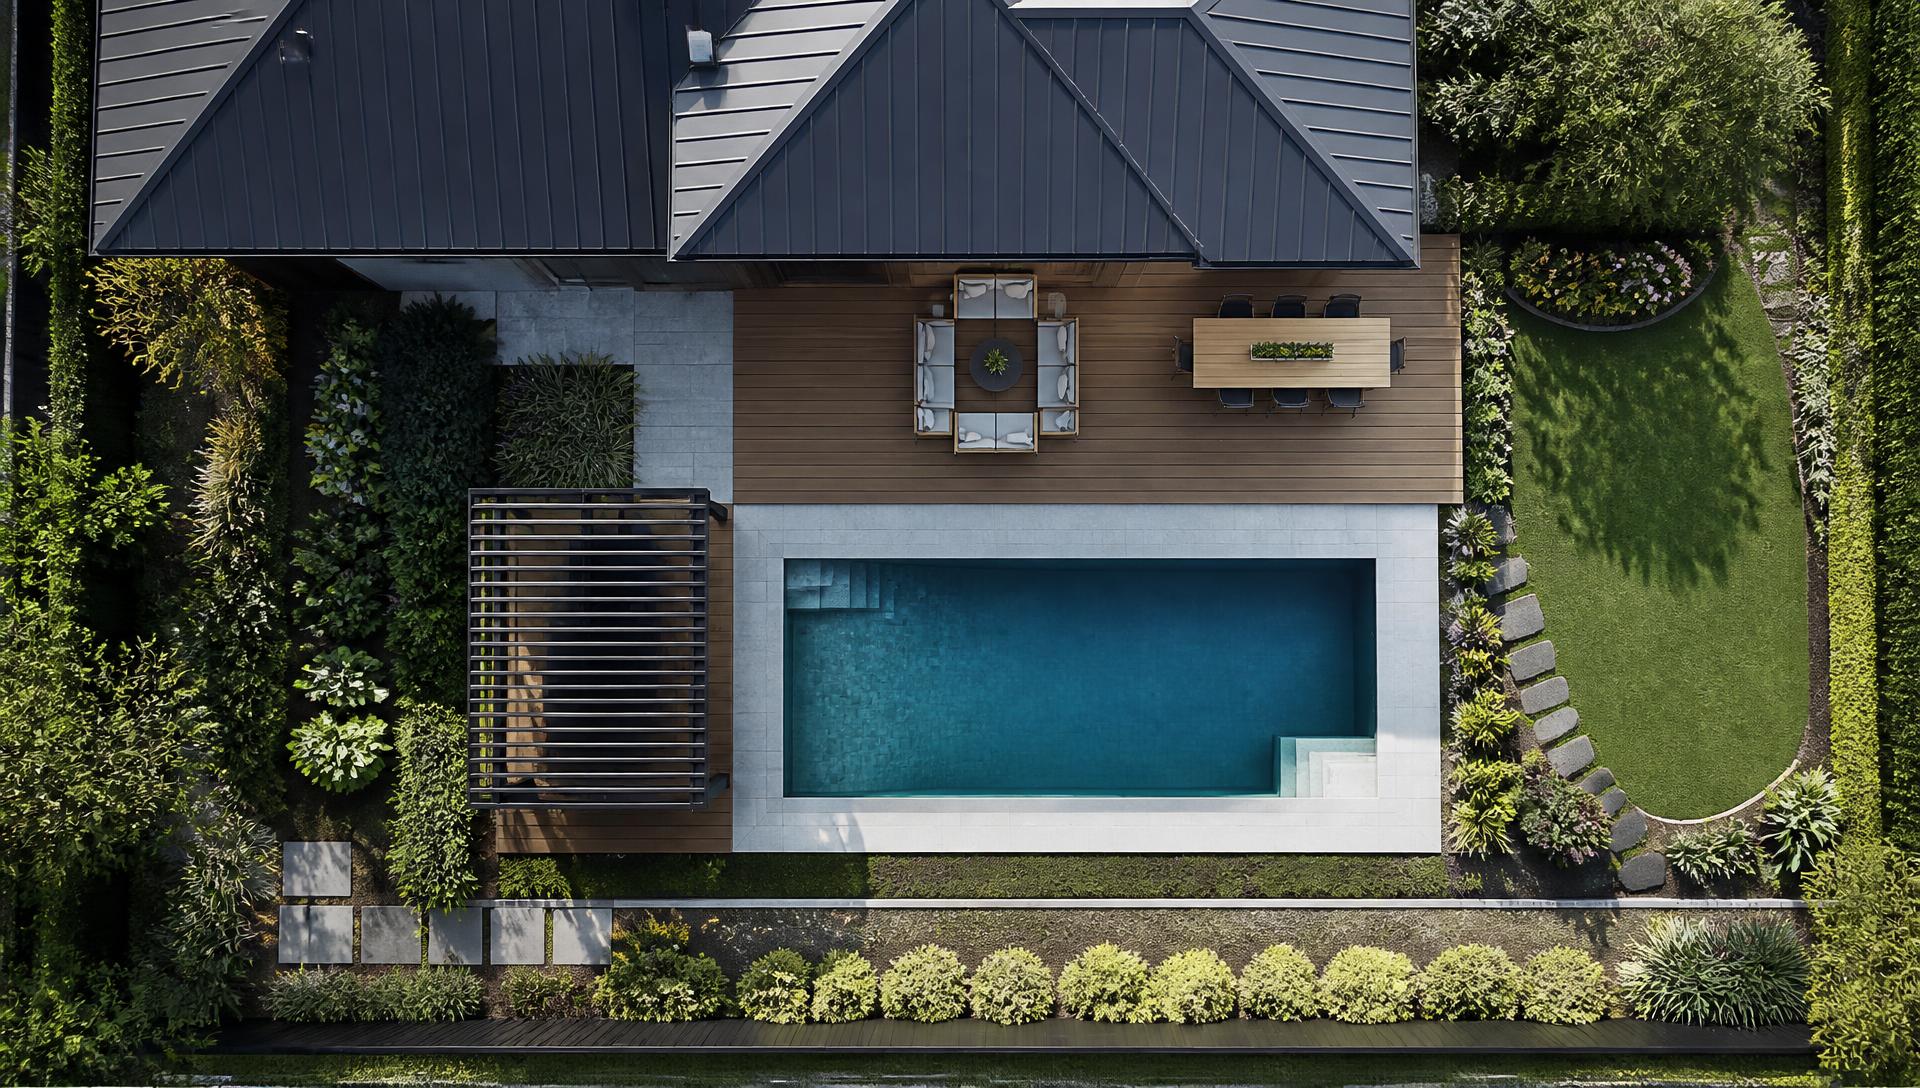
Top View Site Plans
Read the whole block from above to place a small dwelling with sun and privacy in mind.
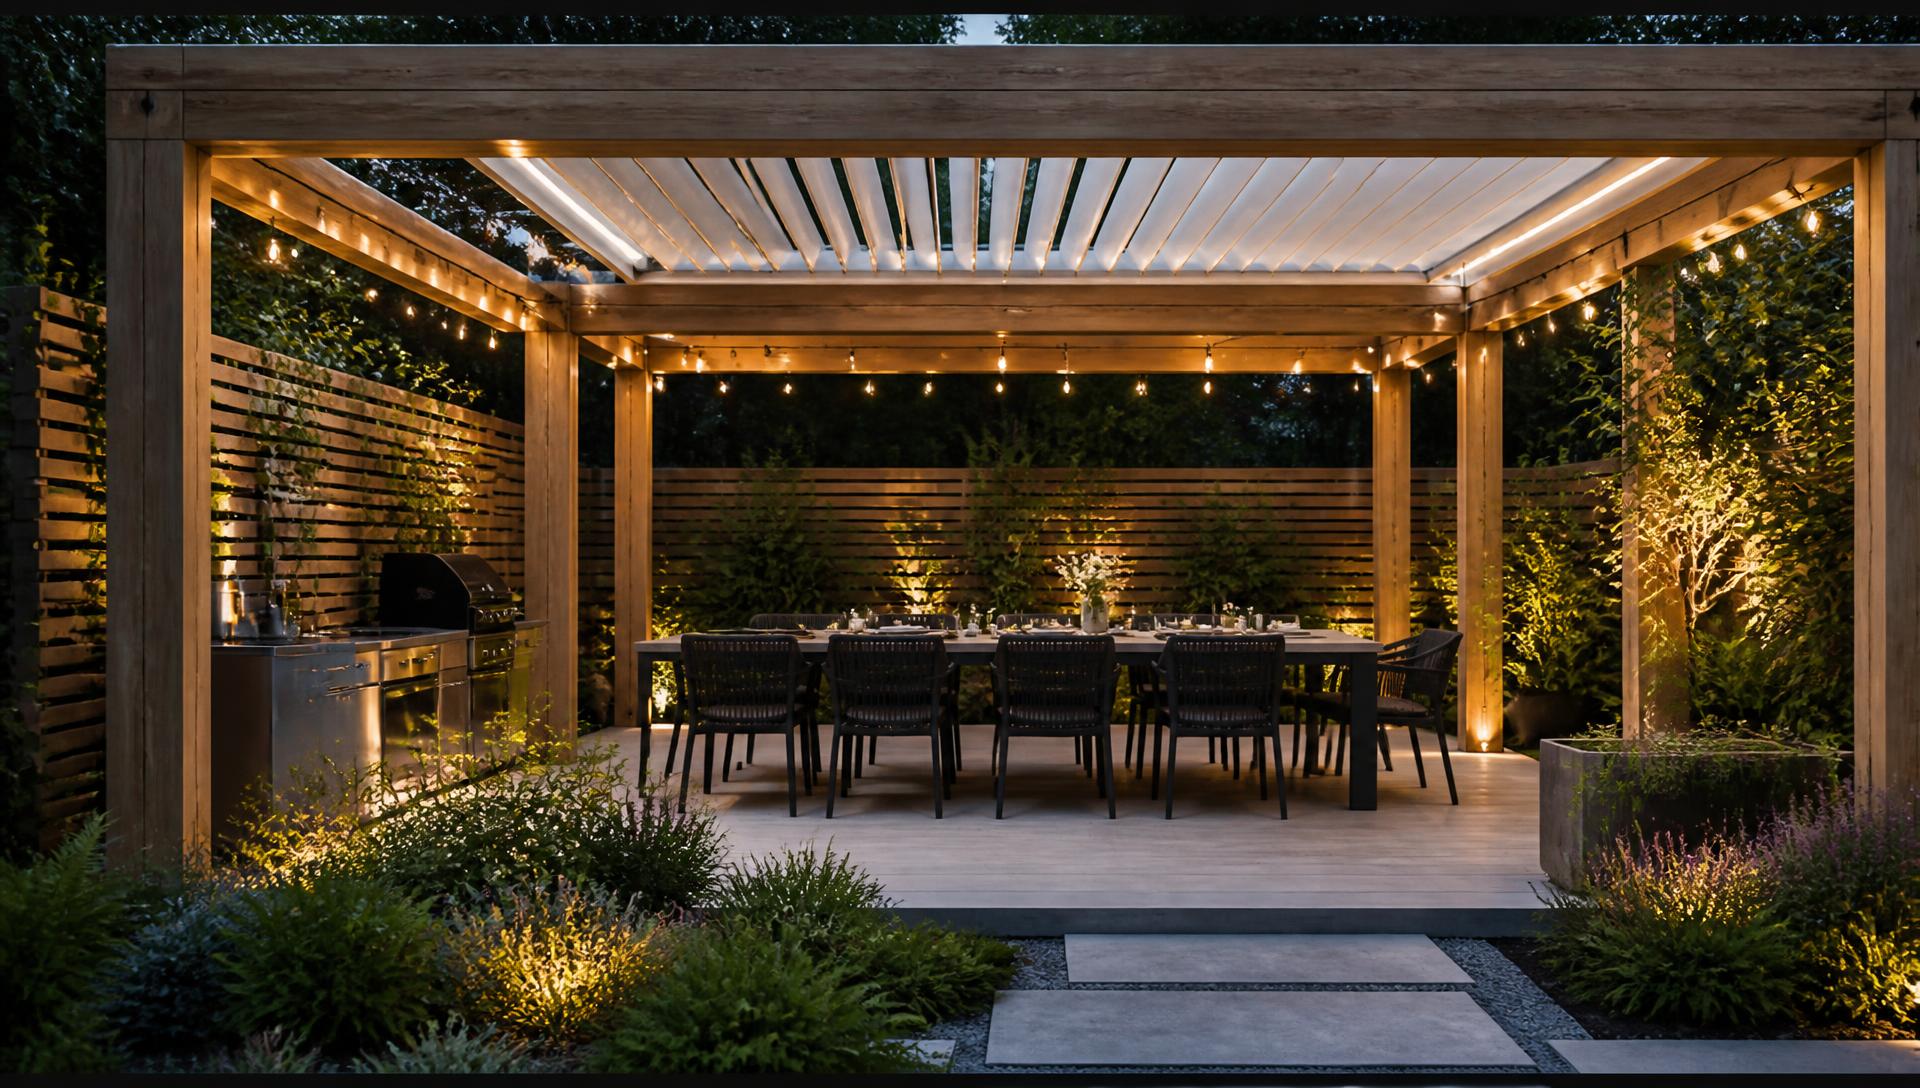
Pergolas and Patios
Shade structures that double the usable floor area of any tiny home, all year round.
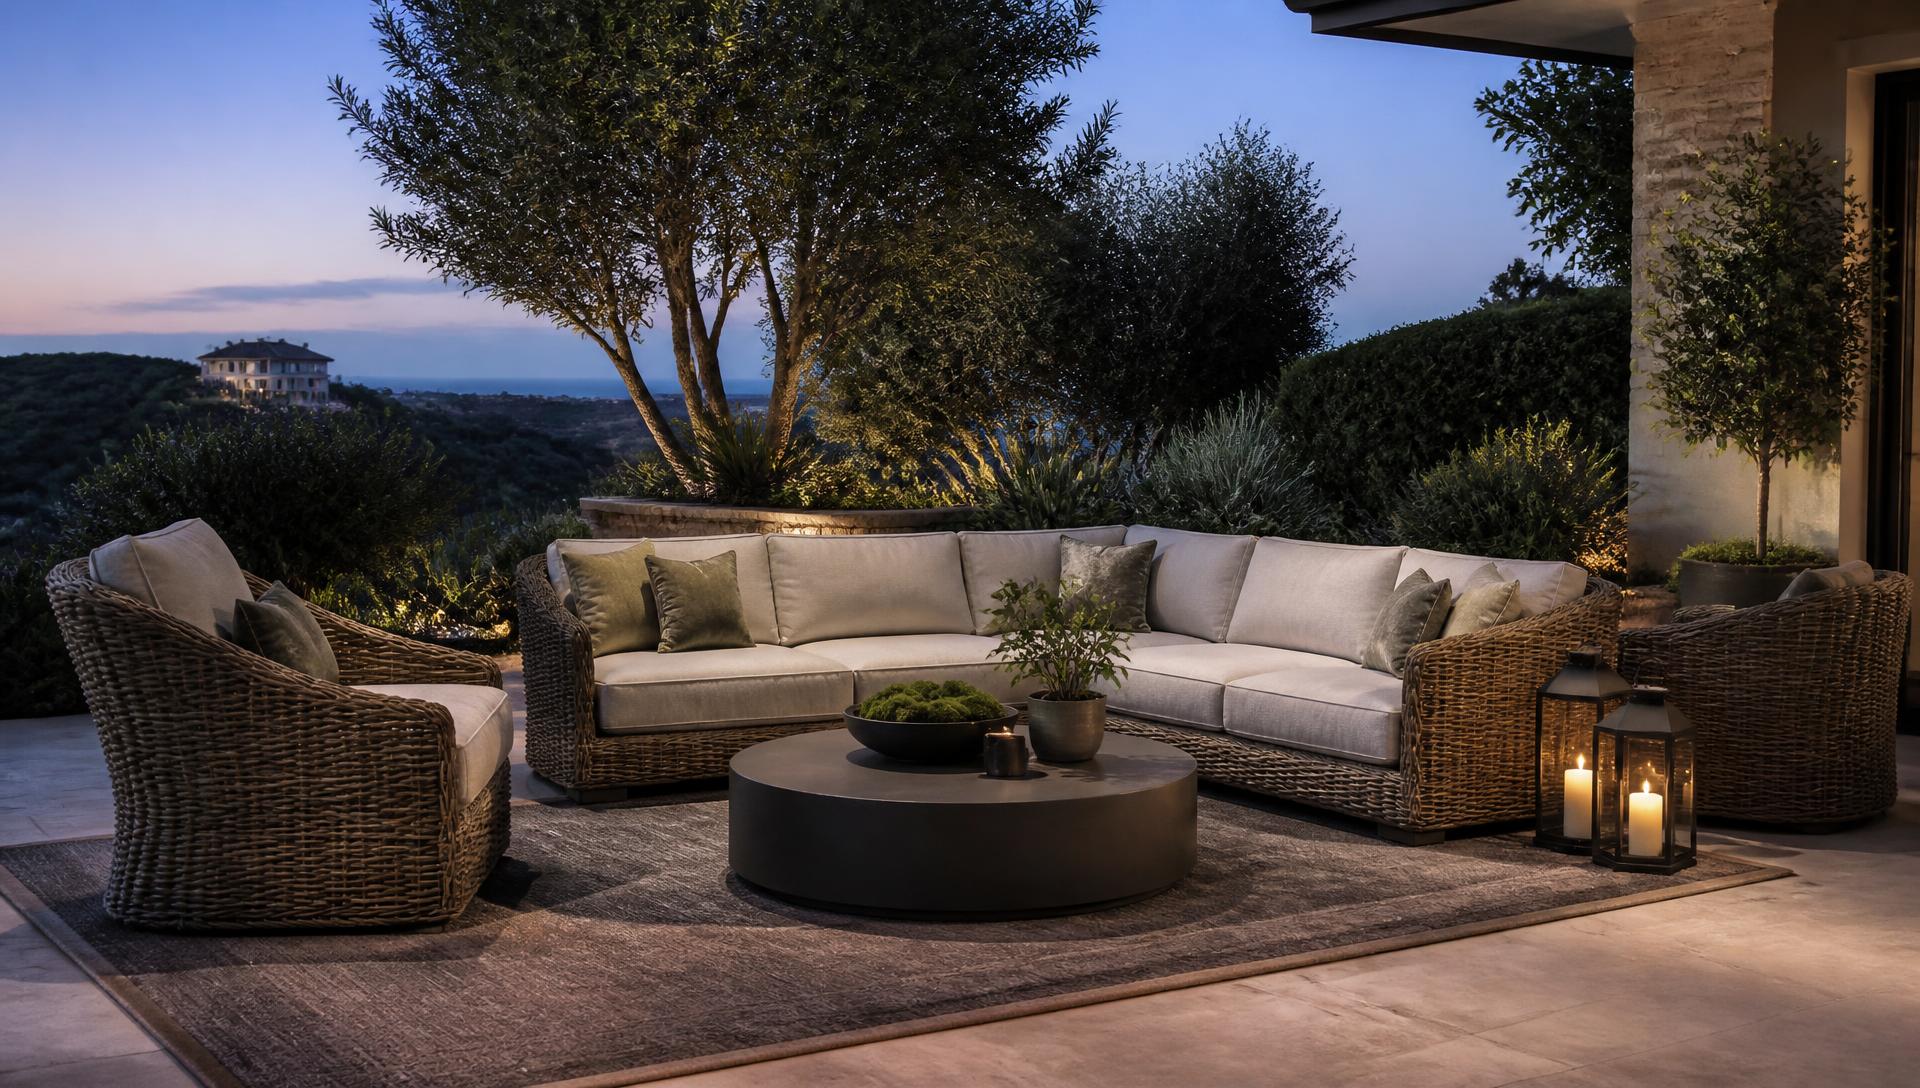
Outdoor Furniture
Correctly sized outdoor lounges and dining settings for compact courtyards and decks.
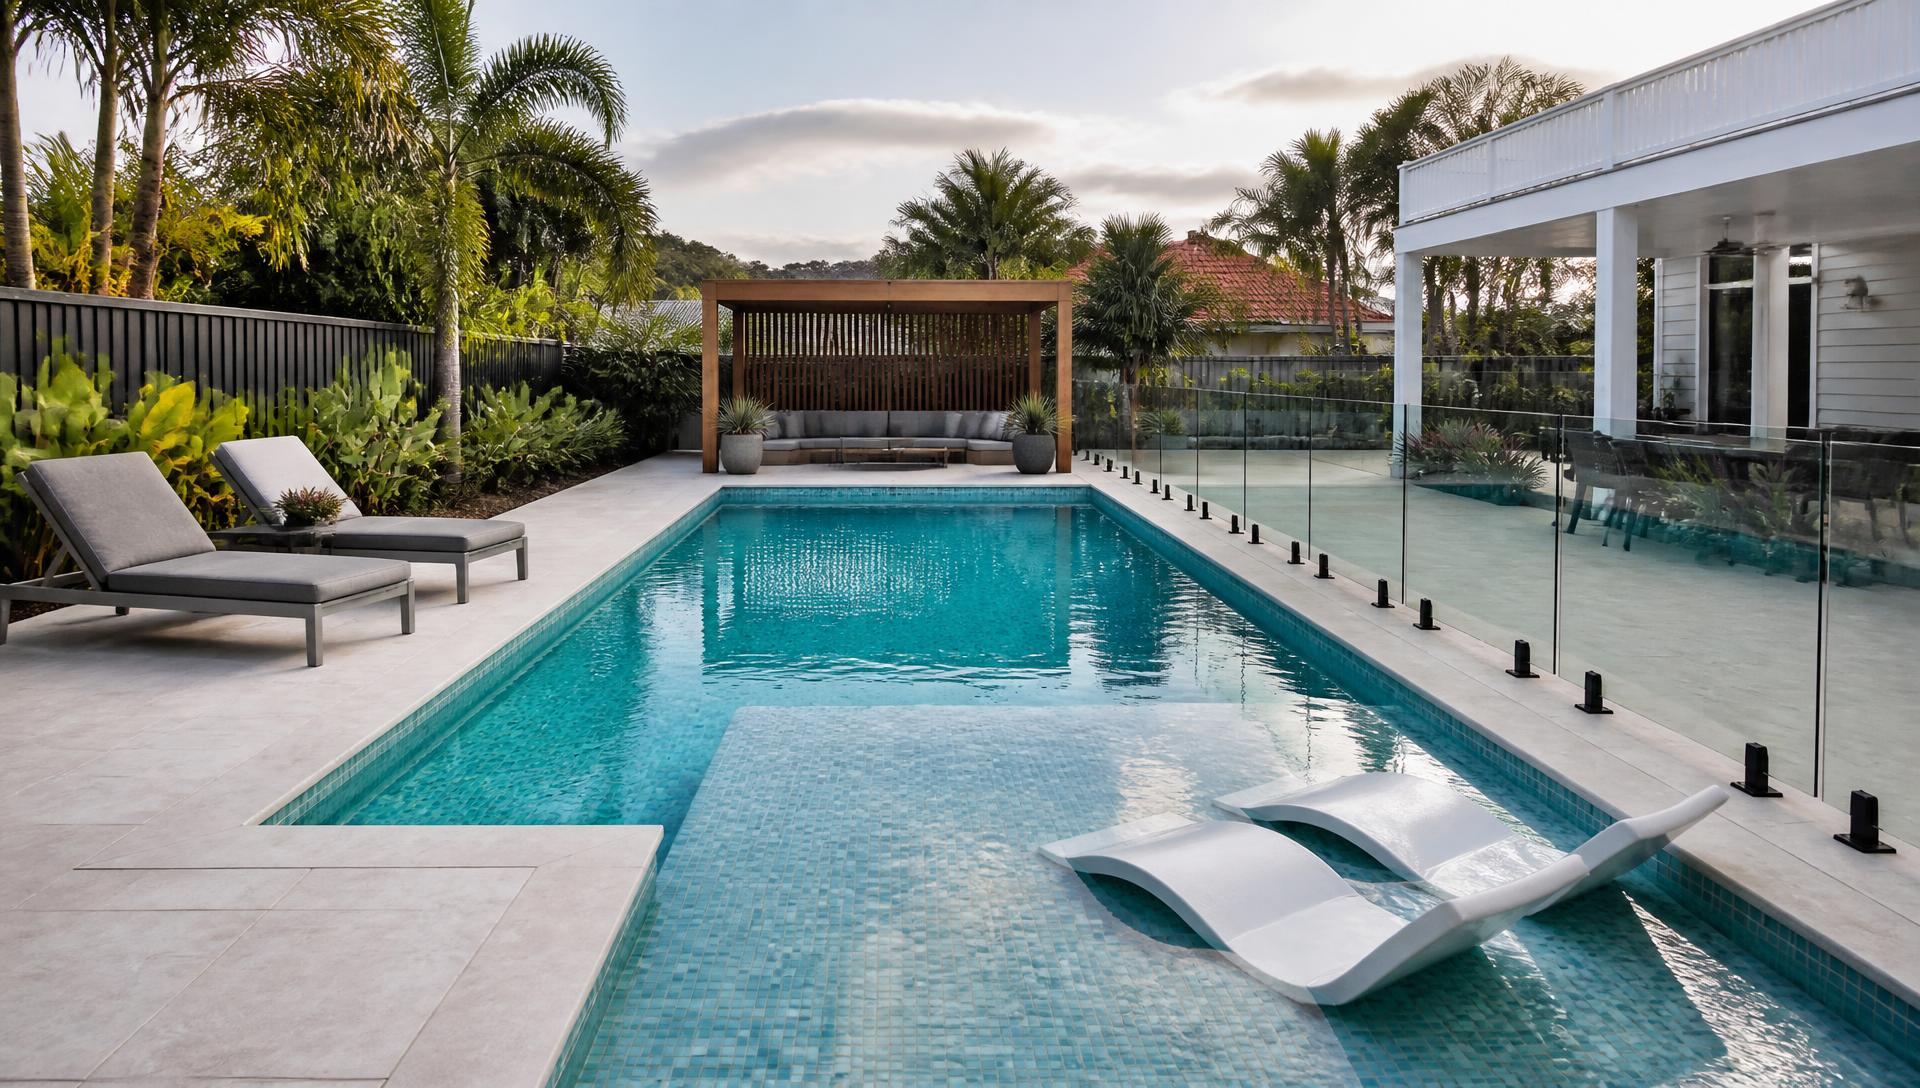
Swimming Pools
Plunge pools and compact pool shapes that still fit on a small parcel of land.