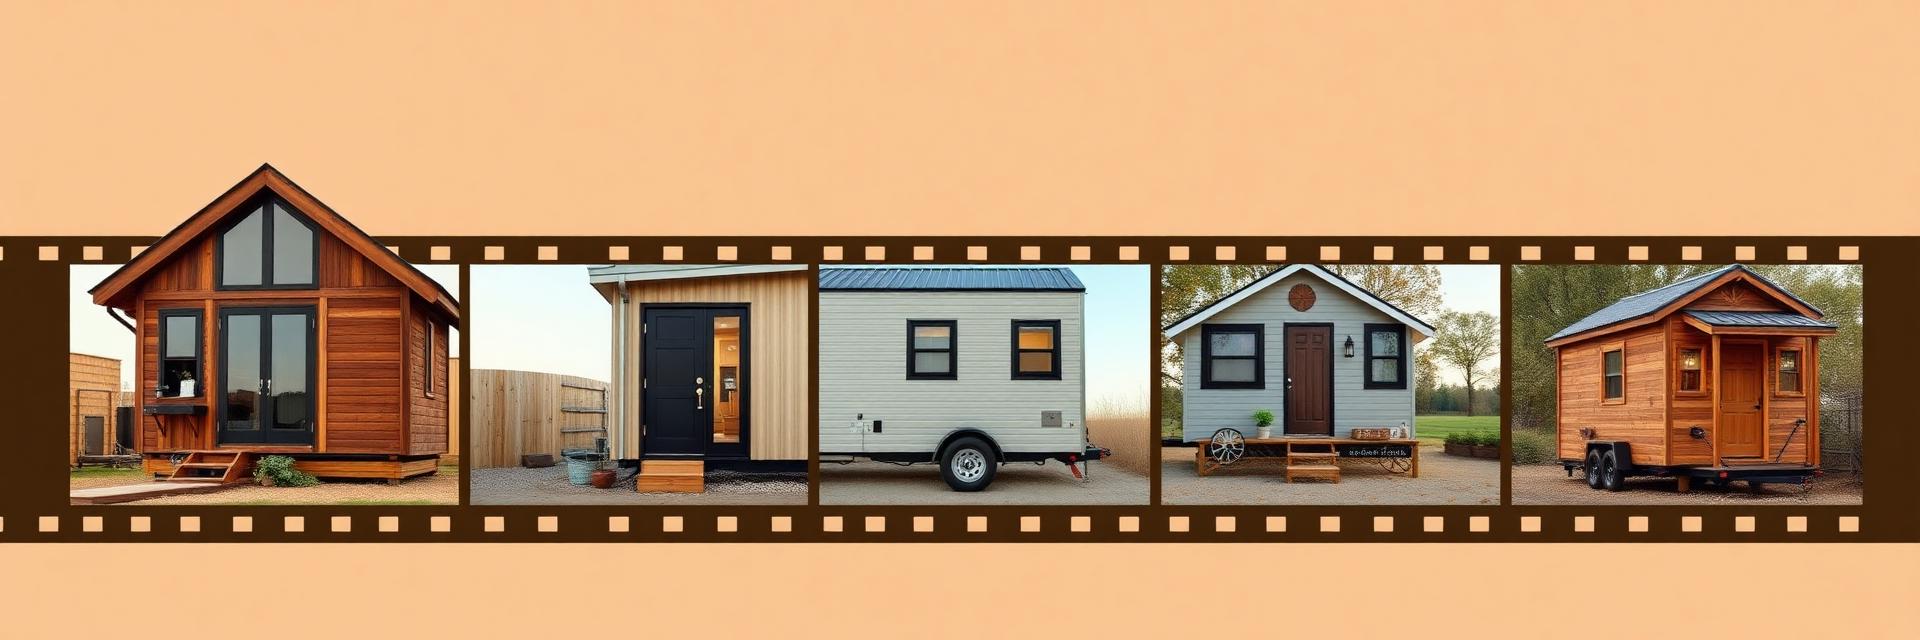
Tiny Home Revolution — 100 Tiny Home Designs in Five Parts
The "Tiny Home Revolution" has Begun! In the Modern World Home Prices have Risen Dramatically. New Generations are struggling more than ever to buy-into the Housing Market. With more city regions completely unaffordable for young people, there has been a growing trend towards building Smaller, Smarter and Cheaper "Tiny Homes" to make the Dream of Property Ownership more possible. Whilst they still might not be able to buy in the city area they can likely afford Land or Tiny Block Sizes in the immediate nearby suburbs, just 10-20 minutes from the city.
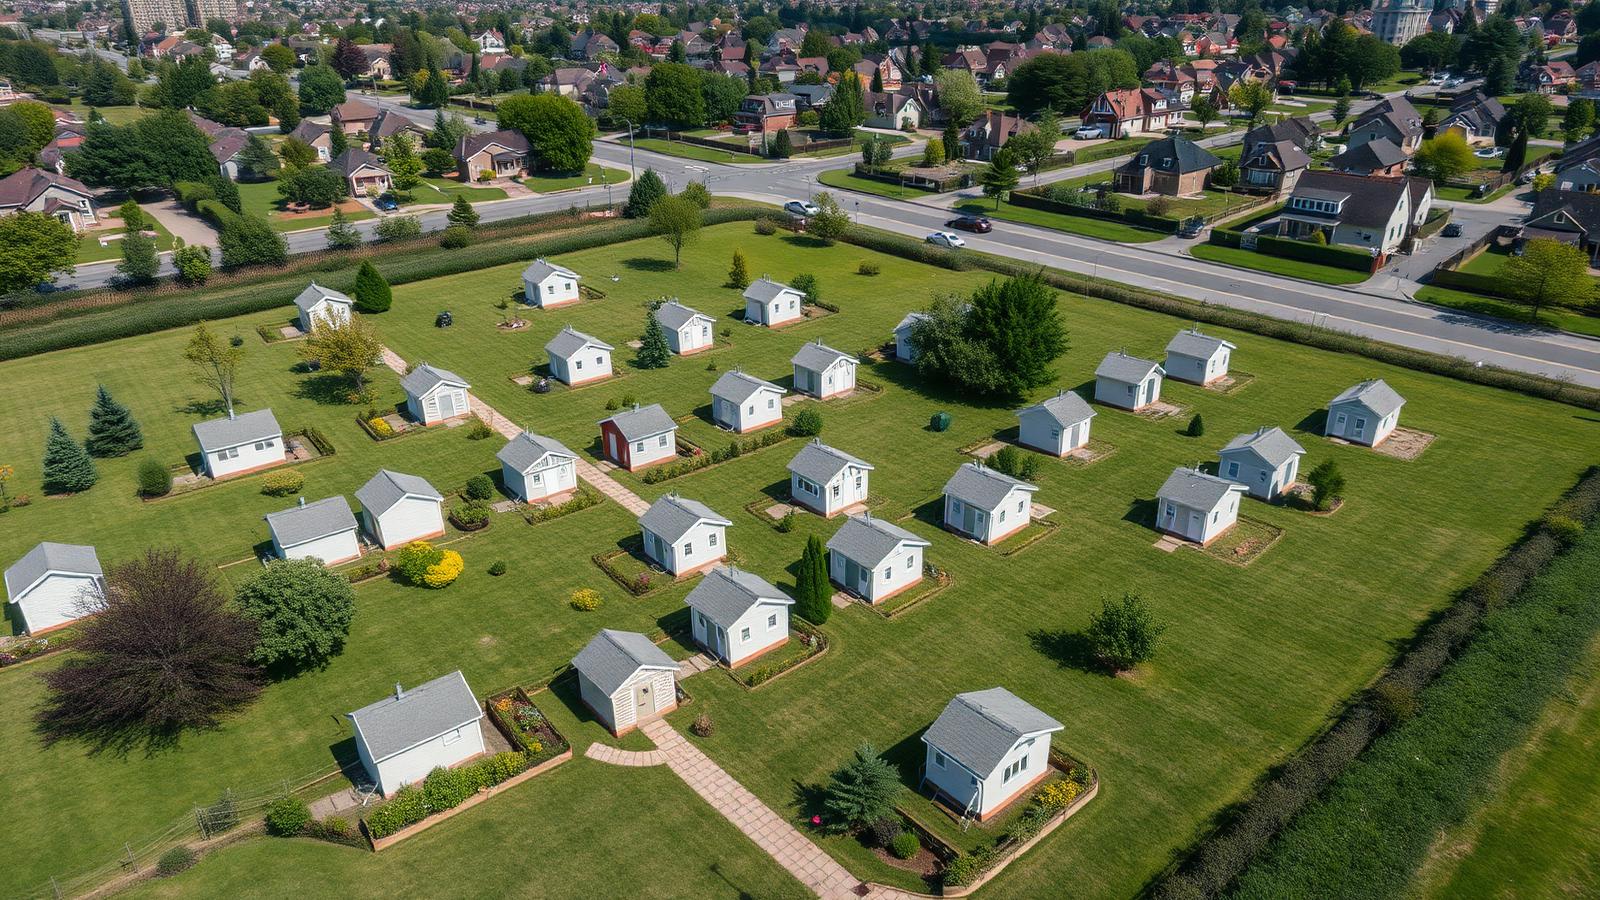
A "Tiny Home" has the Advantage of being able to fit on Small, Compact, Divided Blocks and Land Plots that normal housing design would not be possible. Tiny Homes use only 20% of the normal house land size, making them the Ideal Solution for tight, small land parcels that would be otherwise unusable with normal home Development Principles and Dimensions.
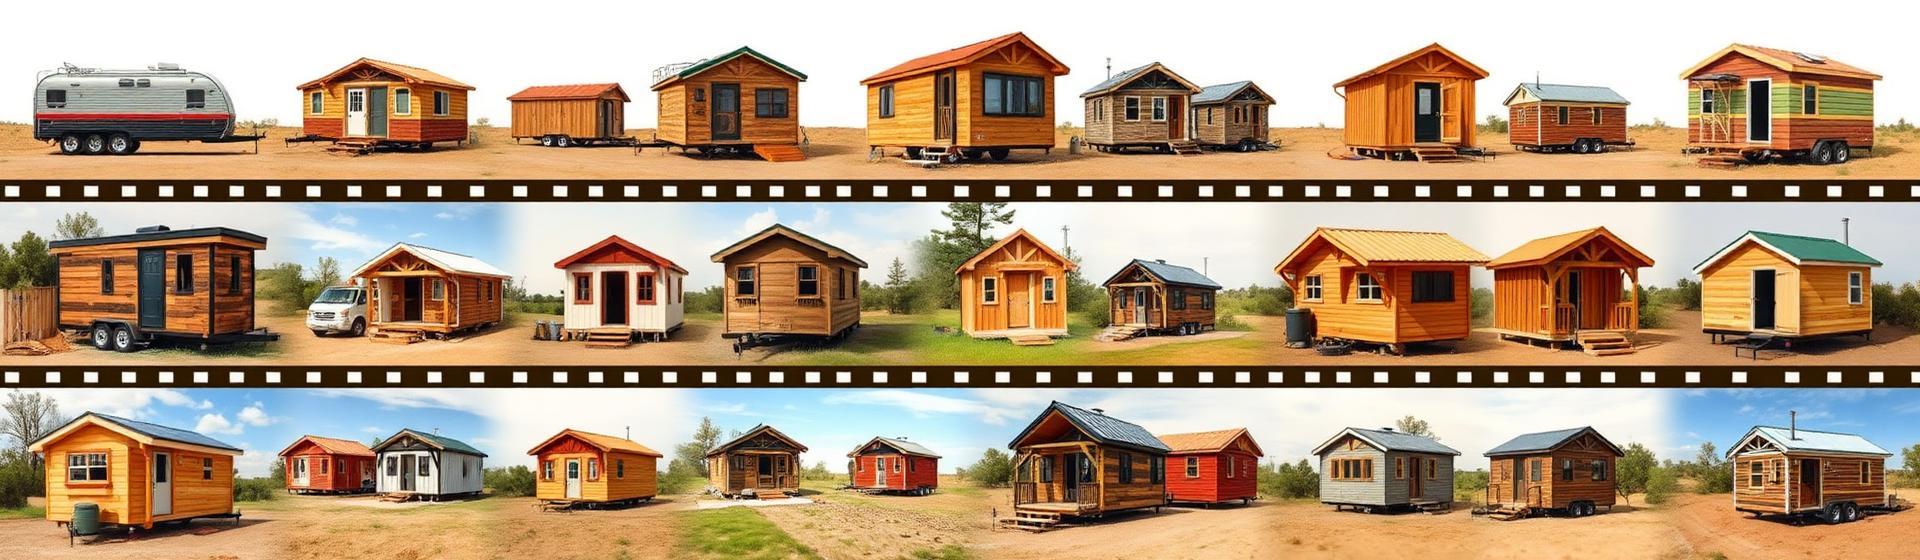
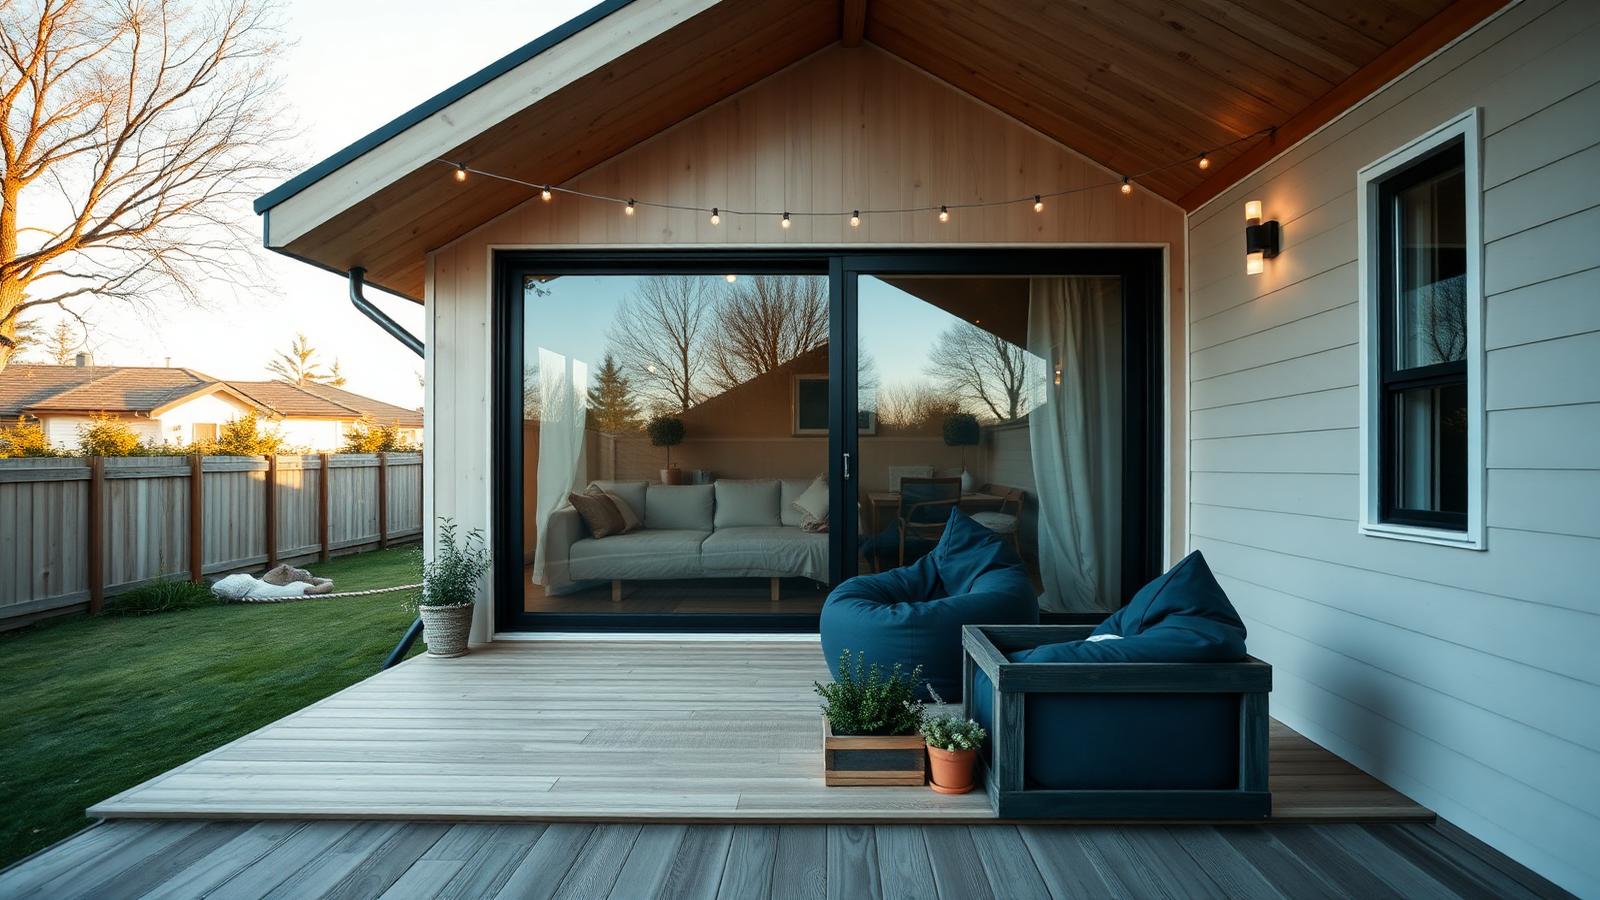
This Page of the website is the Index for the entire Design Library. One hundred Tiny Home Designs are published here and every one of them is drawn as a complete property rather than a bare shell: The Building, the Deck or Verandah, the Paths, the Fence line and the Small Garden that makes it a home. Each design is a photographic concept you can image and gain ideas.
What separates the designs in this library from a catalogue of idea photographs is that every one of them has been designed as real buildable object. The wall thickness implied by the cladding is a real wall thickness. The loft has real headroom over the bed rather than a mattress jammed under a ridge. The bathroom has a door that can actually open, a shower with a fall to water drain that it can share with the kitchen so one plumbing run serves both. When a design sits on a trailer, the trailer is drawn as a rated chassis with the axles under the load rather than a decorative box on wheels.
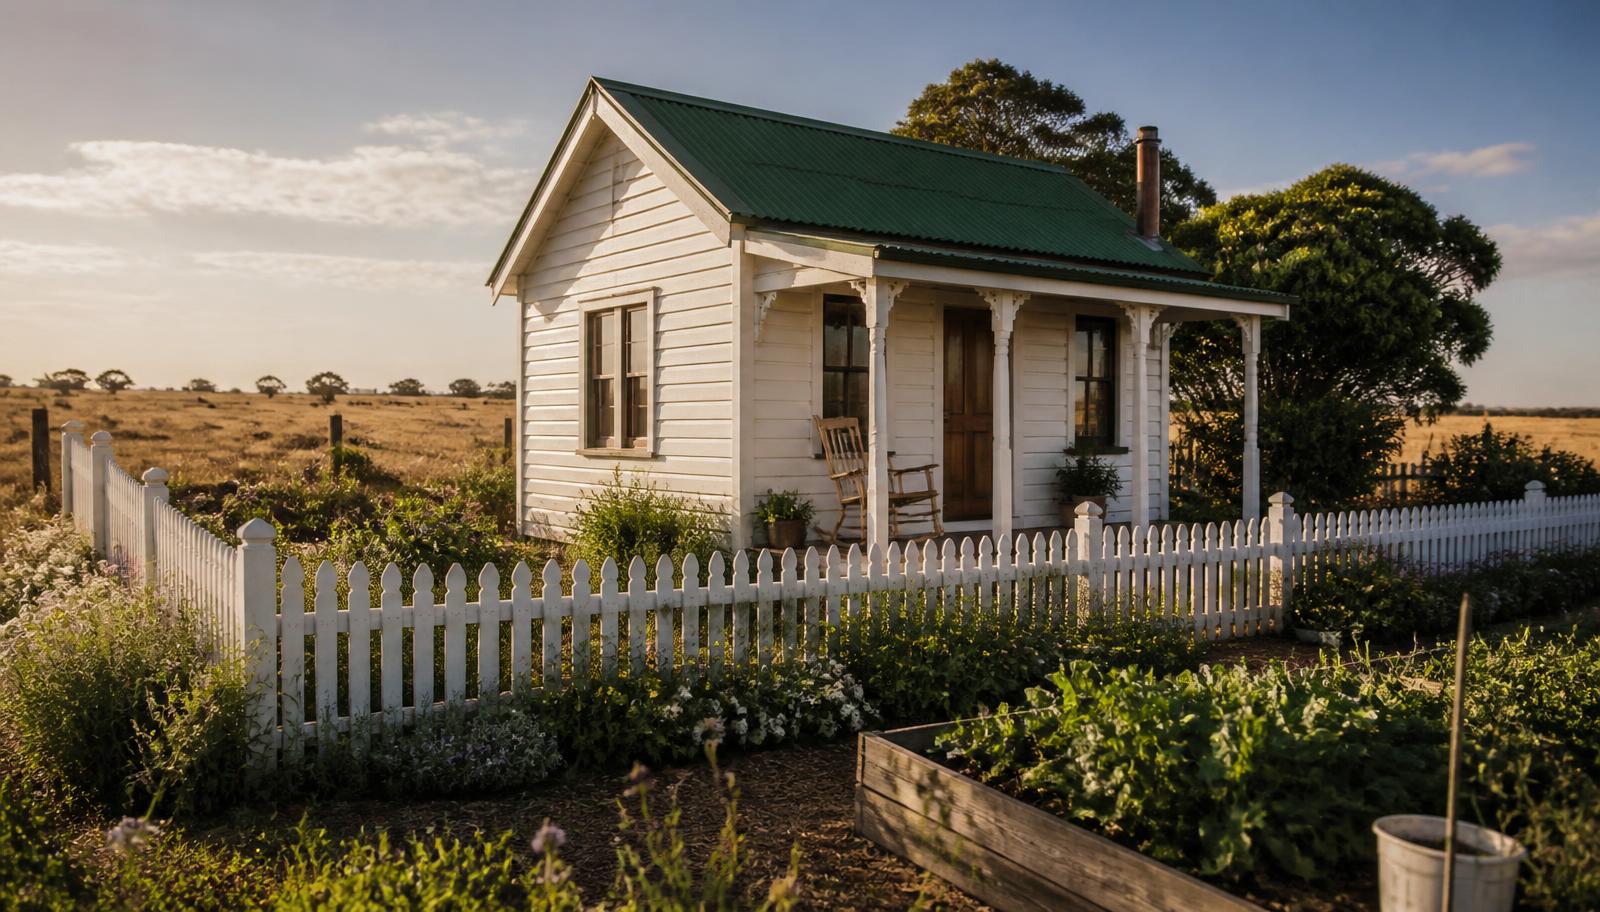
The Garden is treated with the same approach. On a small plot of land the outdoor area is an integral part of the whole "Tiny Homes Living and Lifestyle" Concept. Being able to roam around outside and grow Fresh Vegetables, Herbs, Tomatoes and Flowers outside your Tiny Home is a "Feel Good" factor as well as a Lifestyle charm. Some approach Tiny Home Living as if they were a Micro-Farmer, growing vegetables to feed your family and community around you
Similar with Outdoor Grilling, BBQ and Cooking. The idea of Tiny homes having useable Outside Cooking and Grilling area is again a symbol of Lifestyle and Enjoyment from living a Tiny Home Life. This also saves the Tiny Home from getting too overwhelmed with cooking smells and keeps the cleanup to a minimum. Having a BBQ Drinks and Entertaining for your Friends and Family is such an amazing feeling, everyone will Love your Tiny Home Build
Cooking Outside and Growing your own Fresh Produce if part of the Big Appeal and Charm of owning a Tiny Home and living Tiny home Life! There is also many ways to Build Character, Style, Lighting and Functionality to your Tiny Home, such as adding all round Decking, or Pargola to increase outside useable area for Entertaining and Seating. The views in particular from a Farm or Forest Mounted Tiny Home are Spectacular!
Sometimes the Views from a Tiny Home Land Plot beat the Million Dollar Views paid for by Wealthy Landowners. Especially if you manage to secure a plot of land near the Ocean with Blue Water Views and Sandy Beaches to walk along. Obtaining the right plot of land is Key to the Lifestyle you would like to live. You will have to research and enquire about the availability of land blocks to secure your position before planning your build. Are you a Ocean Lover or Countryside Living Green Tree Lover ?
Read the "Tiny Homes Building Library" however suits you. Some people read through all five parts in order because they want the full story from first sketch to finished deck. Others come randomly, "Click and Land" on a Design Page that looks like their "Dream Tiny Home" and use the Design and Build buttons to view between Design Schematics, Planning and Cost Guide pages, and move onto the Build Sequence. Whichever way you decide to visit and scroll we hope you will have a clear picture of what you want to build, what it will cost, and the order flow the work has to happen ..
Every tiny home design on this site is published inside a five part feature series that runs in build order. Part one collects the classic fixed site cabins and garden cottages, part two follows the modern compact homes a younger generation is choosing, part three works through the money — land, kit prices, connections and running costs — part four weighs small housing against an expensive property market, and part five walks the build sequence from a level pad or rated chassis to a staged fit out. Read them in order for the full story or jump straight to the twenty designs you want.
The main sections of the site are laid out the way a real project happens: browse the designs, read the feature articles, follow the weekly journal for new material every Monday, then dig through the image catalogue and concept galleries when you are ready to pin down finishes, cladding, roof shapes and outdoor rooms. Every page links back into the design library so nothing is more than two clicks away.
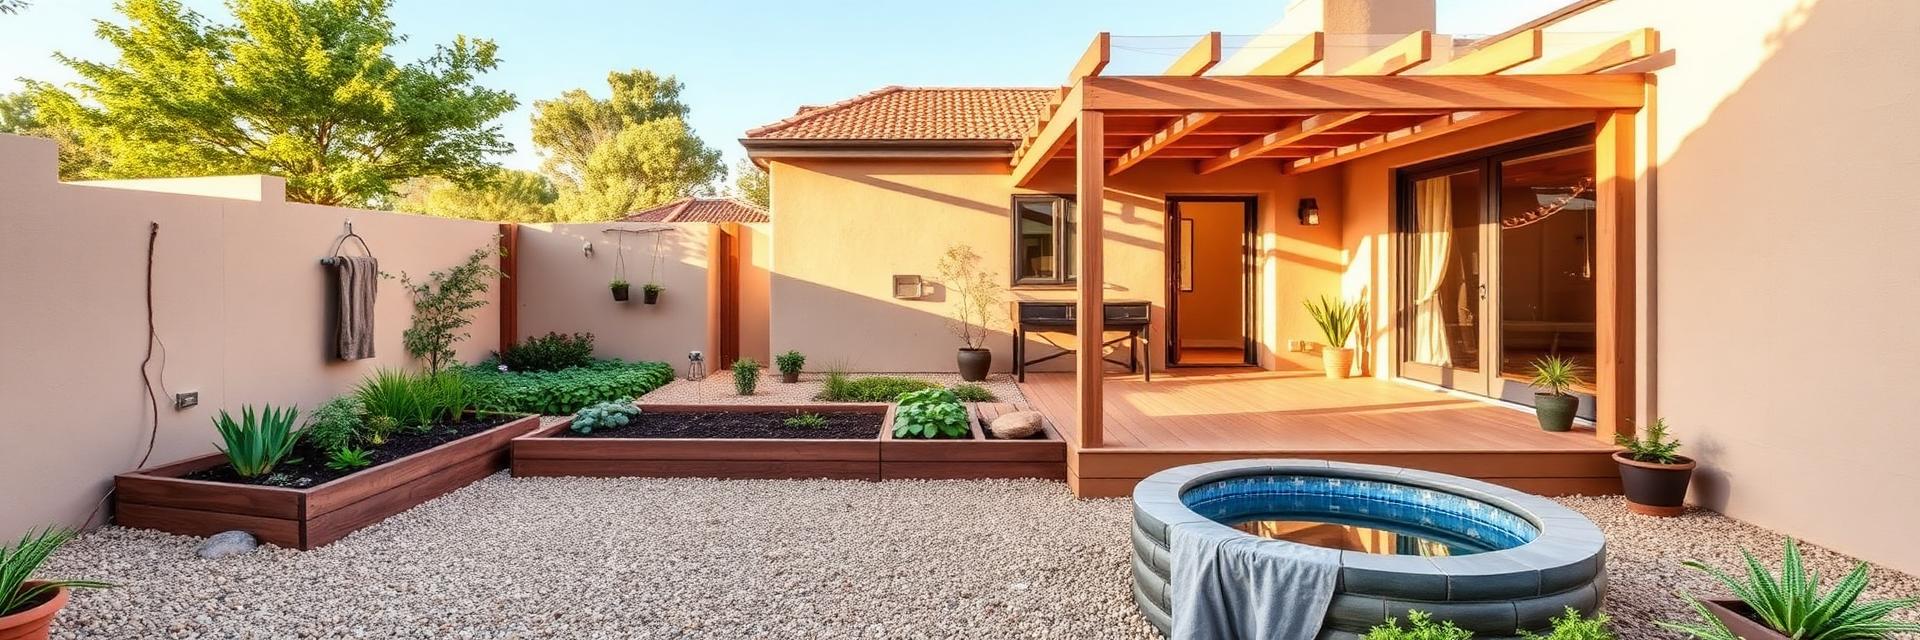
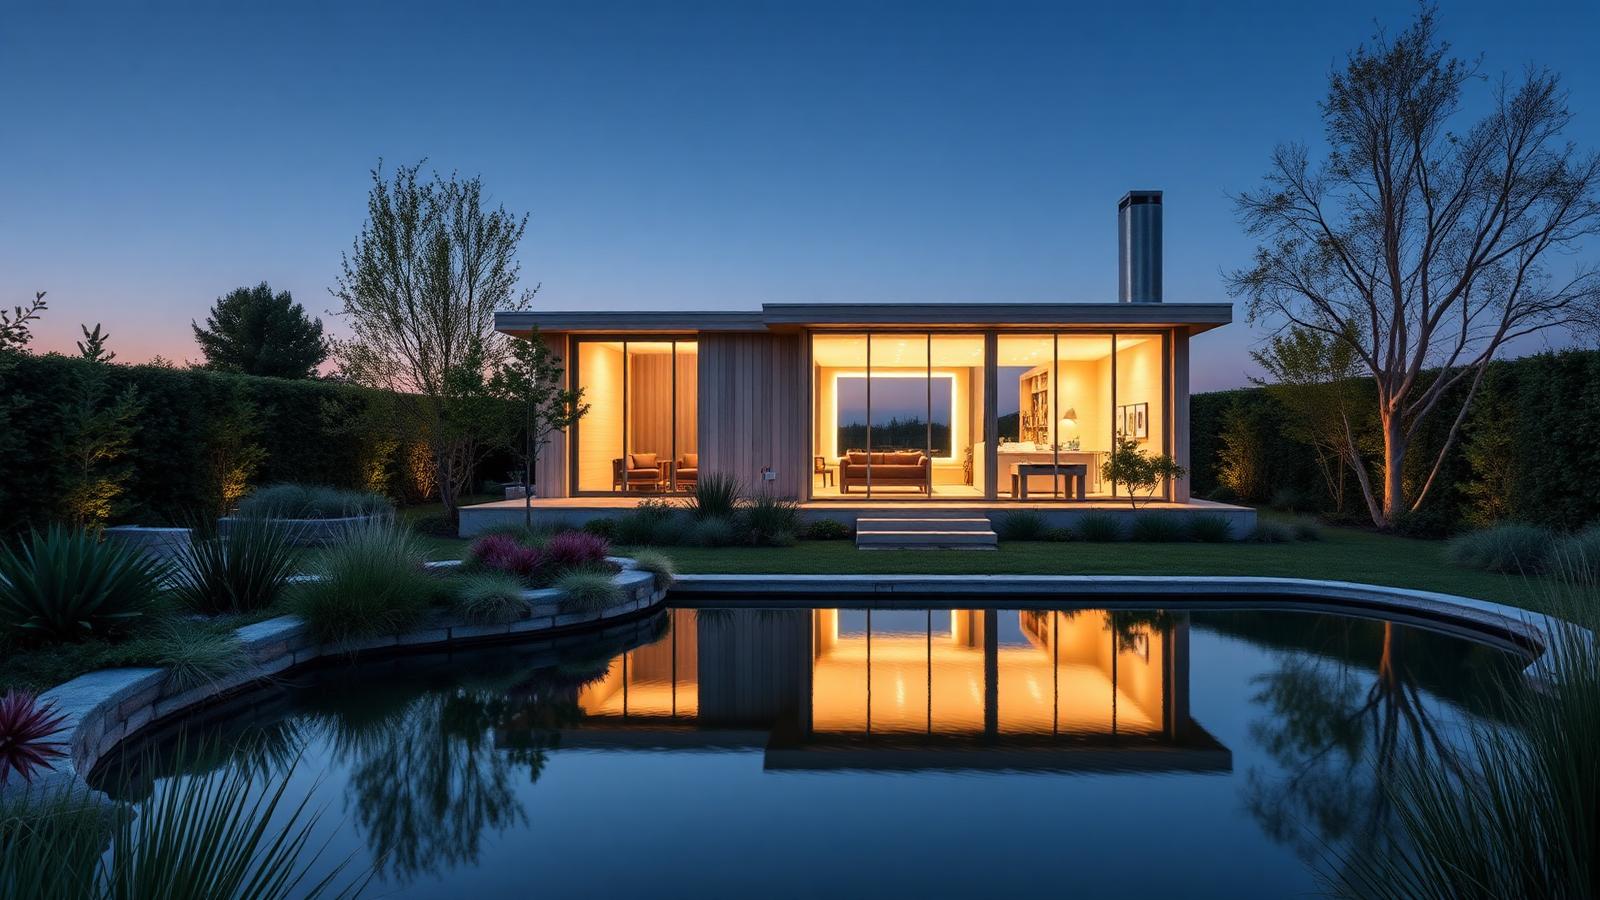
A tiny home is only half the picture. The garden, deck, pergola and outdoor room around it are what turn a small footprint into a place that genuinely feels spacious. These pages carry the wider design library: front yards, back yards, drone style top views, planting, paving, pools, pergolas and outdoor furniture, all sized for compact blocks and small builds.
Designs 01–20 — Fixed Wood Cabins and Farm Cottages
The Opening Chapter 1 of This Tiny Homes Series sets the scene for the Tiny Home Revolution and showcases 20 Fixed Cabin Designs and Garden Cottages. Each with the Small Garden that turns a shell into a home. Timber cabins, gable cottages, verandah retreats and compact courtyard houses show how little floor area you actually need when the layout is strategically planned for optimization
Twenty designs built around remote work, shared land and short commutes. Studio cabins with a proper desk wall, roof decks, skinny infill houses, towables, prefab flatpacks and self sufficient solar and rainwater homes — the housing shape that suits people who value flexibility over floor area.
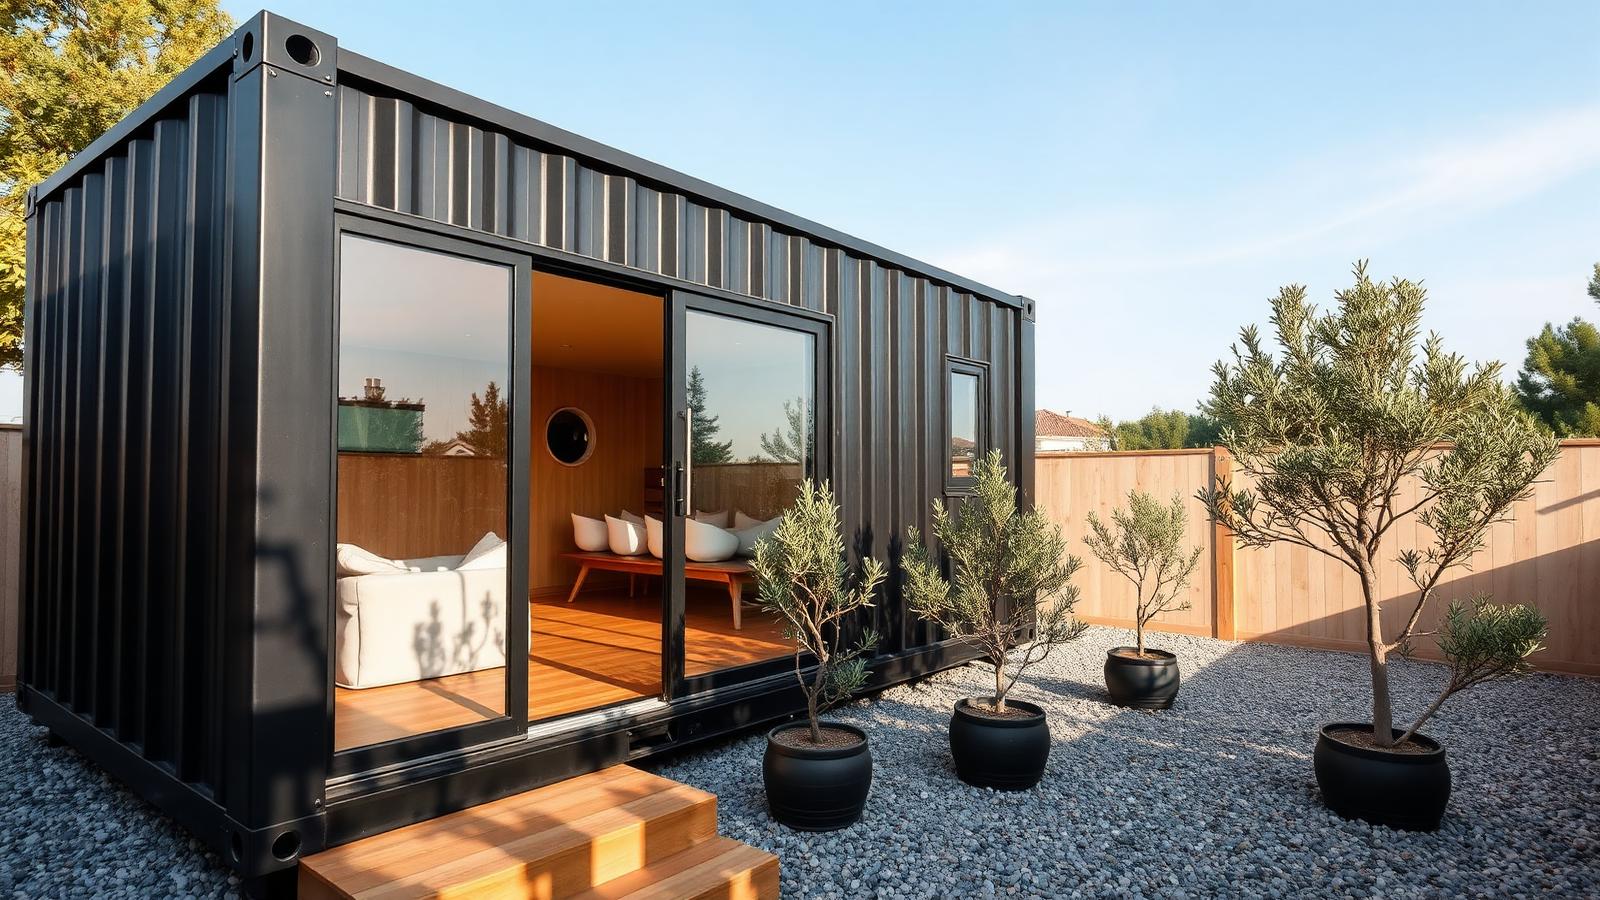
The money chapter. Shipping container shells, owner builds, reclaimed material houses, kit and panel homes, backyard studios, rent to own villages and staged builds you finish as cash allows. Twenty designs chosen for the numbers rather than the styling, with the land and services costs spelled out.
Designs 61–80 — does small housing really answer the market?
Twenty designs read as evidence rather than inspiration. Backyard second dwellings, laneway houses, stacked micro buildings, prefab modules and common land villages, each weighed against tenure, services, planning rules and resale so you can judge whether tiny housing genuinely answers expensive property markets.
Designs 81–100 — the build sequence, stage by stage
The closing chapter follows the build sequence that makes a tiny home last: a level pad or rated chassis, a square frame, a weathertight shell, insulation, one services wall and a staged fit out. Twenty final designs carry the story from bare ground to a finished home sitting in its garden.
The tiny home series also sits inside the main article library alongside Japanese gardens, Hamptons beach houses, rustic timber homes and futuristic garden concepts.