Aerial drone view of a resort style backyard with freeform pool modern. Images Created by www.TinyHome-Revolution.com

Visualisation tool

See Your Top View Yard Design
Looks Before you build

A birds-eye view is how designers actually think: it shows proportion, circulation and how much usable space is left after the pool, the pergola and the beds are placed. Use the viewer below to switch yard type and viewpoint on any concept in the collection.

Interactive viewer

Choose a yard, choose a viewpoint

Modern Tropical Island Resort Pool Retreat Top / Drone View of a backyard landscape design concept. Images Created by www.TinyHome-Revolution.com

Top / Drone View

Modern Tropical Island Resort Pool Retreat

View from Above "Satellite style" Birds-eye Plan of Whole Design

Four featured top view designs

Planning your home from the birds-eye view

Four of our best drone view designs — luxury, Tuscan, modern and tropical island homes — each showing how a birds-eye plan gives you the perspective, space and measurements to build the yard you actually want.

Part one

Why the top view is the most important stage of planning

The first thing a birds-eye view gives you is proportion. Seen from above, a pool, a timber deck and a lawn each read as a deliberate shape, and the gaps between them matter as much as the shapes themselves. From ground level you would never notice that balance; from a drone view it is the only thing you see. That is why designers begin here, long before choosing pavers or plants.

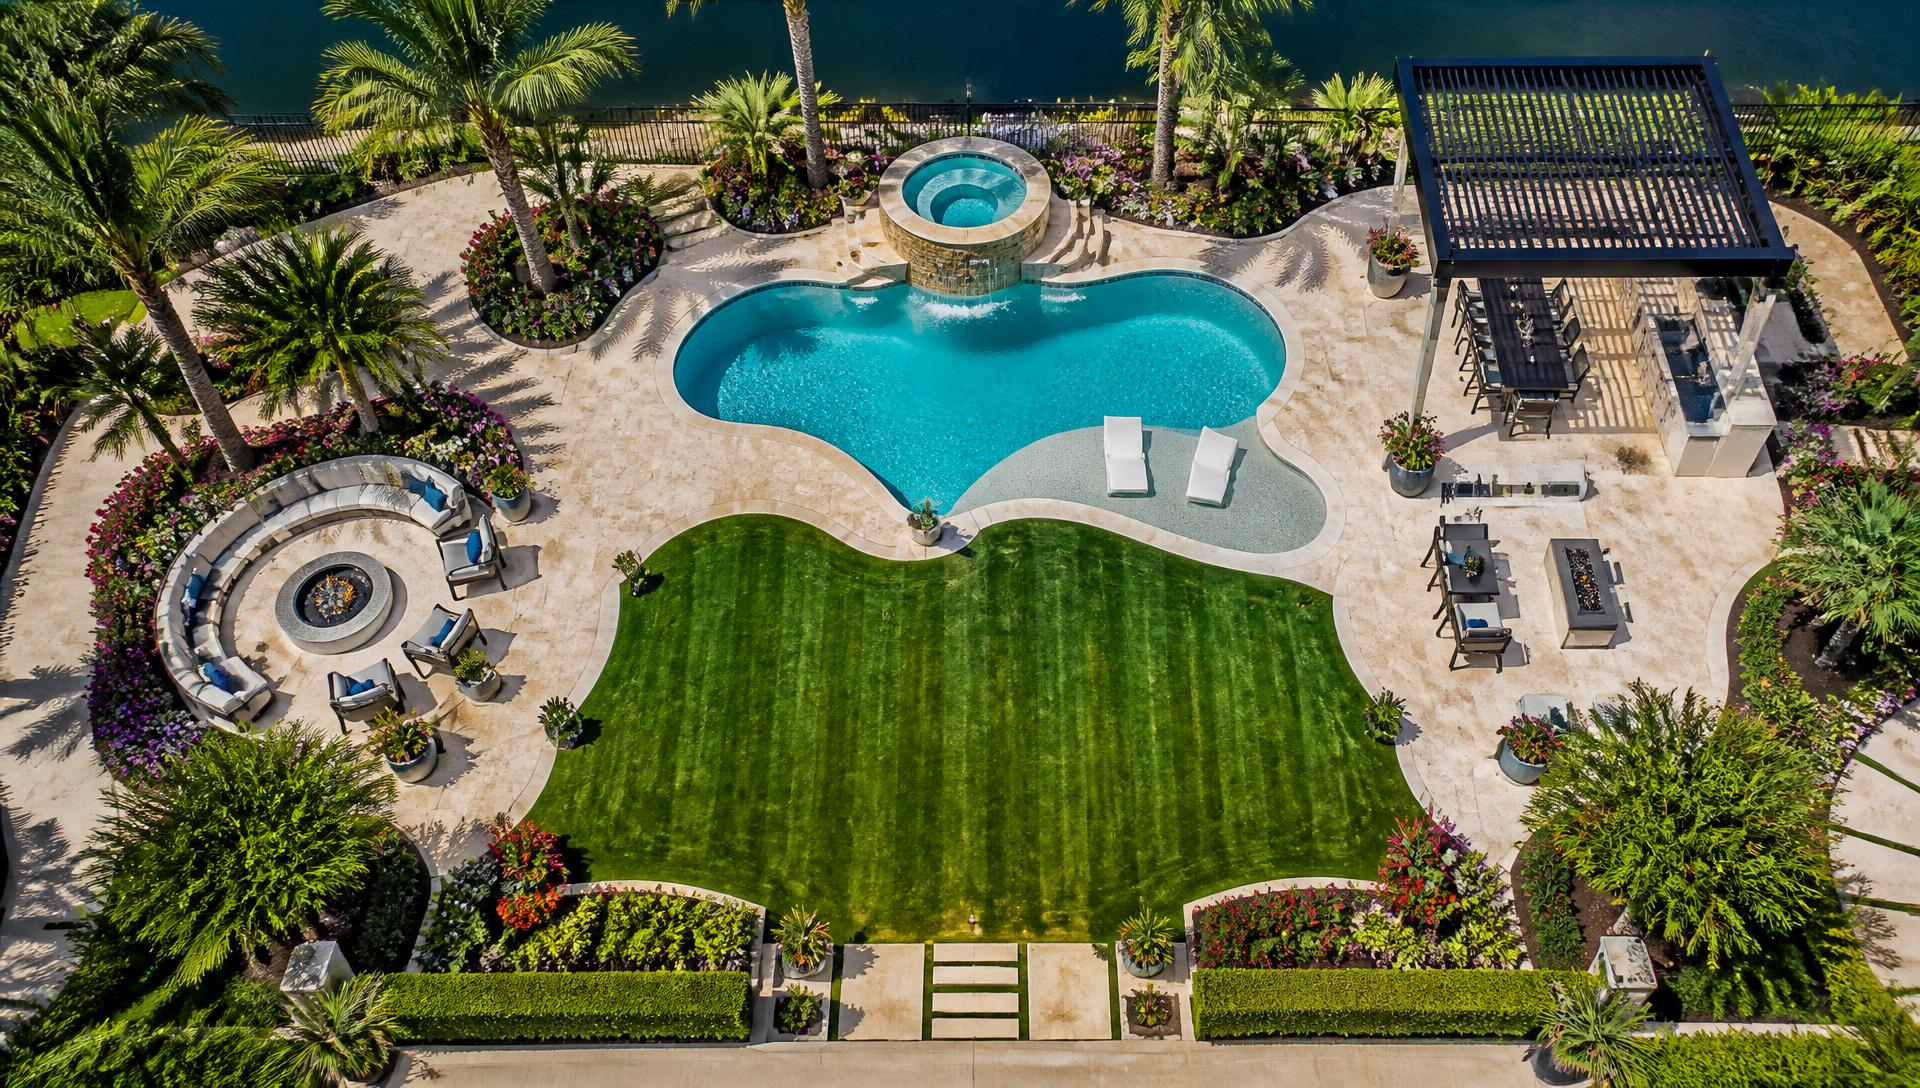
A top view is also the honest test of whether your yard can hold everything you want in it. Measure the block, draw it to scale, then place the pool, the terrace and the lawn as blocks of area. If they do not fit on paper, no amount of clever detailing will make them fit on site. Freeform, resort style pools especially need to be set out from above, because a curve drawn at eye level usually ends up lumpy, too narrow to swim in, or awkward to pave around.

The plan view is where you plot shade too. Palms, cabanas and pergolas throw shadows that travel across the yard through the day, so mapping them from above lets you put seating where it will be comfortable at 1pm rather than where it merely looked good on a sketch.
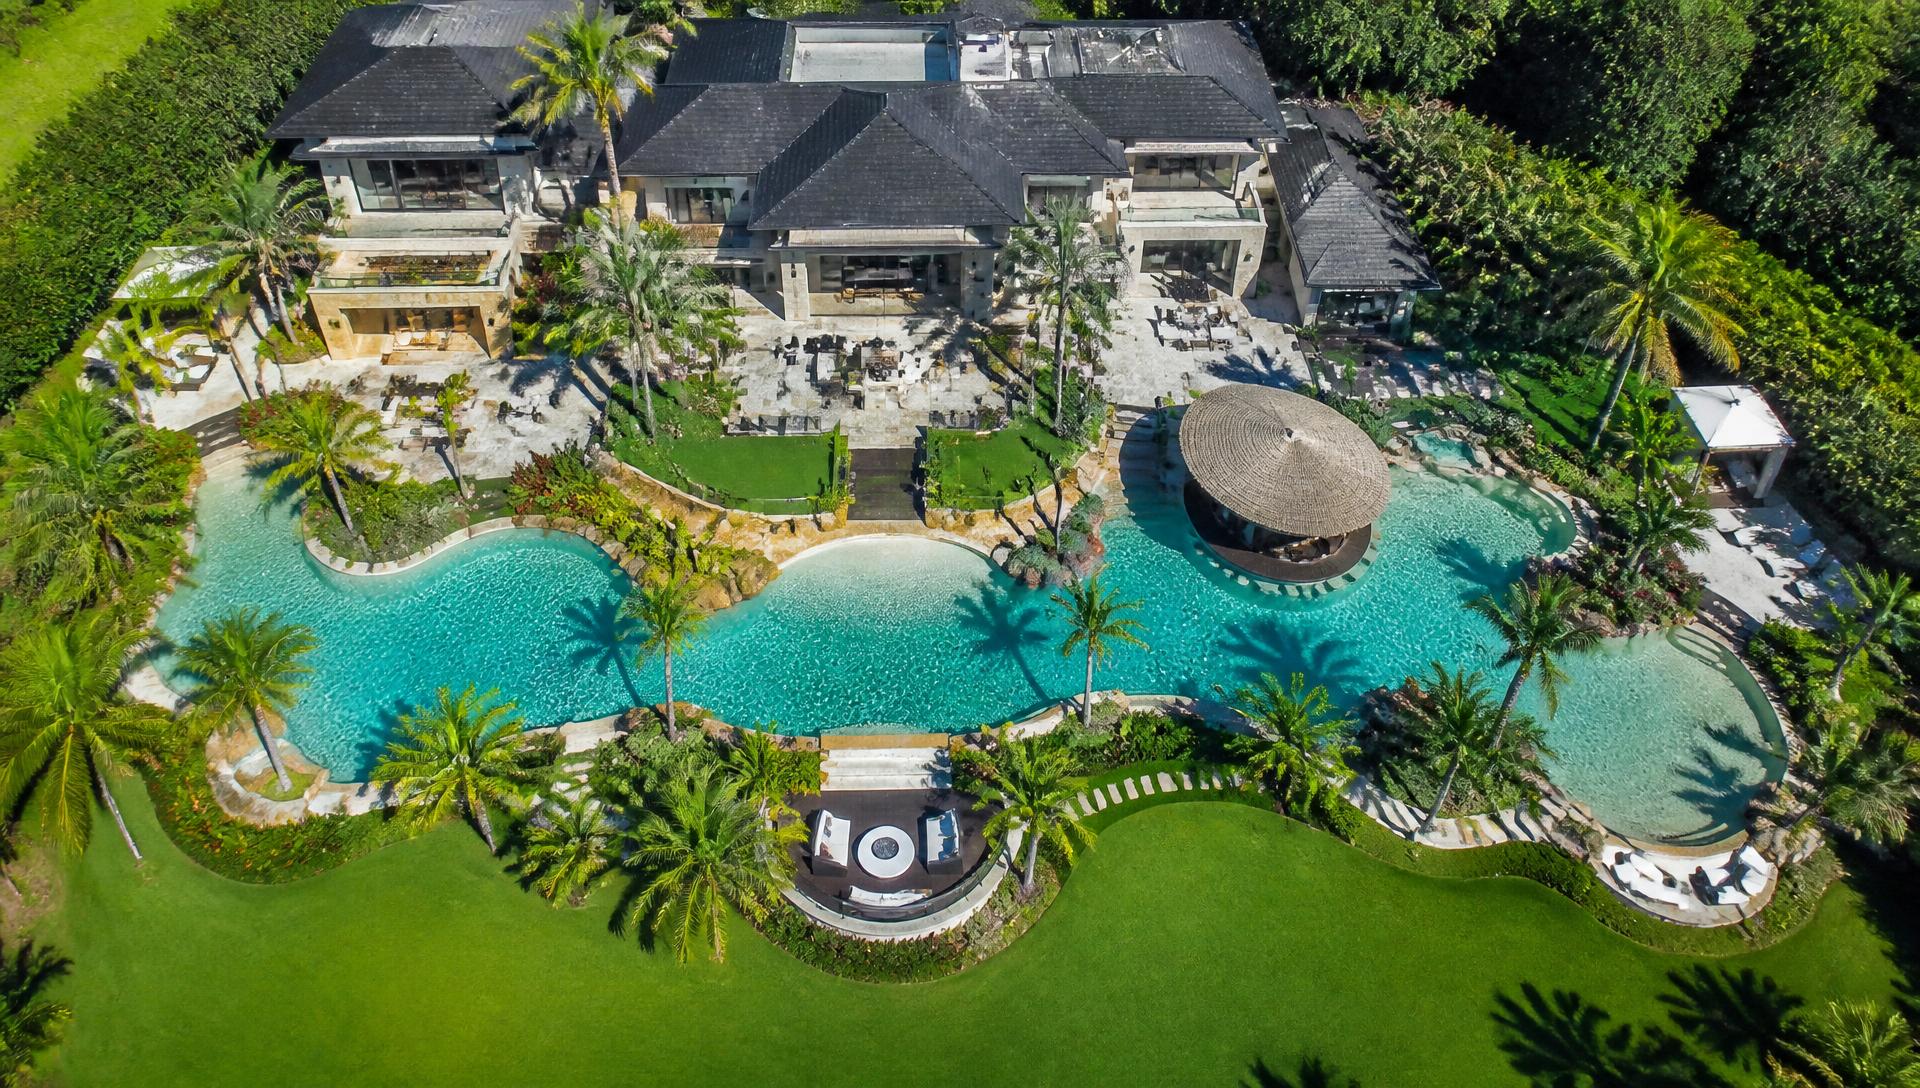
Aerial top view of luxury exotic estate with turquoise freeform pool cabanas and tropical palm gardens. Images Created by www.TinyHome-Revolution.com
Luxury exotic estate: proportion read from above

Part two

Arrival, symmetry and the centre line that ties it together

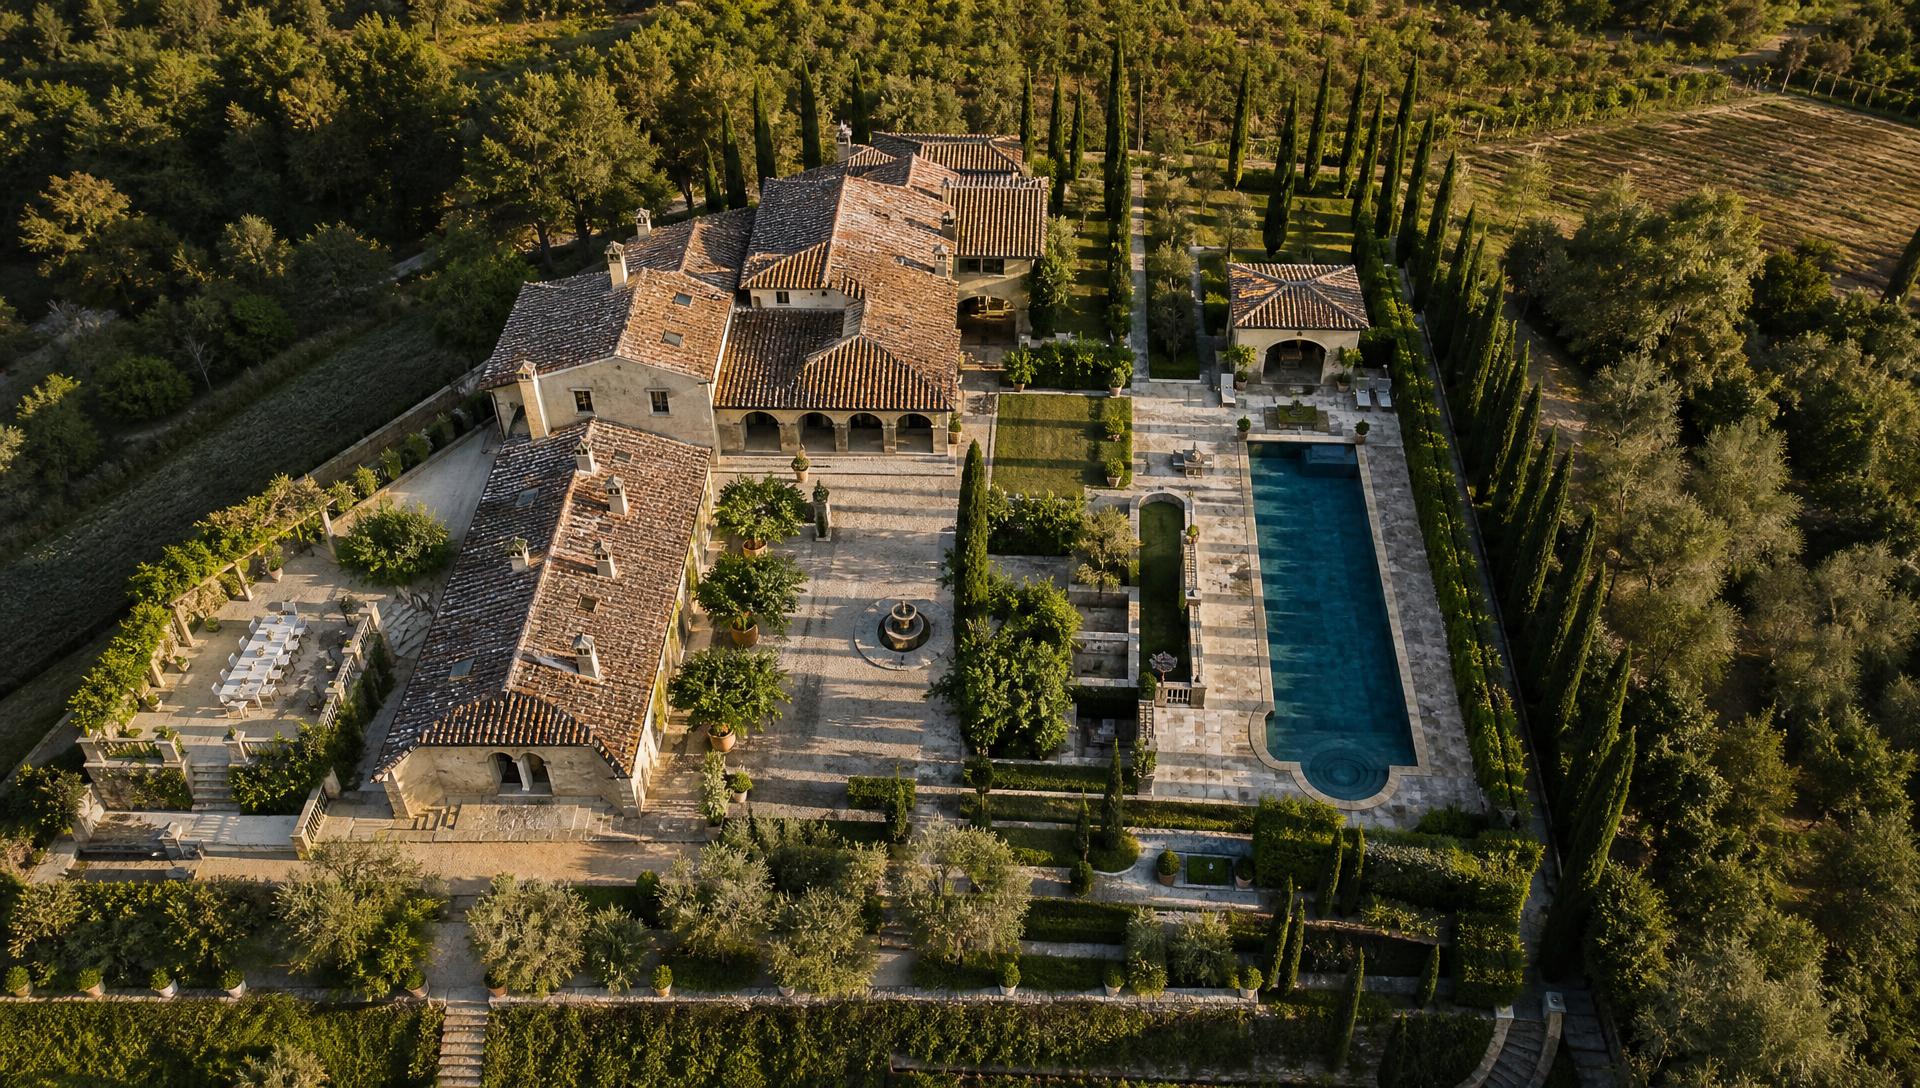
Older estate gardens teach the clearest lesson in plan view: everything lines up. A gravel courtyard, an olive terrace and a long rectangular pool all share one centre line drawn off the front door, and because that spine is set out from above, every path and step you add afterwards has something to measure from. Take the spine away and the same elements look scattered no matter how beautiful each one is.

Levels are the other half of the story. On sloping ground each terrace is a flat platform cut into the hill, stairs are set out to a consistent rise, and retaining, drainage and safety clearances get resolved on the drawing rather than in concrete. Firepits need 3m of clearance from structures and overhanging branches, and pool fencing has non-negotiable setbacks that are far easier to accommodate on paper.

Aerial top view of Tuscan villa estate with cypress olive grove gravel courtyard and rectangular lap pool. Images Created by www.TinyHome-Revolution.com
Tuscan style villa: arrival, symmetry and terraces

Part three

Space, measurements and the sites that seem impossible

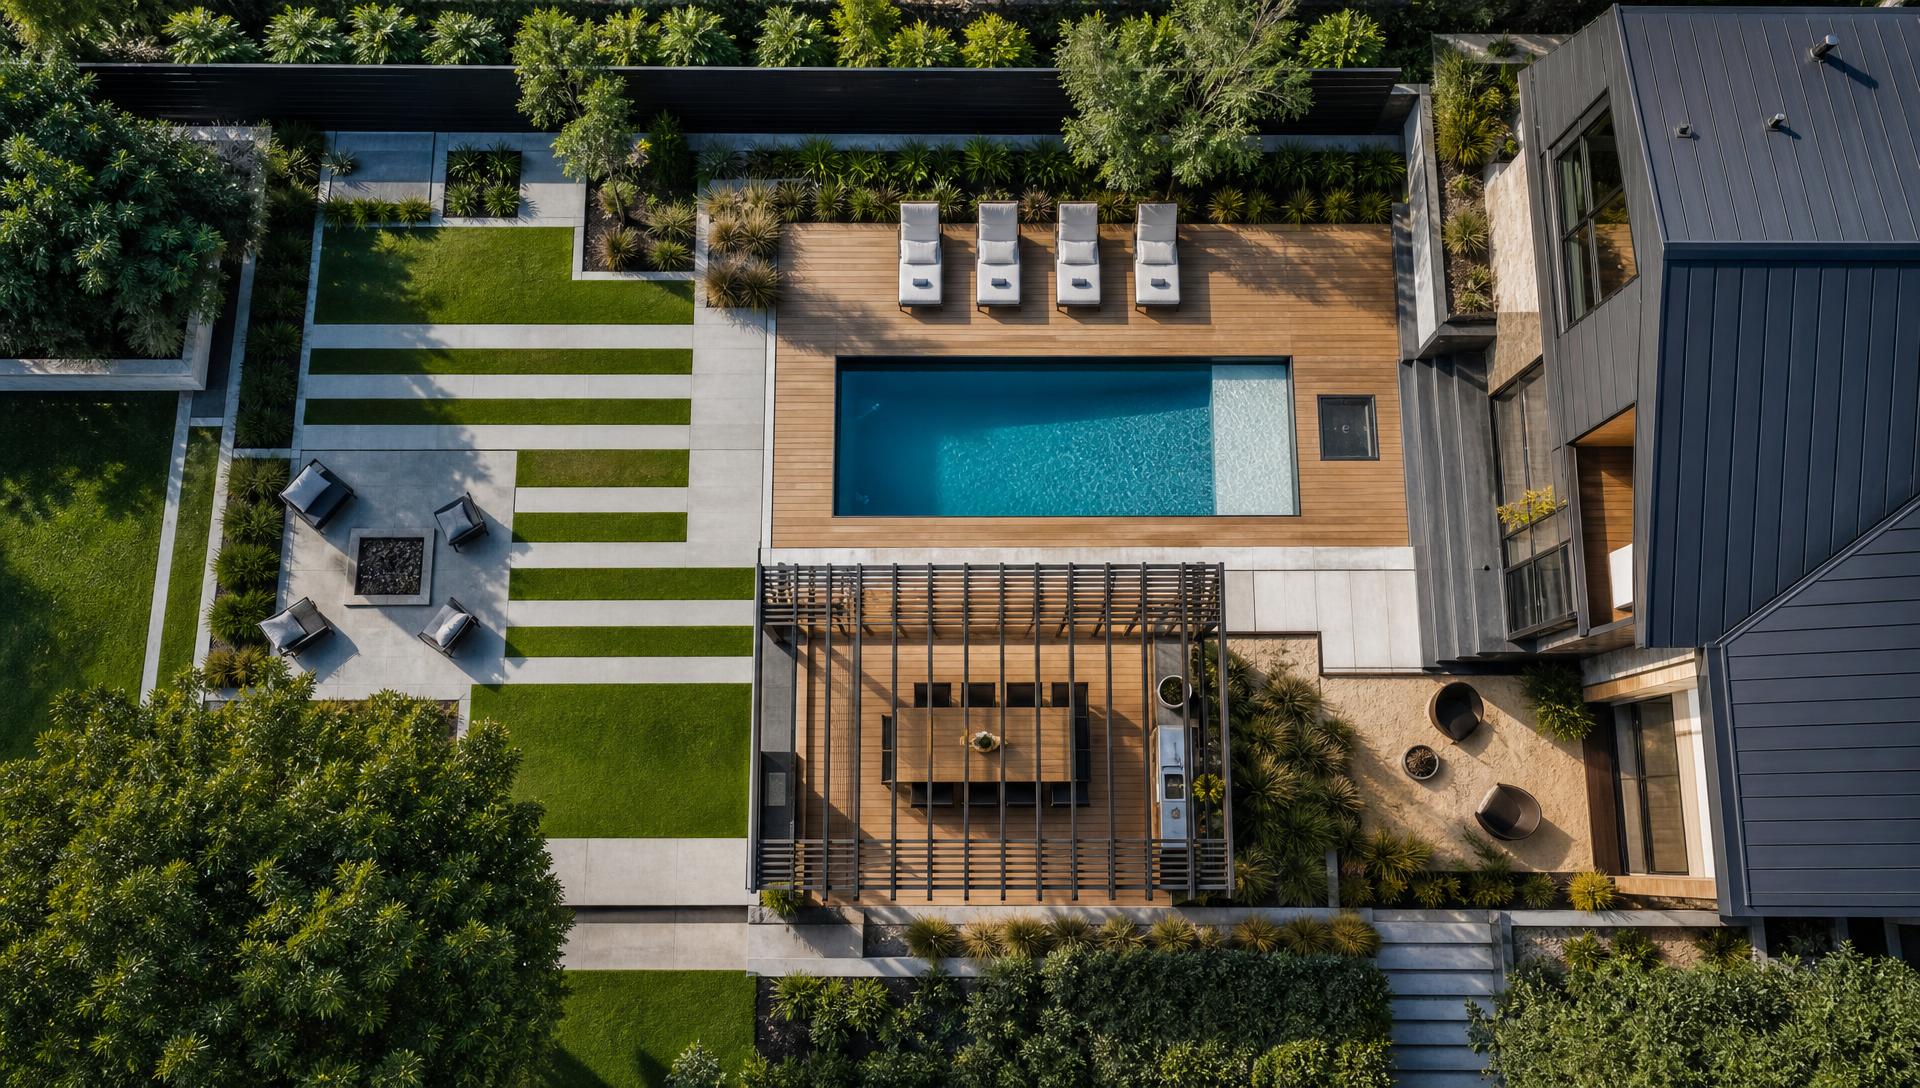
Most homes are not estates, and this is where top view planning earns its keep. On a standard suburban block every square metre is contested: pool, lawn, clothesline, shed, dining terrace and side access all want the same ground. Only a plan view shows you honestly how much is left once each one is drawn at real size. Allow 3.5m for dining, 3m for a lounge setting and 1.2m of clear paving beside the pool, and the leftovers become obvious immediately.

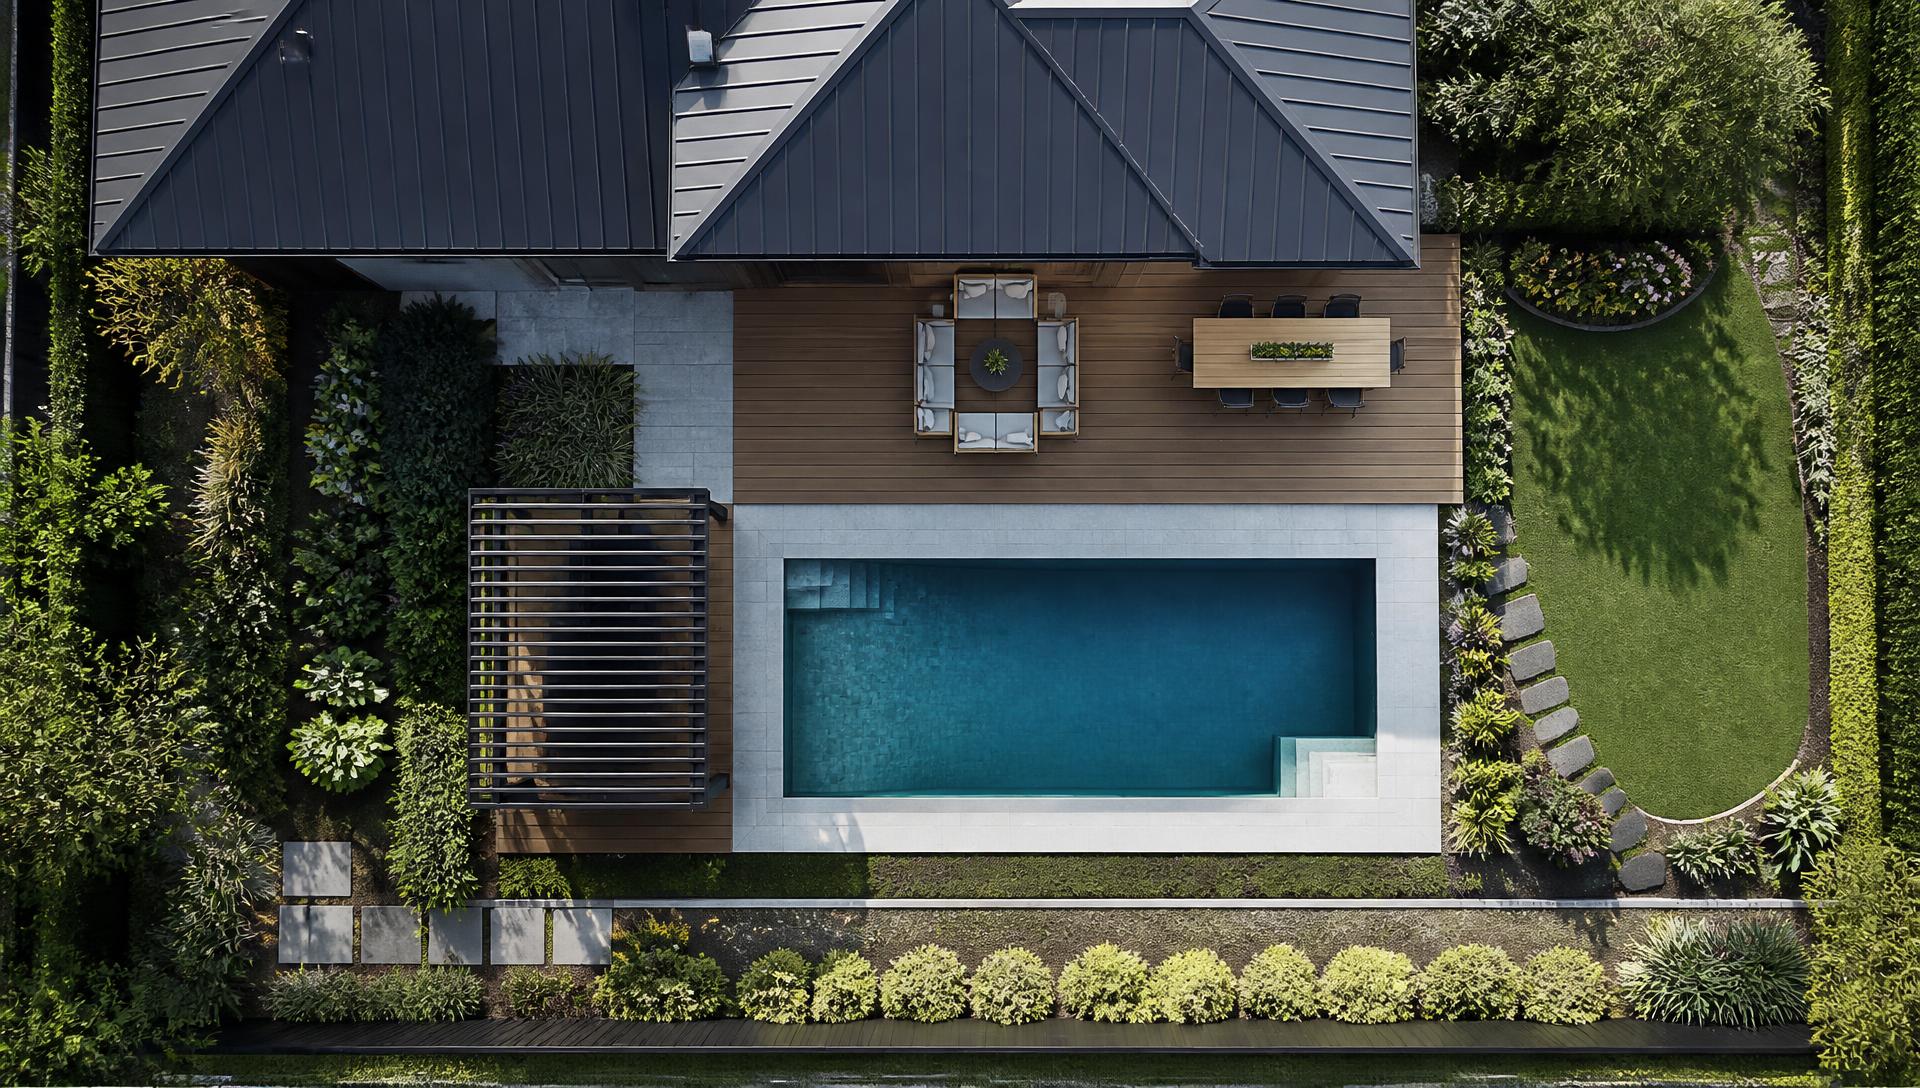
Courtyards and narrow blocks are the strongest argument for planning from above. With the garden wrapped by walls, a few hundred millimetres decides whether a path feels generous or pinched, and a birds-eye view reveals dead corners, doors that open into furniture and routes that force you to walk through the seating. Stack the zones down the length of a narrow yard — deck, pool, lawn, firepit — and each one gets its own moment instead of competing for the middle.

Aerial top view of modern architectural home with timber deck geometric pool dining pergola and lawn. Images Created by www.TinyHome-Revolution.com
Modern home: zoning, clearances and circulation

Part four

From night presence to one plan, front to back

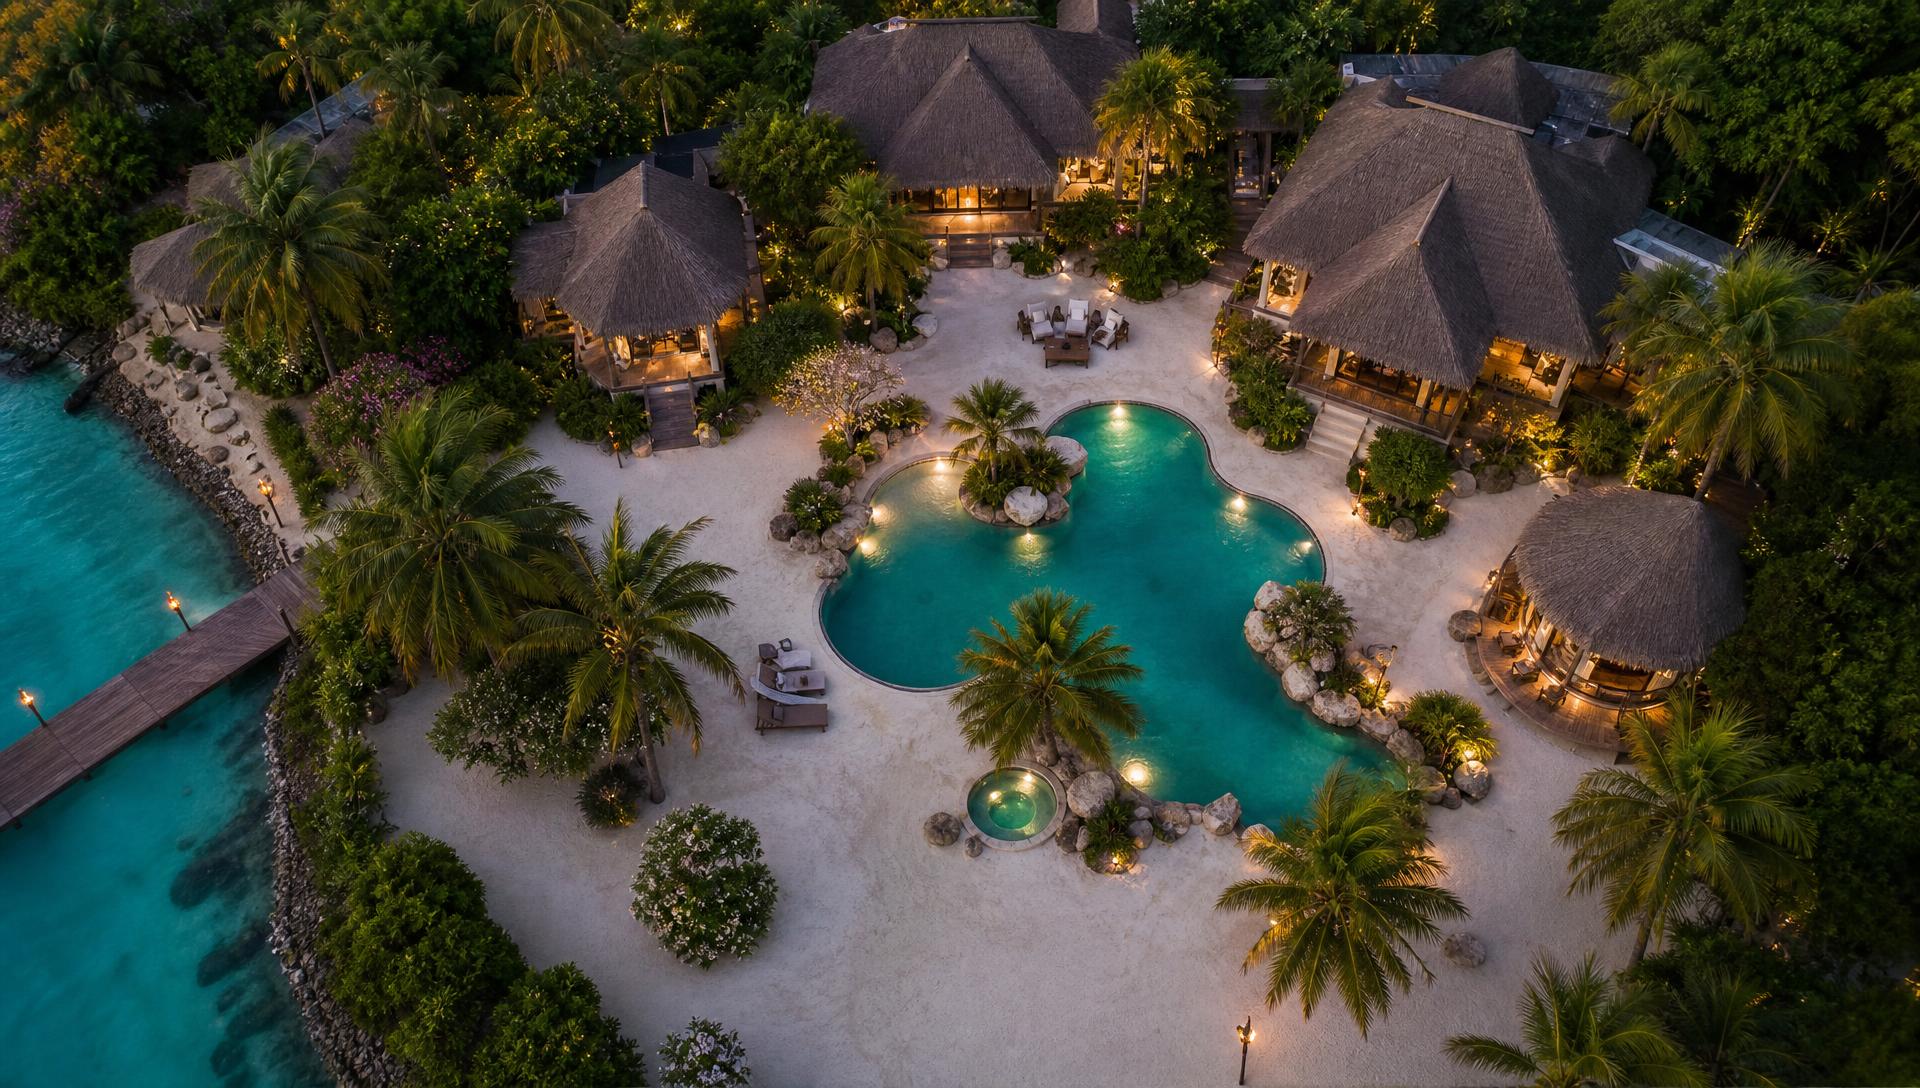
Lighting is the most commonly forgotten layer, and it is best designed from above. Marking uplights, path lights, pool lights and pergola fittings on the plan shows you the pattern of glow you will actually see at night, and exactly where the dark gaps will fall. Because most entertaining happens after dark, the night plan often justifies moving a whole zone: if the dining terrace sits in the one part of the yard with no lighting and no power run, better to discover that on paper than after the paving is laid.

The final and most useful drawing is the whole block in a single top view: street, driveway, house footprint, side access, pool, lawn and entertaining zones together. Print it, mark your measurements on it, and take it to every quote — one accurate birds-eye plan is the cheapest insurance you can buy.

Aerial top view of tropical island luxury home with thatched pavilions lagoon pool palms and beach. Images Created by www.TinyHome-Revolution.com
Tropical island home: the whole property in one plan

What to look for in the top view

  • Circulation: can you walk from the back door to the shed without crossing the lounge setting?
  • Proportion: paving and lawn should feel like deliberate shapes, not leftovers.
  • Bed depth: thin ribbon beds around a fence line always look mean from above.
  • Shade coverage: the shadow of a pergola at 1pm tells you if it is in the right place.

What the four alternate views tell you

The forward view is the one guests get when they step outside. The rear view is what you see from the kitchen window, which is the view you will actually live with. The left and right side views expose the parts of a yard that plans normally ignore — fence lines, screening, meter boxes and service access.

Turning views into a plan

Sketch your own boundary to scale on grid paper, drop in the fixed items (house, driveway, trees you are keeping), then place the zones you saw in the concepts. If a zone does not fit in plan, it will not fit in reality no matter how good the render looks.