Published weekly · A new tiny home article every Monday
Tiny Home Weekly Journal —
One Brand New Article Every Week
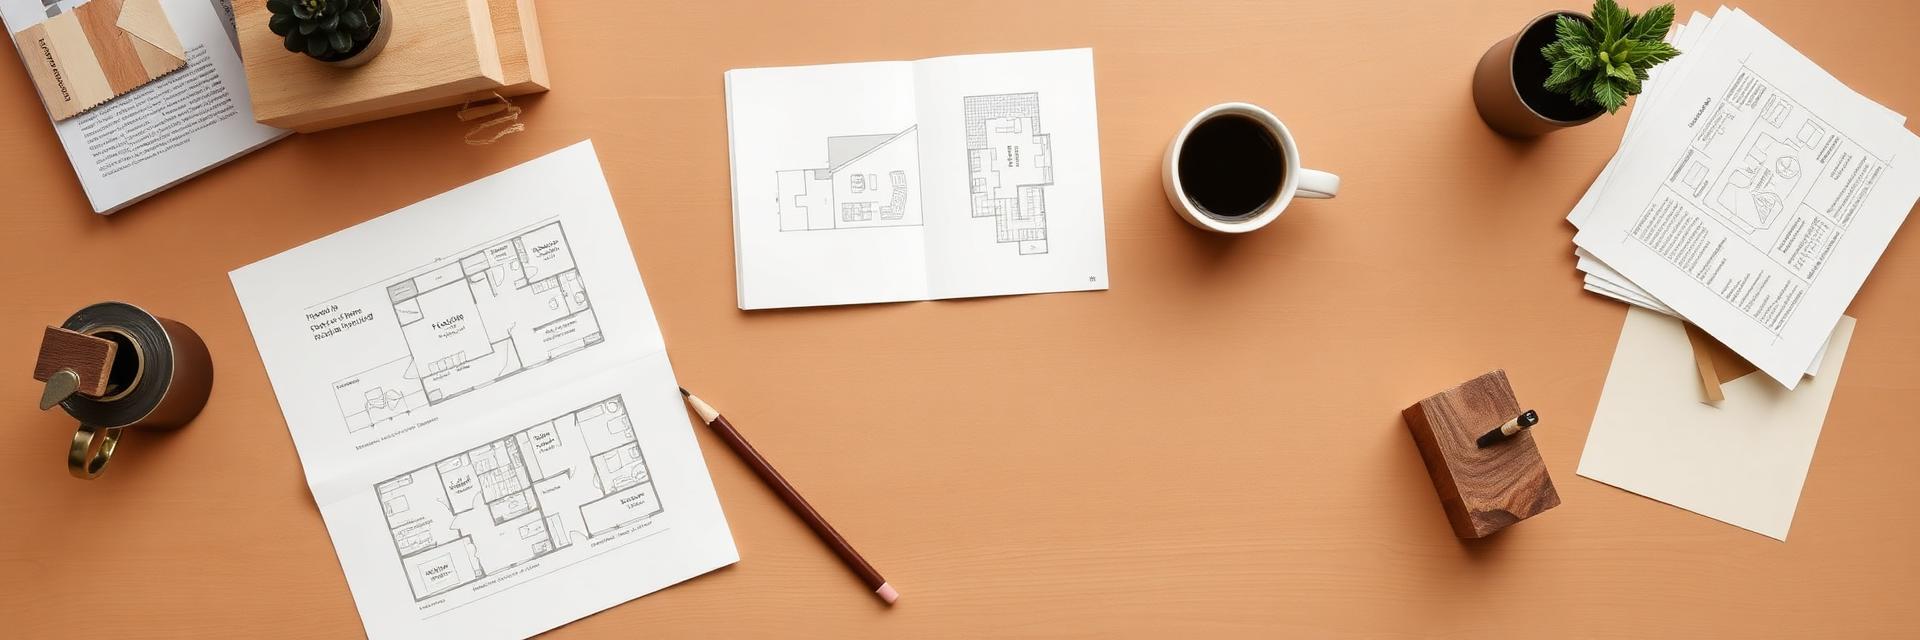
The journal is the part of this site that keeps growing. Every Monday a brand new tiny home article is written and illustrated here, and it never repeats a previous edition. One week it is a build detail — how to flash a small skillion roof, or why a services wall saves a fortune. The next it might be an off grid power budget, a 20 square metre layout worked three different ways, or a materials comparison between plywood, ply and batten and reclaimed pallet cladding.
Each edition is written to be useful on its own, so you can read the latest one without having worked through the five part design series first. Where a topic connects back to one of the hundred designs, the article links straight to it, which means the journal slowly becomes an index into the whole library from a hundred different practical angles.
Older editions stay published and dated below, so the archive builds into a reference you can work through at your own pace.
The topic pool behind the journal is deliberately broad, because building or planning a tiny home pulls in far more subjects than a single article can hold. Structure and framing, roofing and flashing, insulation and air sealing, glazing choices, plumbing and greywater, twelve volt and mains electrical, solar sizing and battery budgets, heating and cooling, storage joinery, staircases and loft access, cladding and weatherproofing, decks and outdoor rooms, towing and road legal dimensions, permits and zoning, costs and resale. Each edition takes one of those and stays on it long enough to be genuinely useful.
Every edition is illustrated with photography created specifically for that article, so nothing is recycled from earlier pages. Measurements are given in metric with imperial in brackets, and the writing avoids invented figures: where a number matters, it is presented as a range you should check against your own site, climate and local rules rather than a precise cost pulled from nowhere. If a topic has a genuine trade-off — and most of the interesting ones do — the edition sets both sides out instead of pretending there is one right answer.
If you are working towards a build, the useful habit is to read each Monday edition alongside whichever stage you are actually at. Setting out and footings early, weathertightness before you order linings, services before you close a wall, and fit out topics in the months when the shell is already closed in. Read that way and the journal stops being a magazine and starts working like a build manual that arrives one chapter at a time.
The journal also follows the parts of tiny home life that never appear in a floor plan. Growing food in a few square metres, cooking and grilling outside so the interior stays fresh, keeping a compact home warm in July and cool in January, living well in a small space with another person, and the ordinary maintenance rhythm that keeps a light framed building sound. Those editions are often the most read, because they answer the questions people only think of once they have moved in.
Nothing here is recycled from the design library. Each Monday edition is written from scratch on a single topic and illustrated with its own photography, which is why the archive below grows into something genuinely worth working through rather than a set of variations on the same article. Older editions stay published with their original dates so you can read forward chronologically or dip straight into whichever subject you need this week.
If you are planning a build, treat the journal as a manual arriving one chapter at a time. Bookmark the editions that match your next stage, follow the links they carry back into the hundred designs, and by the time you have read a season's worth you will have a clear picture of what you want to build, what it will cost and the order the work has to happen in.
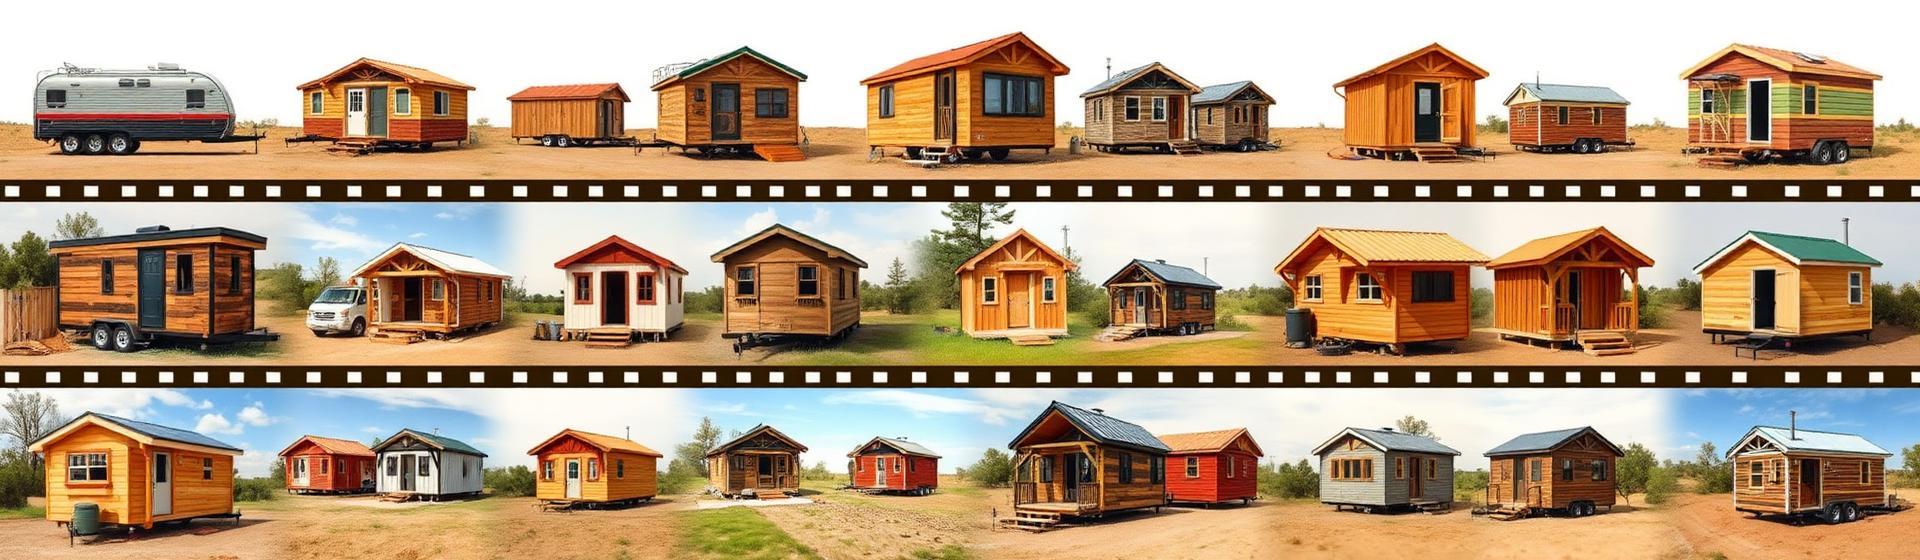
Jump to any Tiny Home Article
Every tiny home design on this site is published inside a five part feature series that runs in build order. Part one collects the classic fixed site cabins and garden cottages, part two follows the modern compact homes a younger generation is choosing, part three works through the money — land, kit prices, connections and running costs — part four weighs small housing against an expensive property market, and part five walks the build sequence from a level pad or rated chassis to a staged fit out. Read them in order for the full story or jump straight to the twenty designs you want.
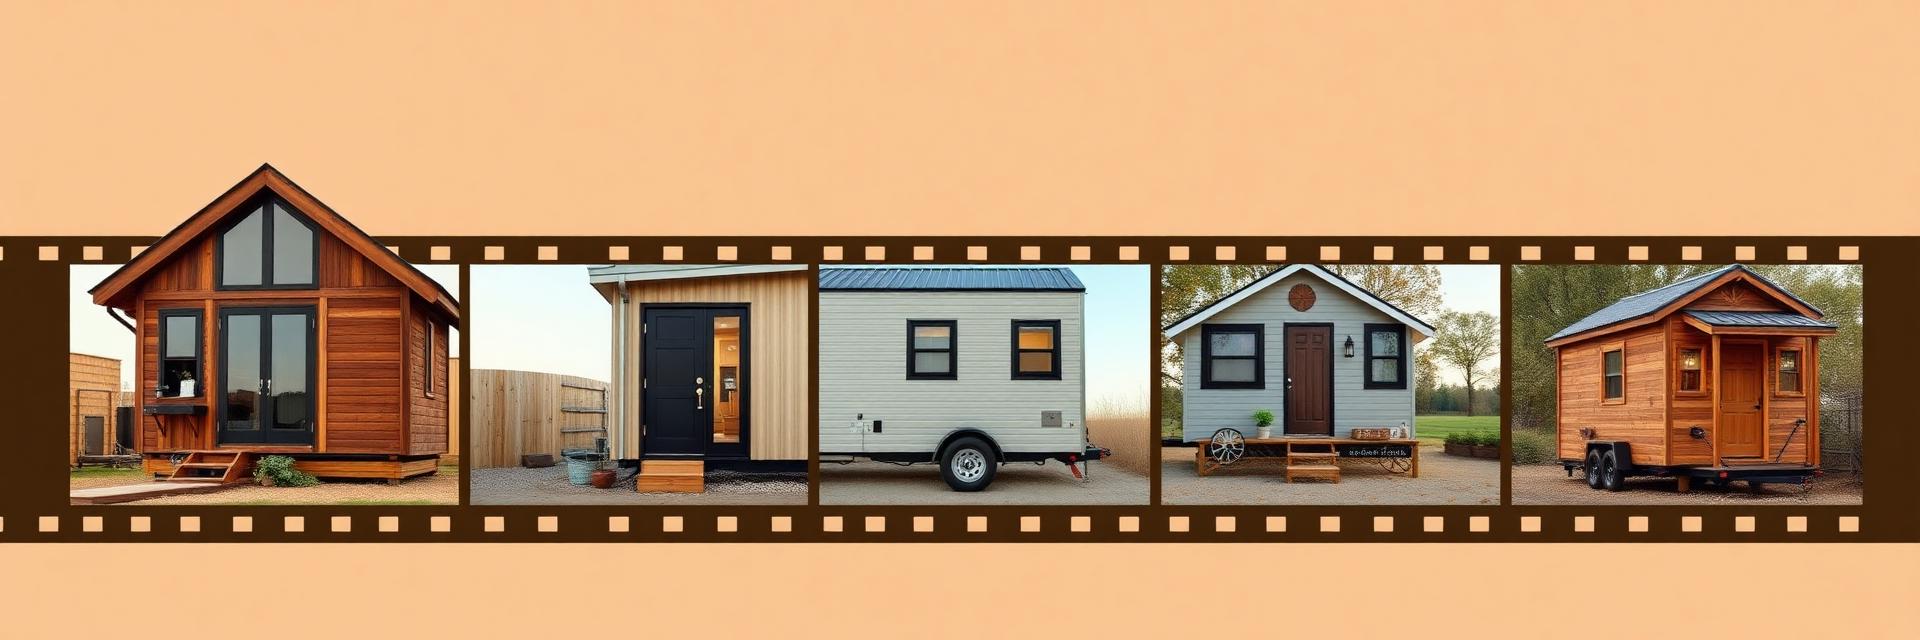
Main Sections of the Website
The main sections of the site are laid out the way a real project happens: browse the designs, read the feature articles, follow the weekly journal for new material every Monday, then dig through the image catalogue and concept galleries when you are ready to pin down finishes, cladding, roof shapes and outdoor rooms. Every page links back into the design library so nothing is more than two clicks away.
Latest Editions
Fresh Every Week
Each edition takes one part of tiny home design or DIY building and covers it properly, with new photography created for the article.
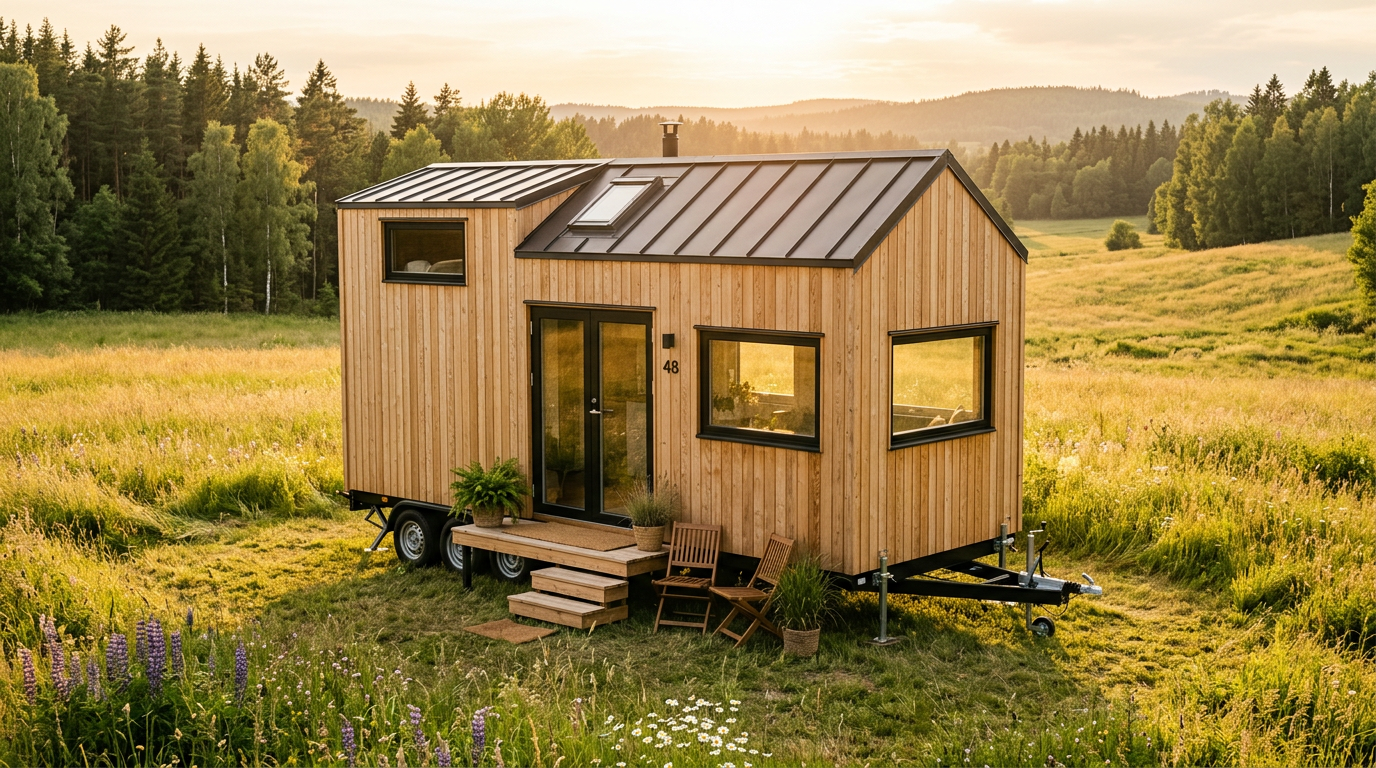
28 September 2026
Kit vs. Scratch: Which Tiny Home Path is Yours?
Deciding between a prefab tiny home kit and building from scratch? We compare cost, time, and construction reality to help you choose.
14 September 2026
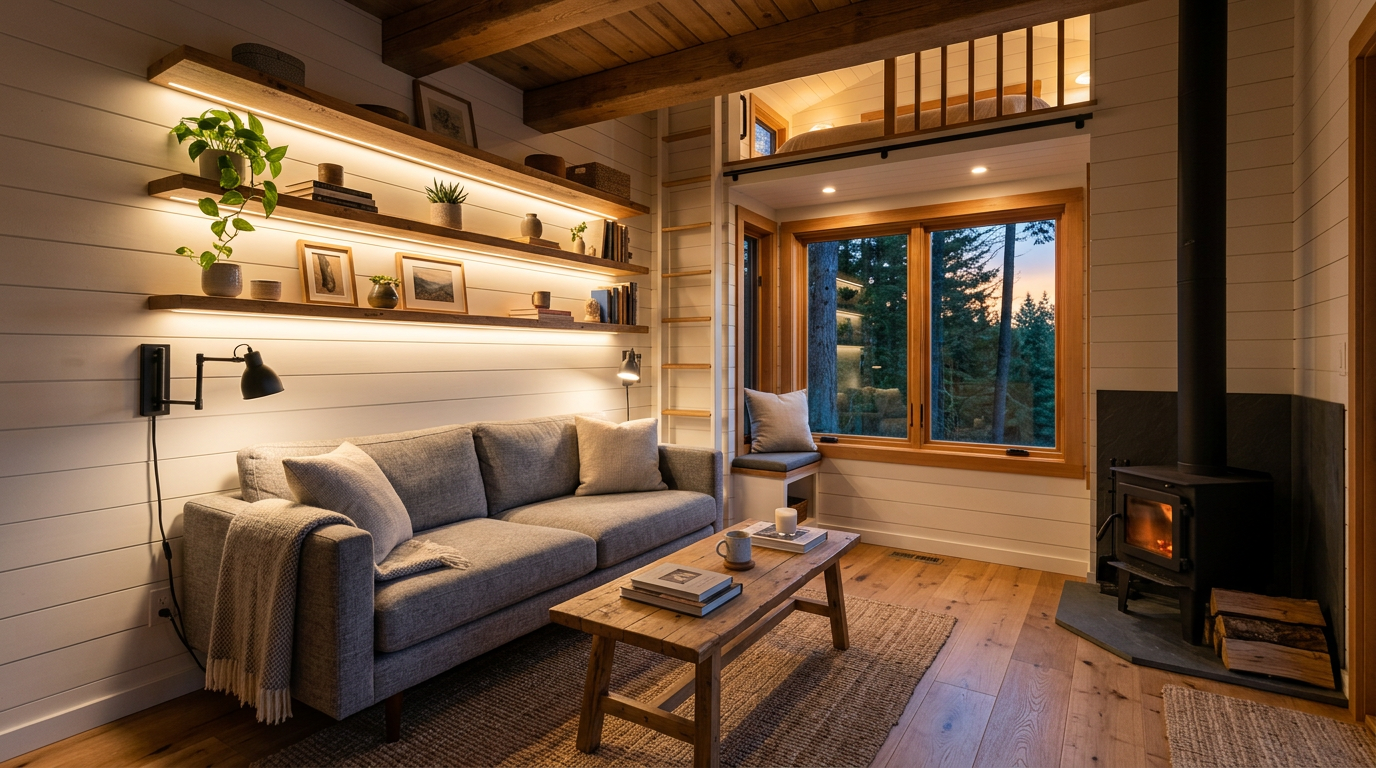
Lighting Secrets for Dark Tiny Home Interiors
Learn how to banish shadows and maximize space in your tiny home with layered lighting, smart placement, and efficient 12V DC systems.
7 September 2026
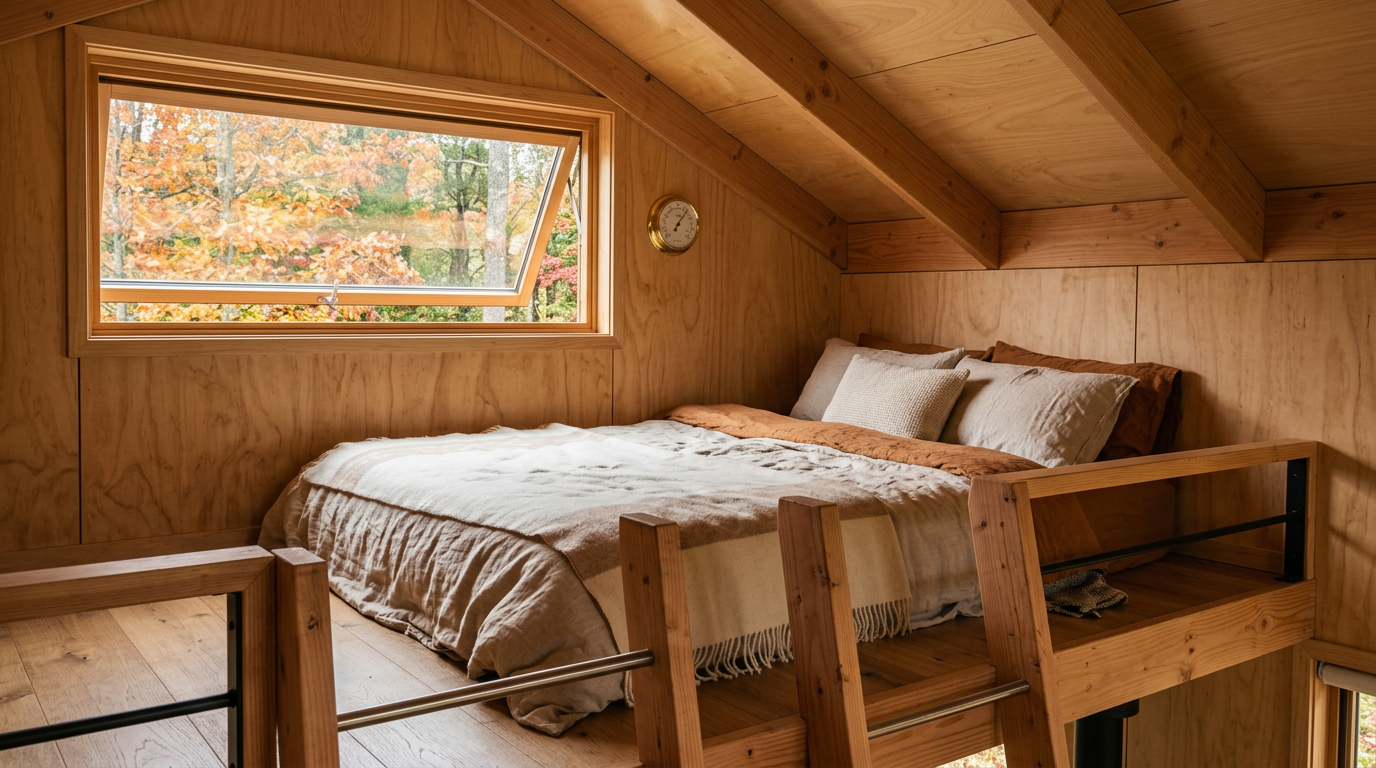
Breathe Easy: Tiny Home Ventilation and Mould Guide
Learn how to build and maintain a dry, healthy tiny home with active ventilation, thermal breaks, and simple daily habits.
31 August 2026
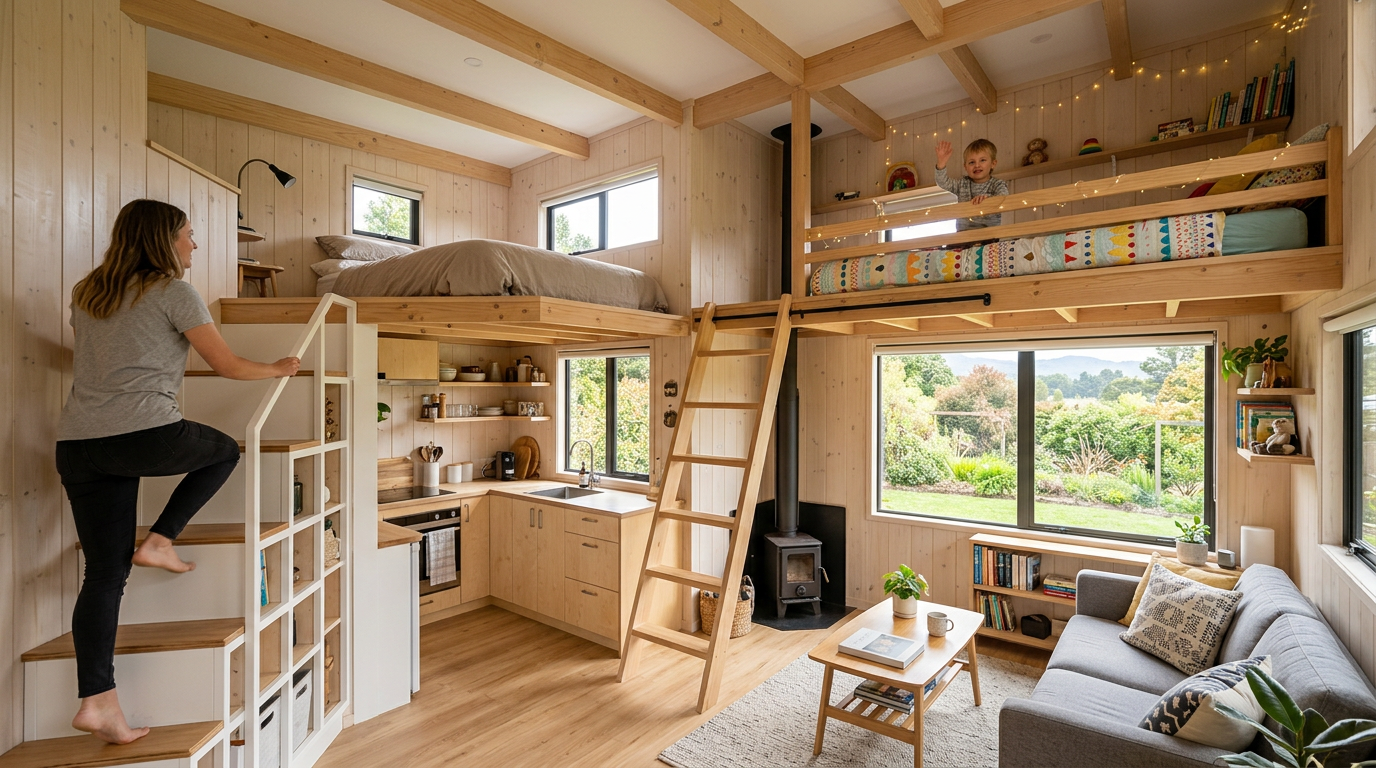
Designing Family Tiny Homes: Bunk Lofts & Privacy
Discover how to design a tiny home for a family with smart bunk lofts, split sleeping zones, and acoustic privacy solutions that actually work.
24 August 2026
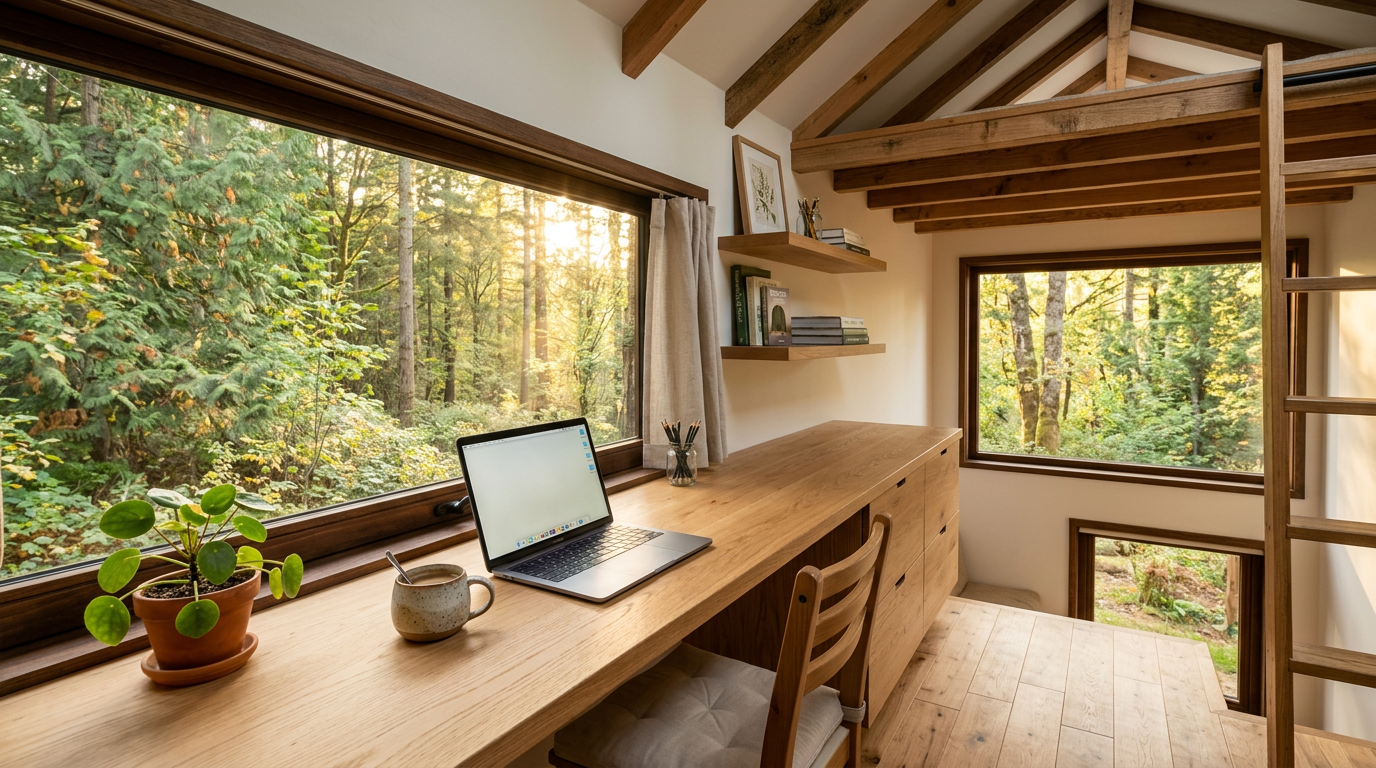
Designing a Tiny Home Office and WFH Nook
Maximize your limited footprint with space-saving desks, ergonomic layouts, and smart storage designed specifically for tiny home living.
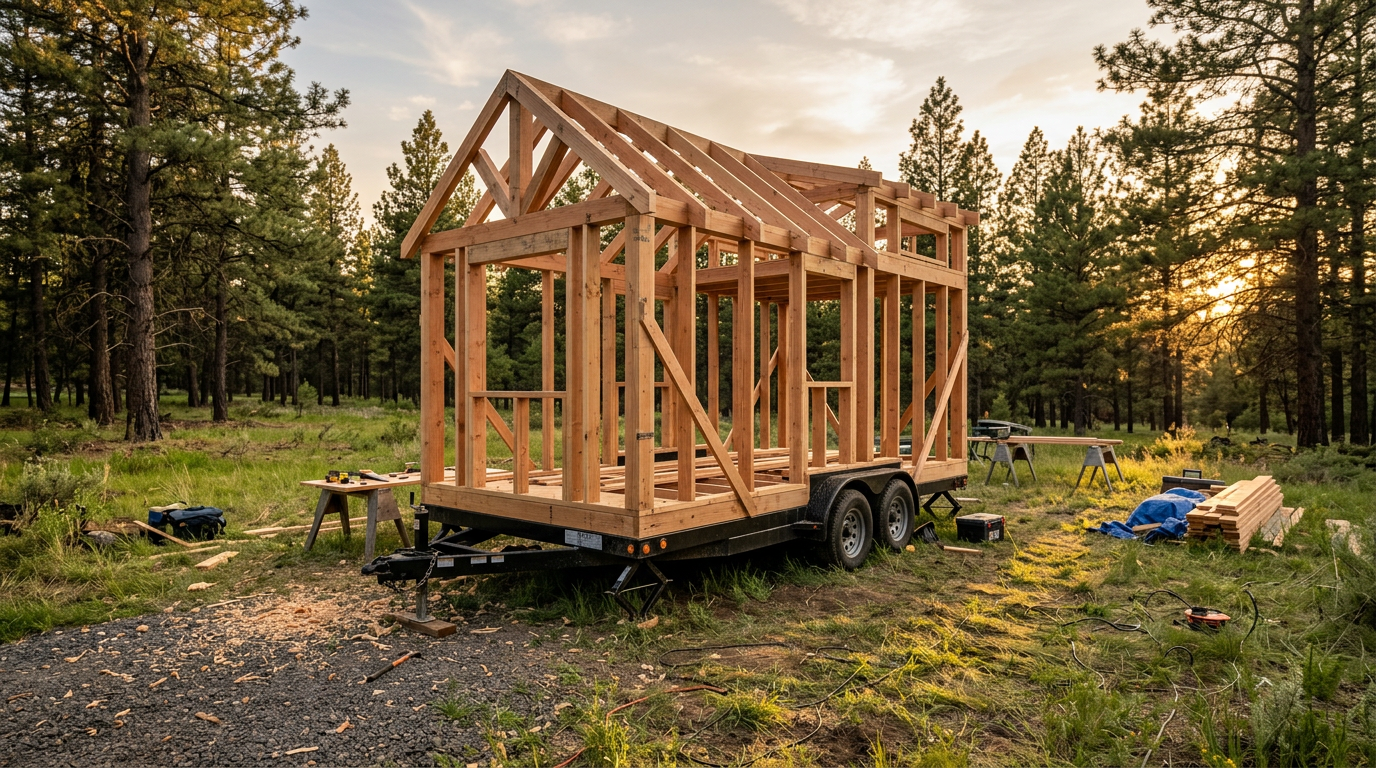
17 August 2026
Groundwork: Choosing Your Tiny Home Foundation
Build on solid ground. Discover the pros, cons, and DIY steps for tiny home trailers, piers, concrete slabs, and wooden skids.
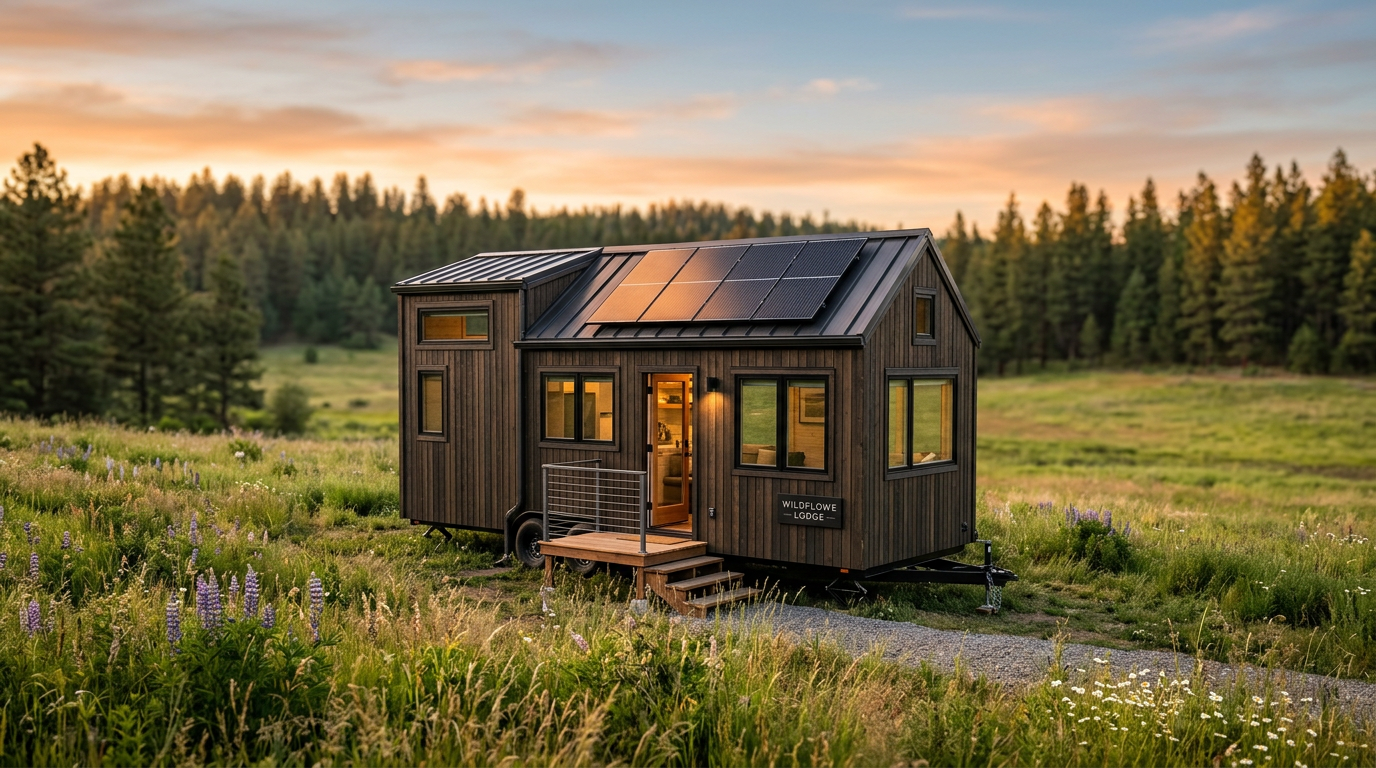
16 August 2026
Designing a Practical Off-Grid Tiny Home Solar System
A hands-on guide to sizing, choosing, and safely installing a reliable off-grid solar setup for your DIY tiny house.
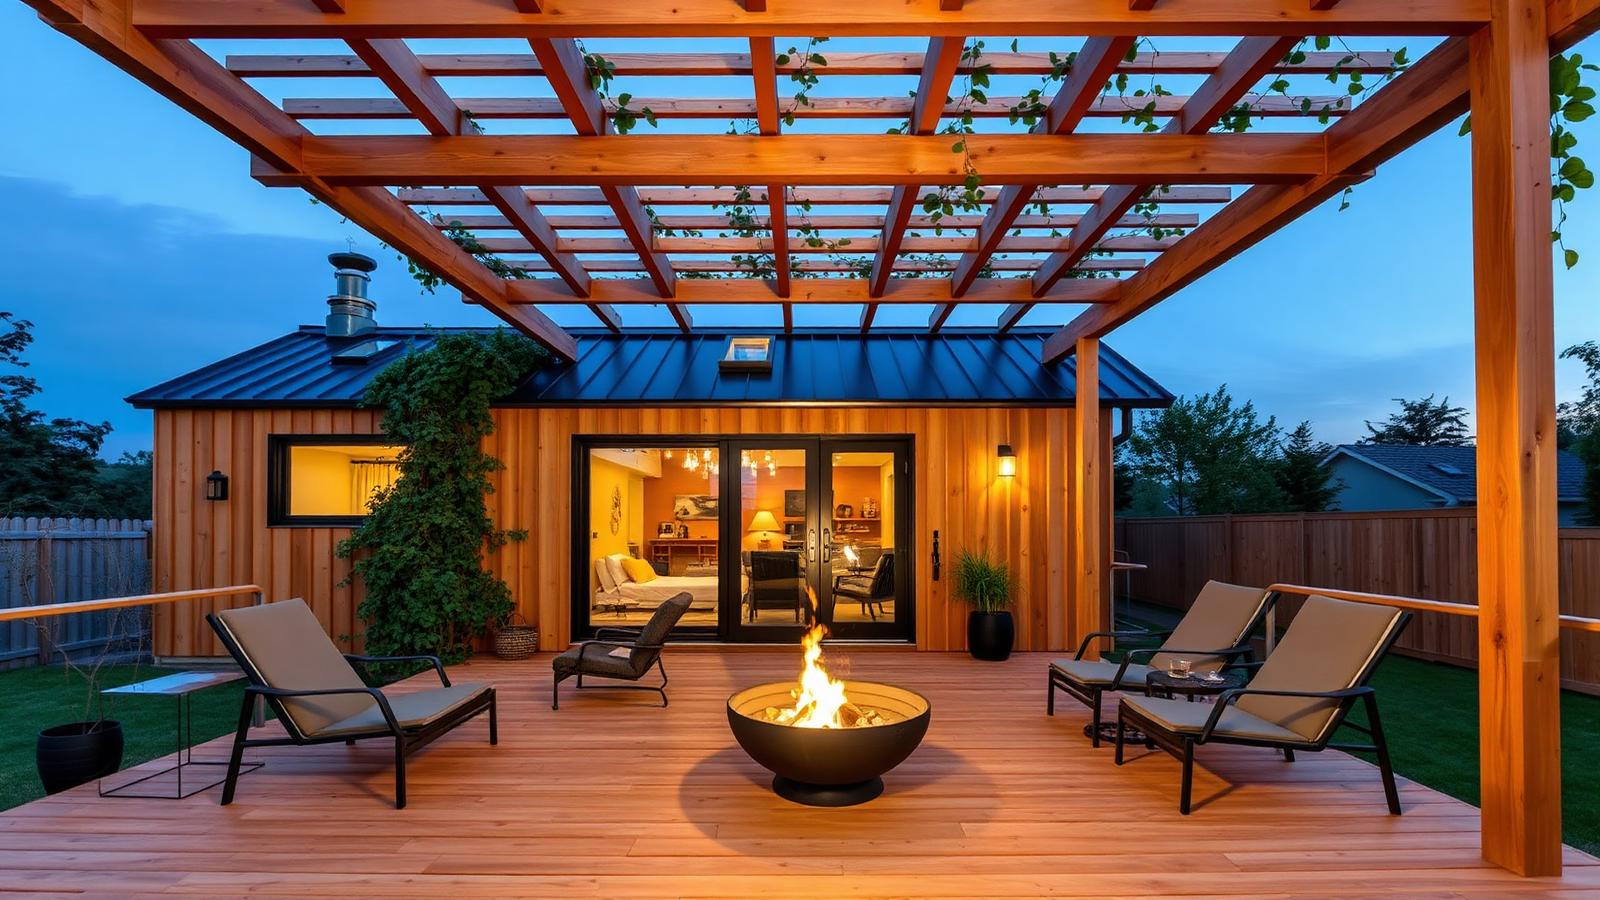
12 January 2026
Navigating Tiny House Zoning, Permits and Legal Placement
Learn how to navigate local zoning laws, building codes, and permit processes to find a legal, permanent parking space for your tiny home.
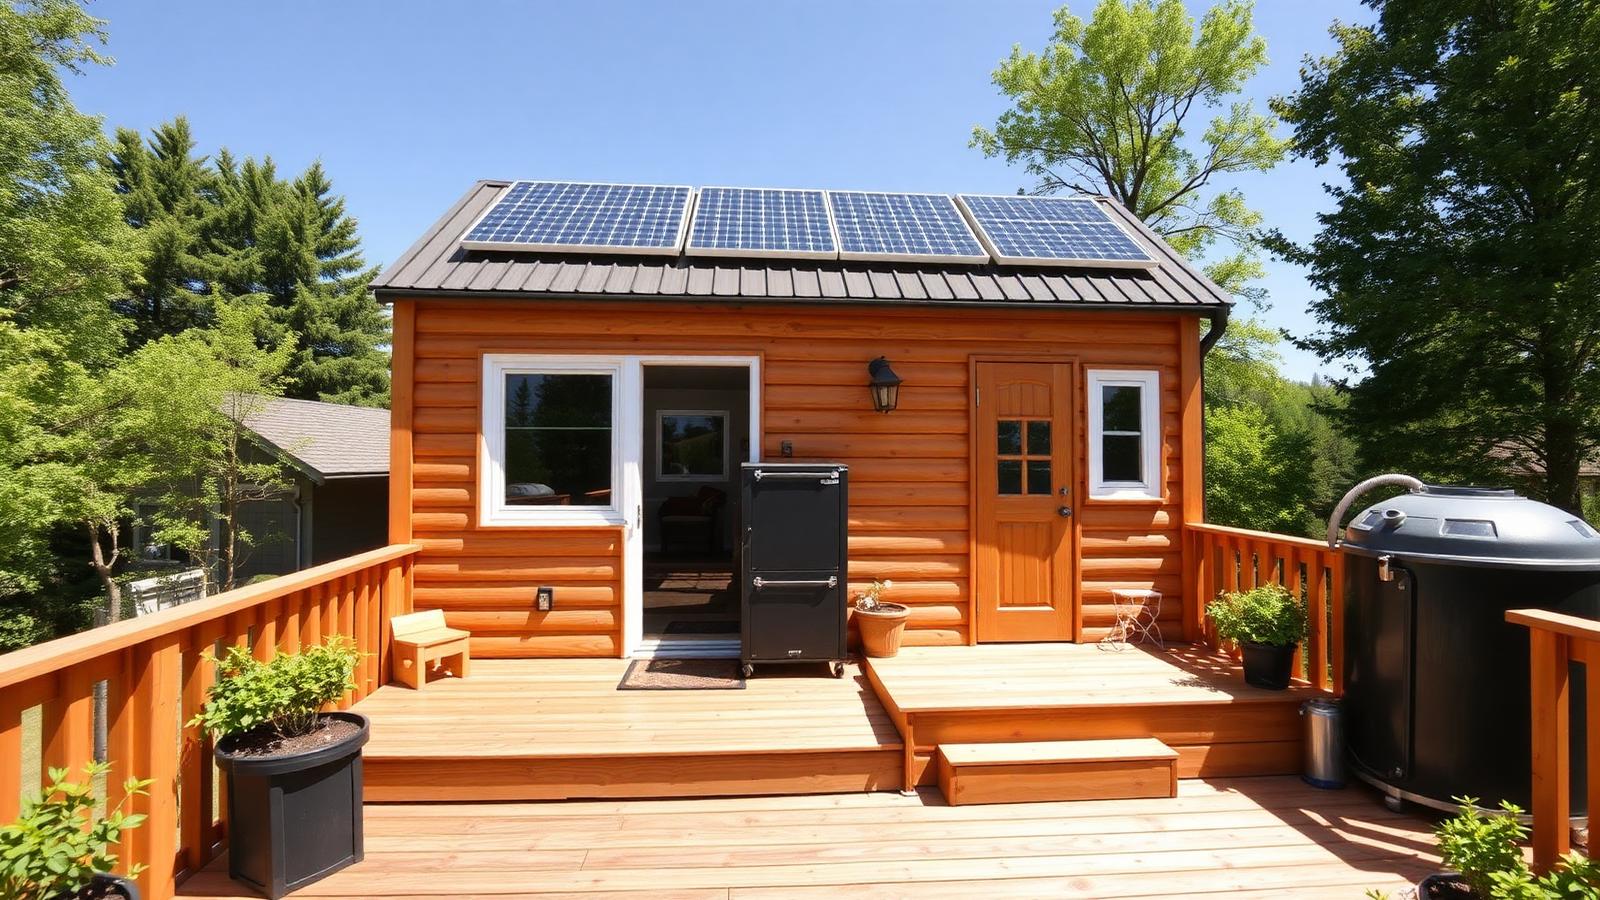
5 January 2026
Sourcing Reclaimed Materials for Your Tiny House Build
Learn how to find, inspect, and safely build with salvaged timber, vintage windows, and unique hardware for an affordable, character-filled tiny home.
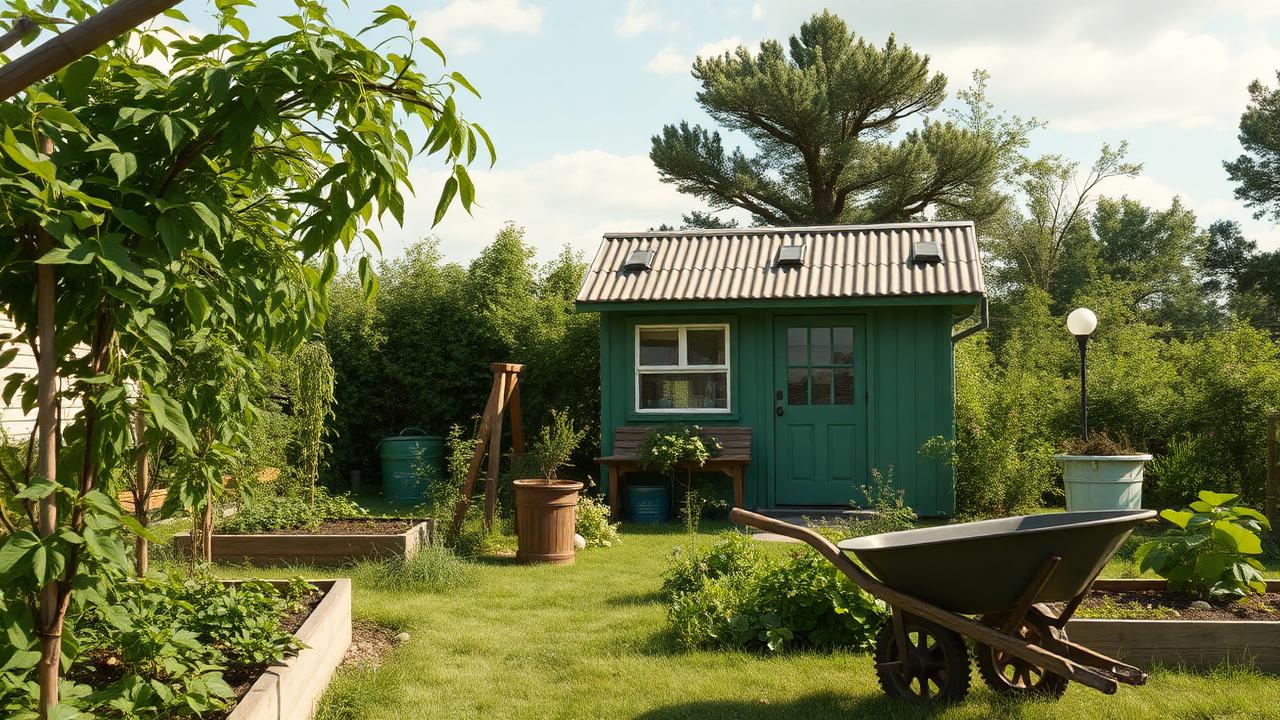
29 December 2025
Tiny Home Costs: A Realistic DIY Budget Breakdown
Learn the real costs of building your own tiny home, with a practical budget breakdown from trailer to finishing touches.
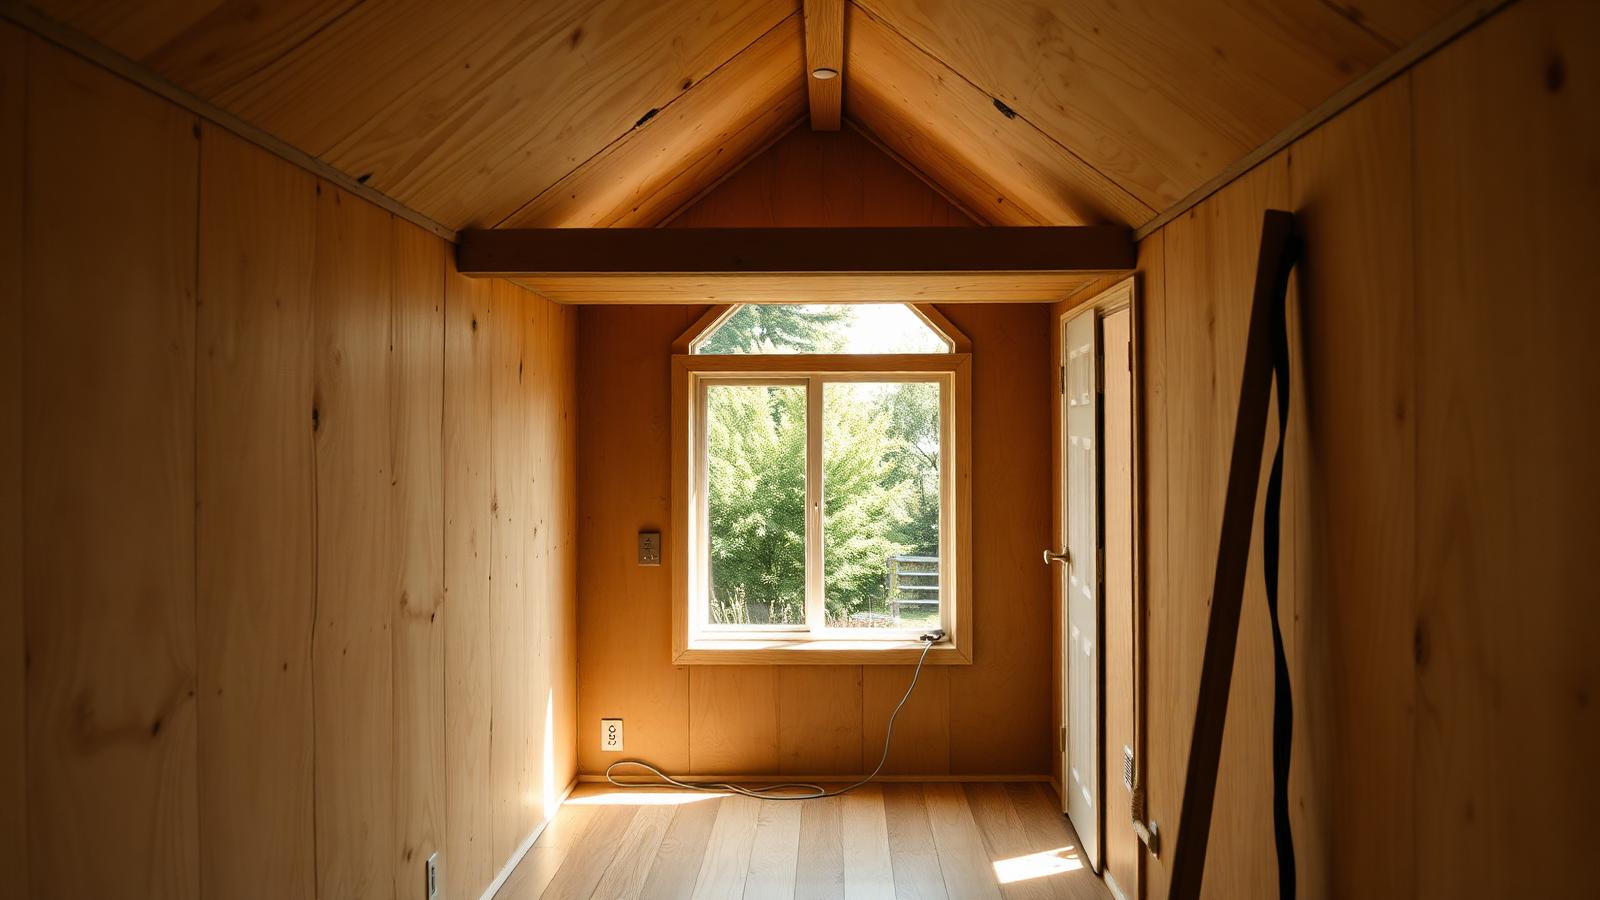
22 December 2025
Designing for the Road: Tiny Home Towing and Legal Dimensions
Build with confidence. Learn the essential road legal dimensions, weight limits, and towing practicalities for your tiny home on wheels.
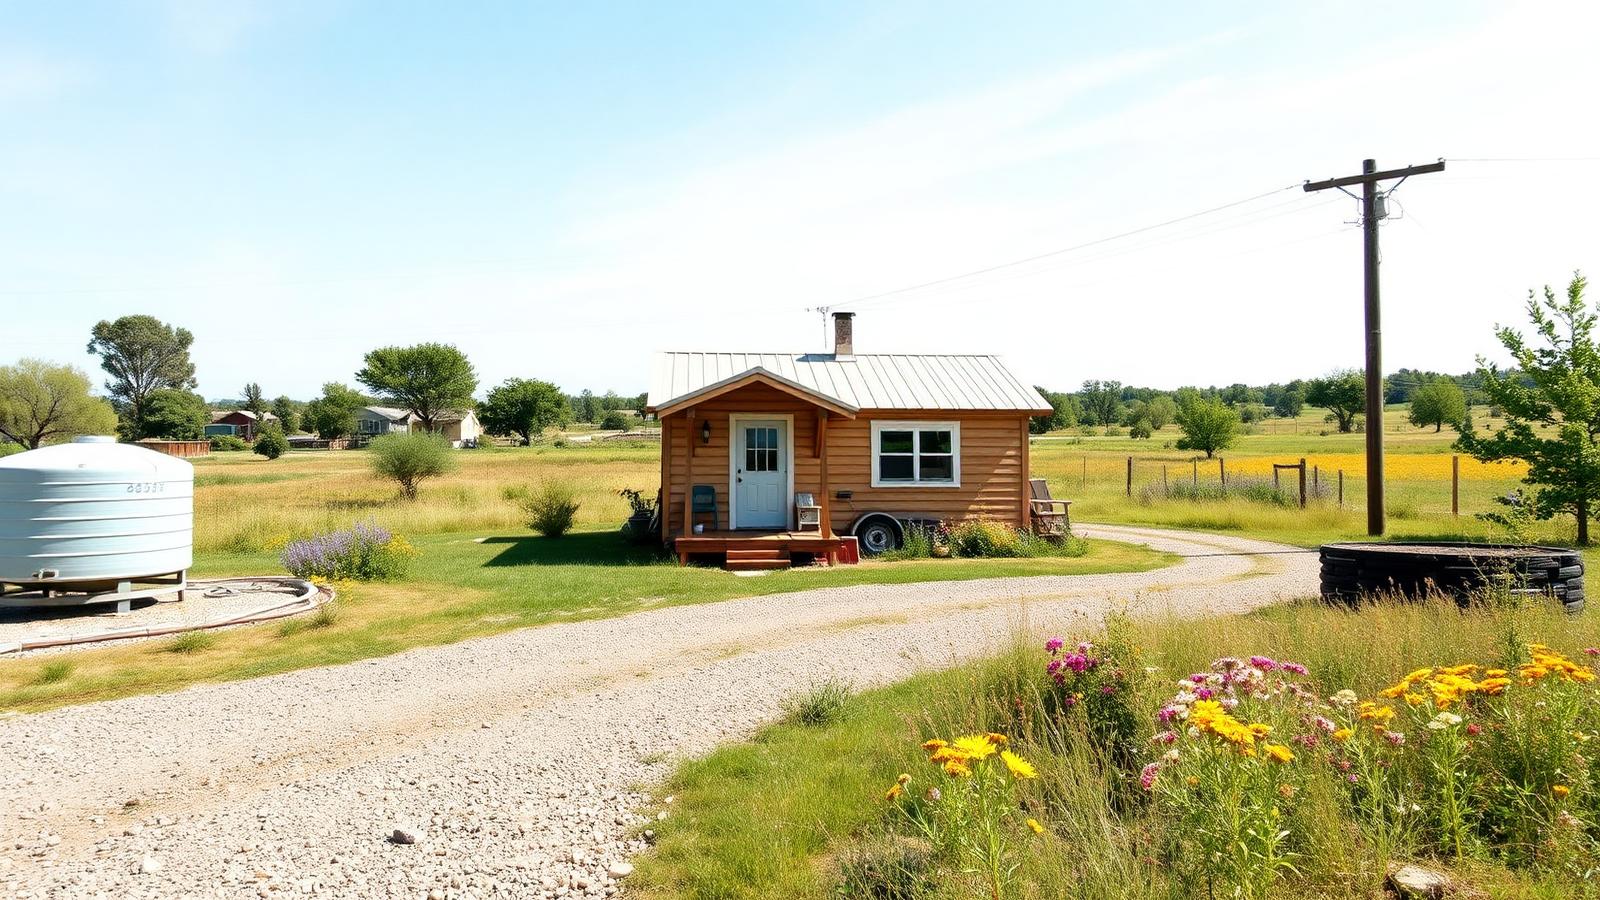
15 December 2025
Choosing the Right Tiny Home Roof: Four Key Designs
Explore the pros, cons, and build details of gable, shed, curved, and green roofs to find the perfect fit for your DIY tiny home.
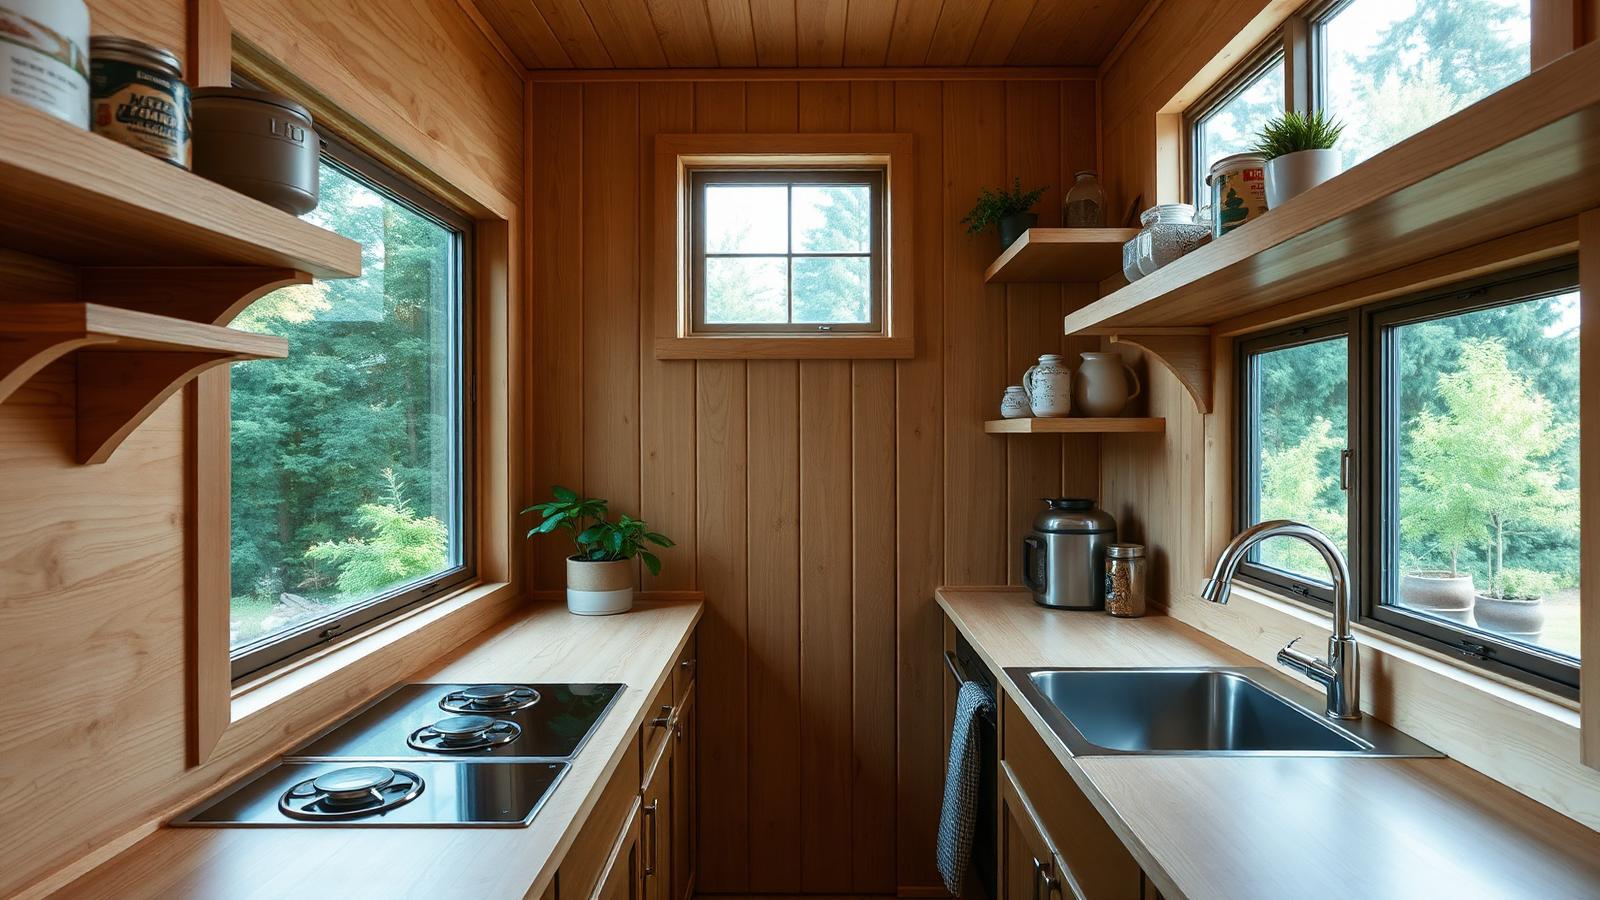
8 December 2025
How to Build a Tiny Home Deck, Porch and Outdoor Room
Learn how to design and build a functional, detachable deck and outdoor room to double your tiny home's living space.
1 December 2025
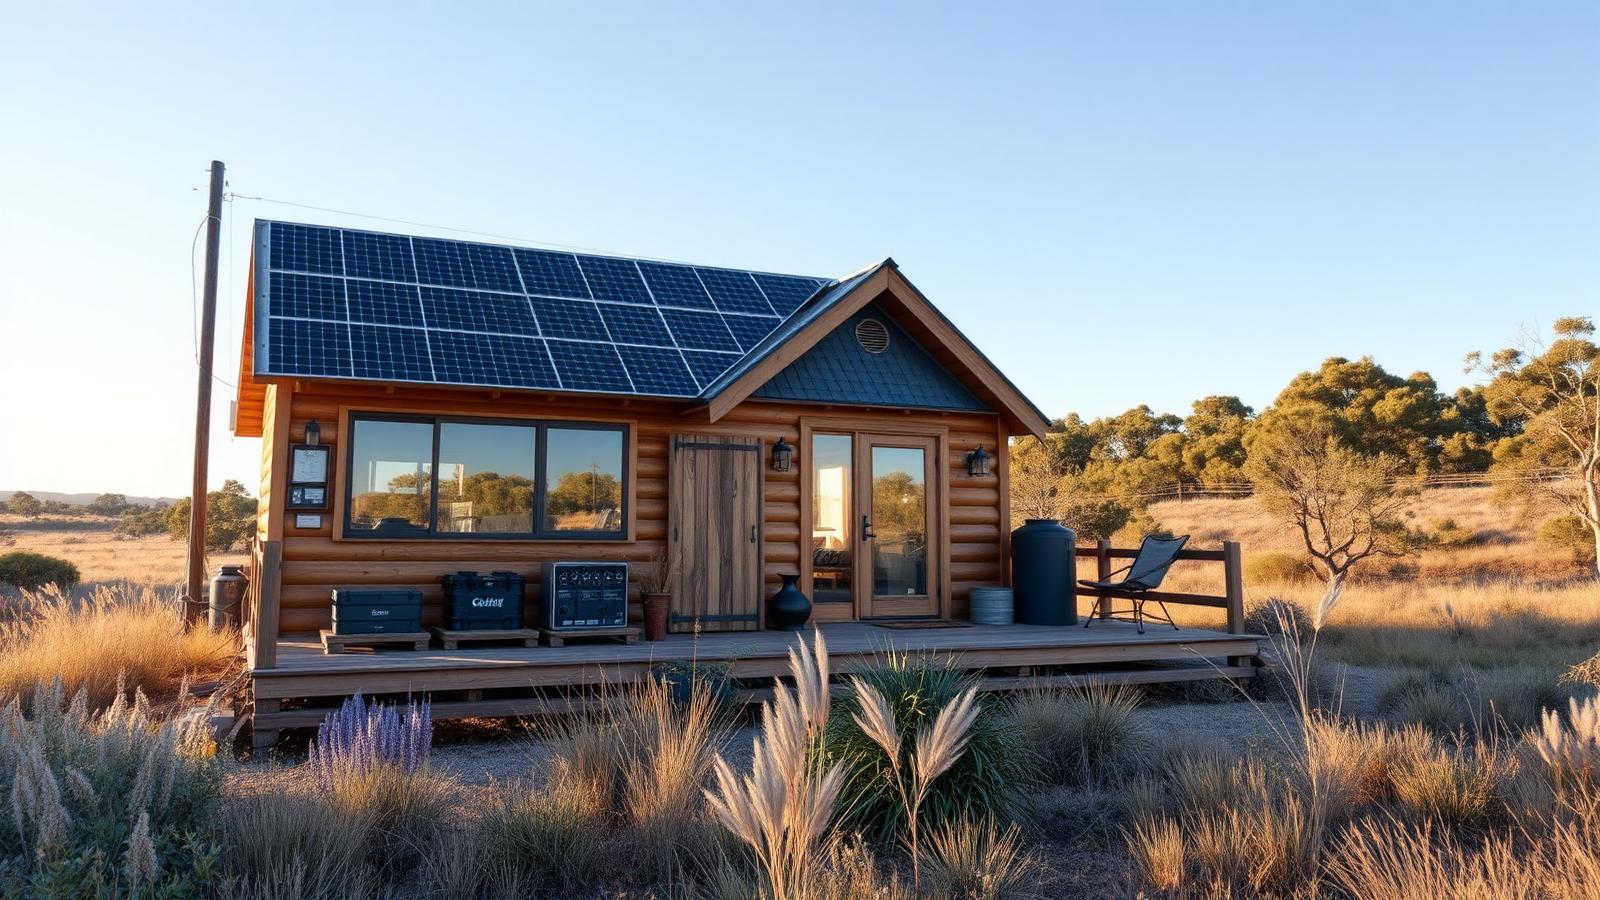
Tiny Home Storage: Every Hidden Cavity You Can Use
Discover how to find and reclaim overlooked framing, floor, and stair cavities in your tiny house build for maximum storage.
24 November 2025
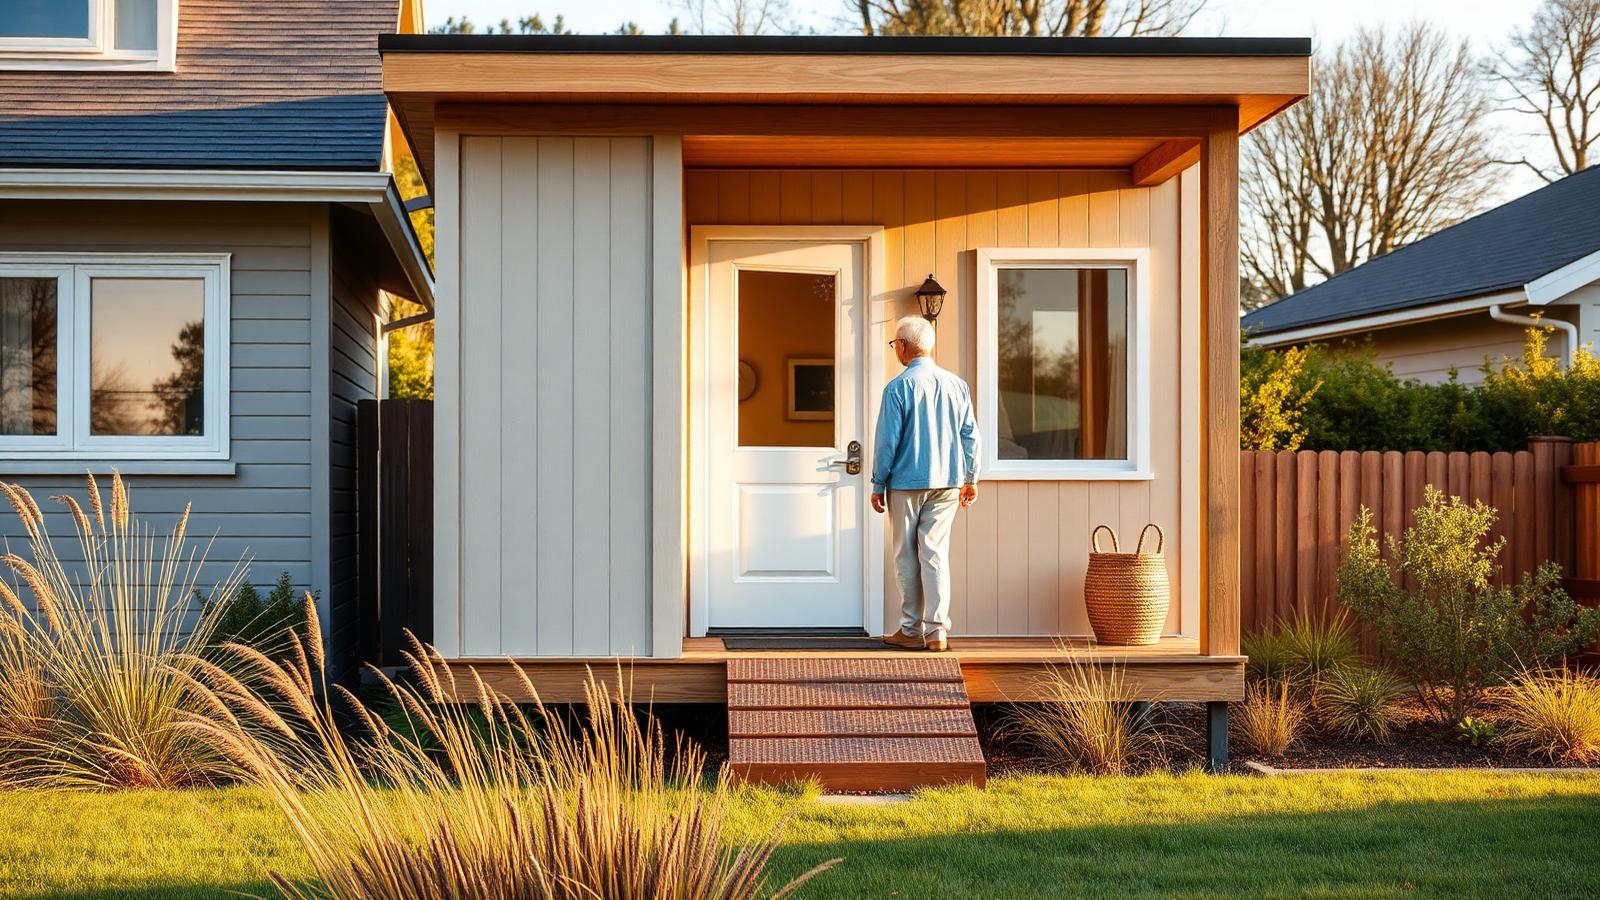
Multi-Functional Furniture Ideas for Tiny Homes
Discover how to maximize your small space with clever, buildable multi-purpose furniture designs that transition seamlessly from day to night.
17 November 2025
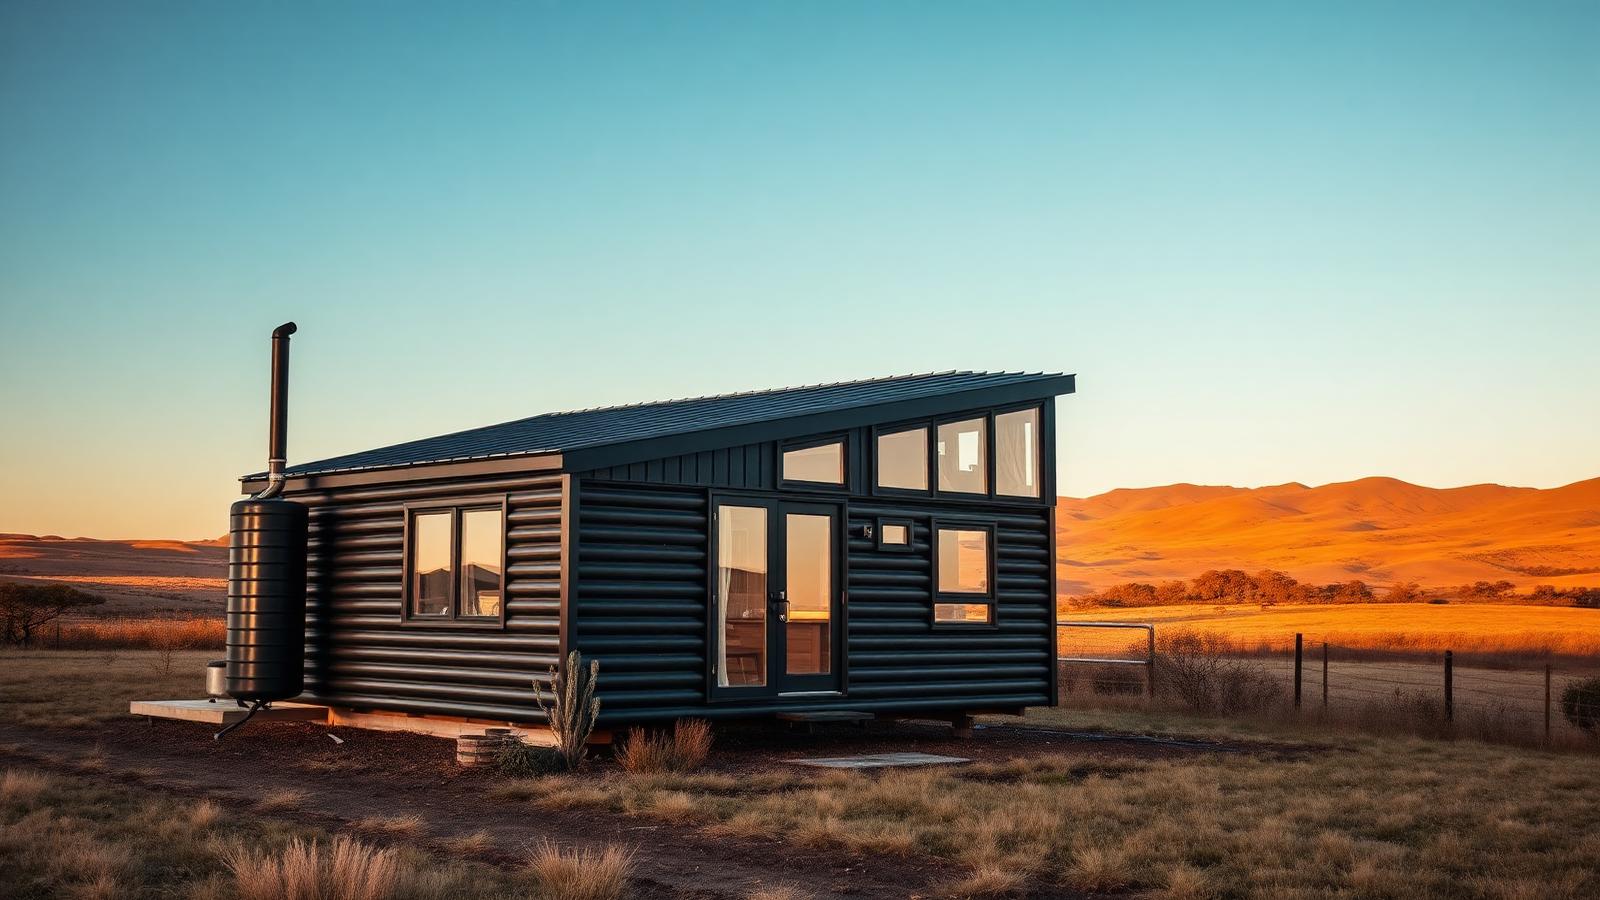
Off-Grid Tiny Home Heating and Cooling on a Budget
Keep your tiny home comfortable year-round without draining your battery bank. Discover practical, low-power heating and cooling tactics that work.
10 November 2025
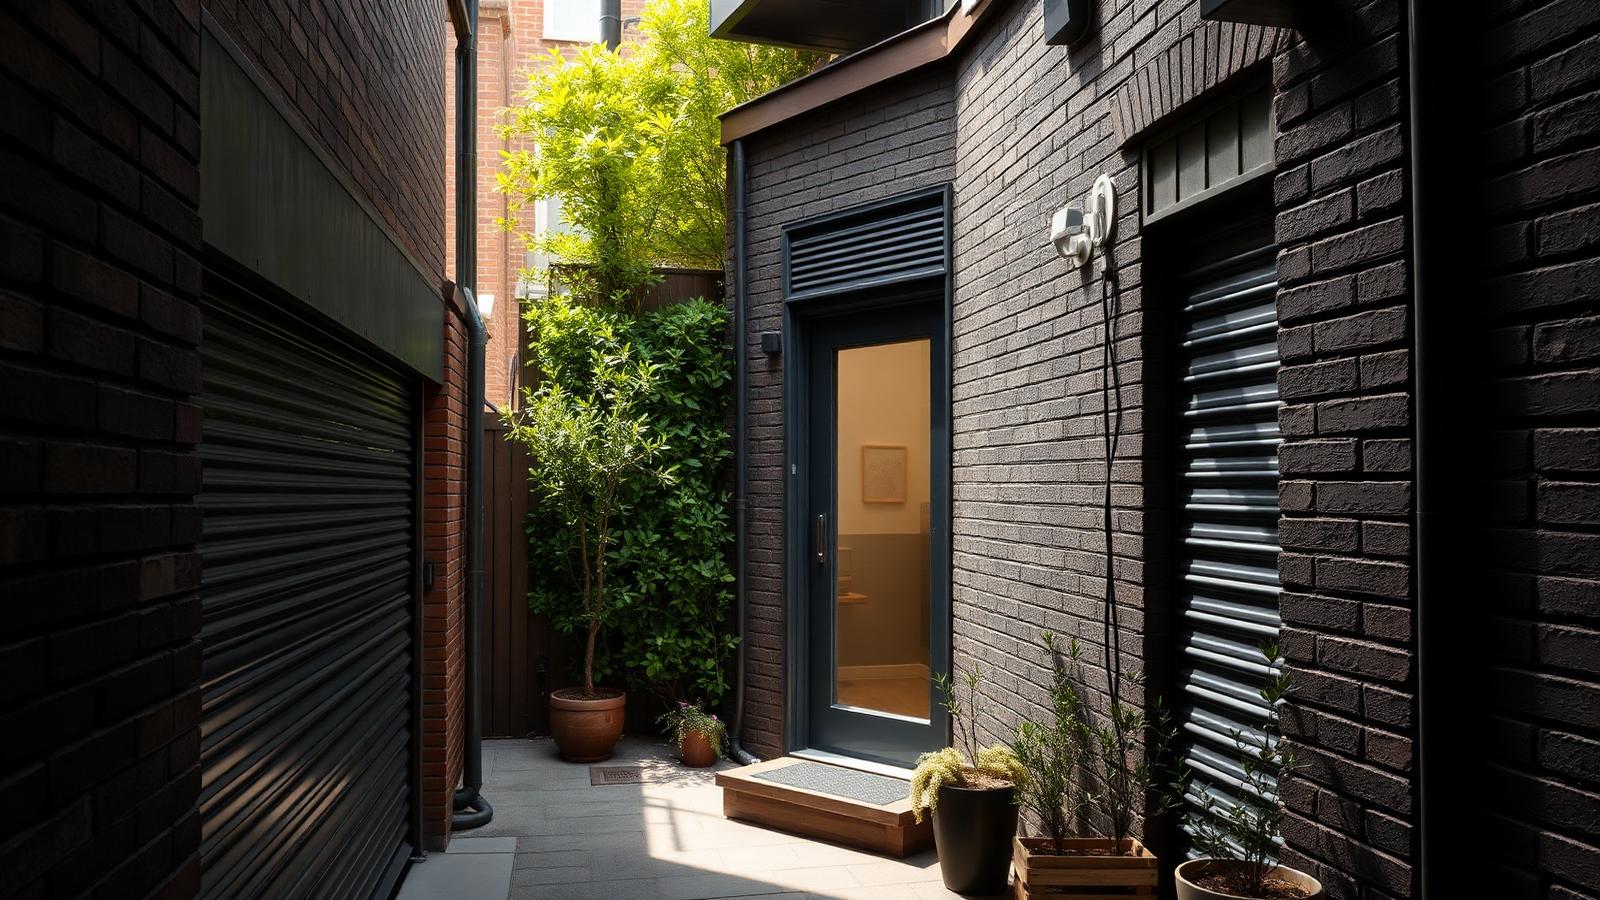
Dual-System Tiny House Plumbing: On and Off-Grid Guide
Learn how to design a hybrid tiny home plumbing system that transitions seamlessly between city water hookups and off-grid gravity tanks.
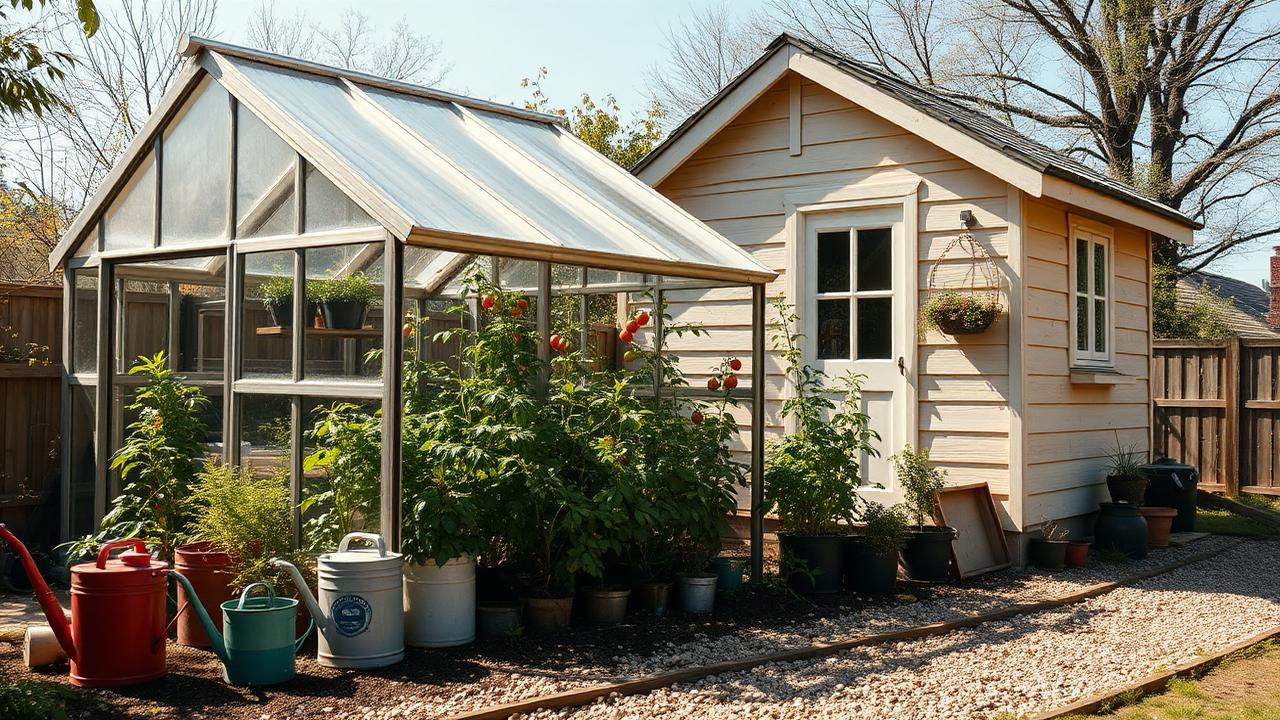
3 November 2025
Wiring Your Tiny Home: 12V DC vs 240V AC Explained
Learn how to design a safe, efficient hybrid electrical system for your tiny home, balancing low-voltage DC with standard 240V AC power.
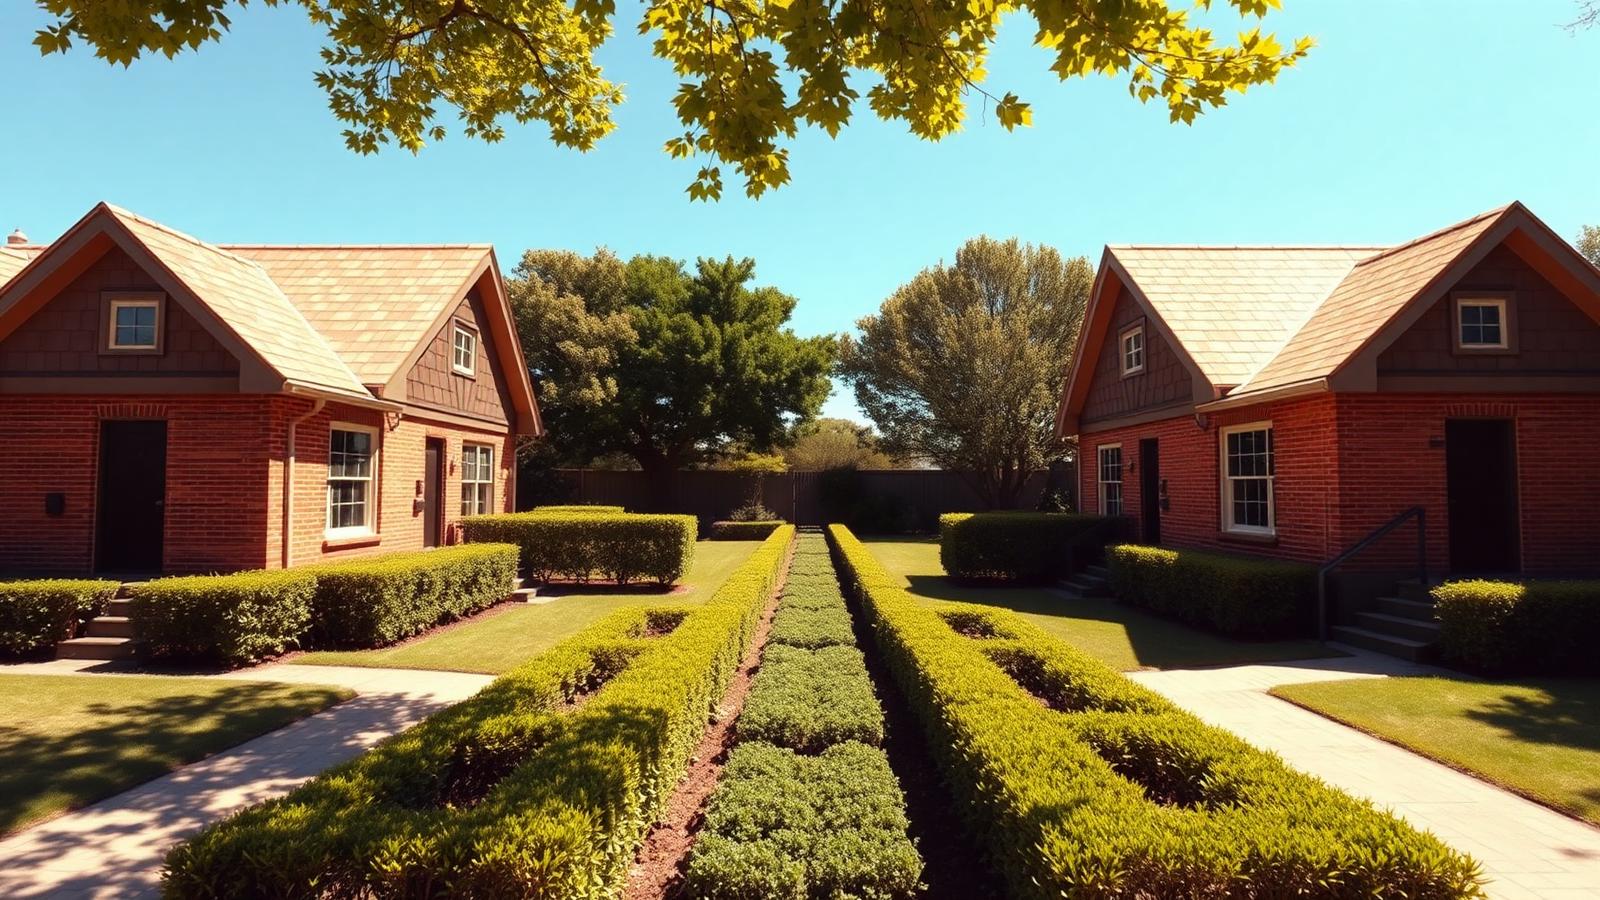
27 October 2025
Framing Your Tiny Home: Timber, Steel, or SIPs?
Choosing the right framing material is the most critical structural decision for your tiny home. We compare timber, light-gauge steel, and SIPs.
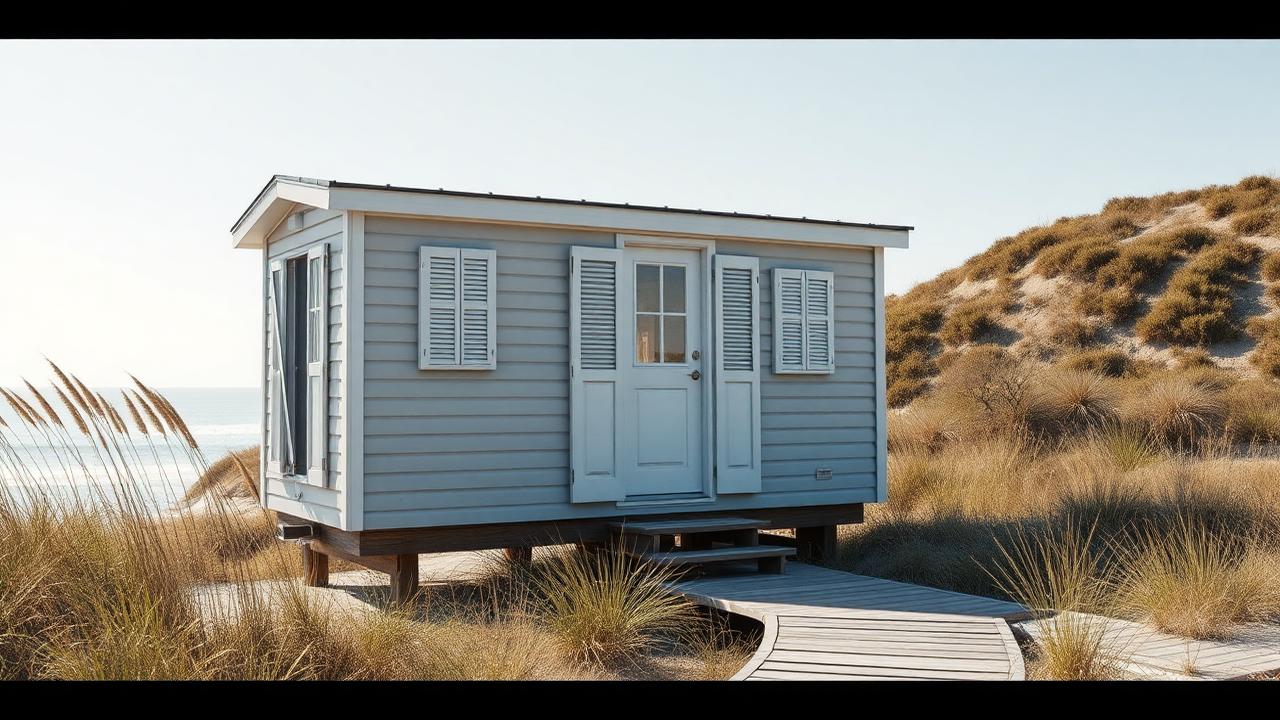
20 October 2025
Cool and Bright: Tiny Home Window and Glazing Guide
Learn how to select the right window frames, glass coatings, and shading to maximize natural light in your tiny home without turning it into an oven.
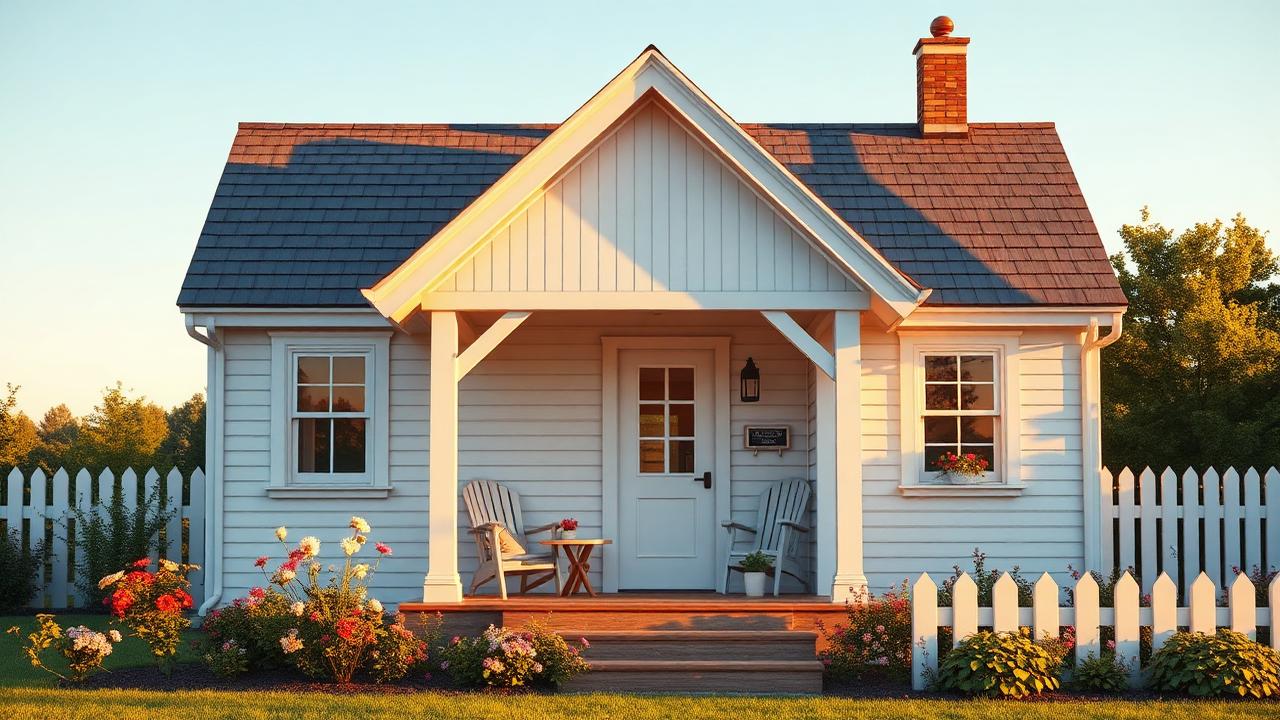
13 October 2025
How to Build a Full-Size Tiny Home Shower
Learn how to design, frame, waterproof, and finish a residential-sized shower in your DIY tiny house without overloading your trailer weight.
6 October 2025
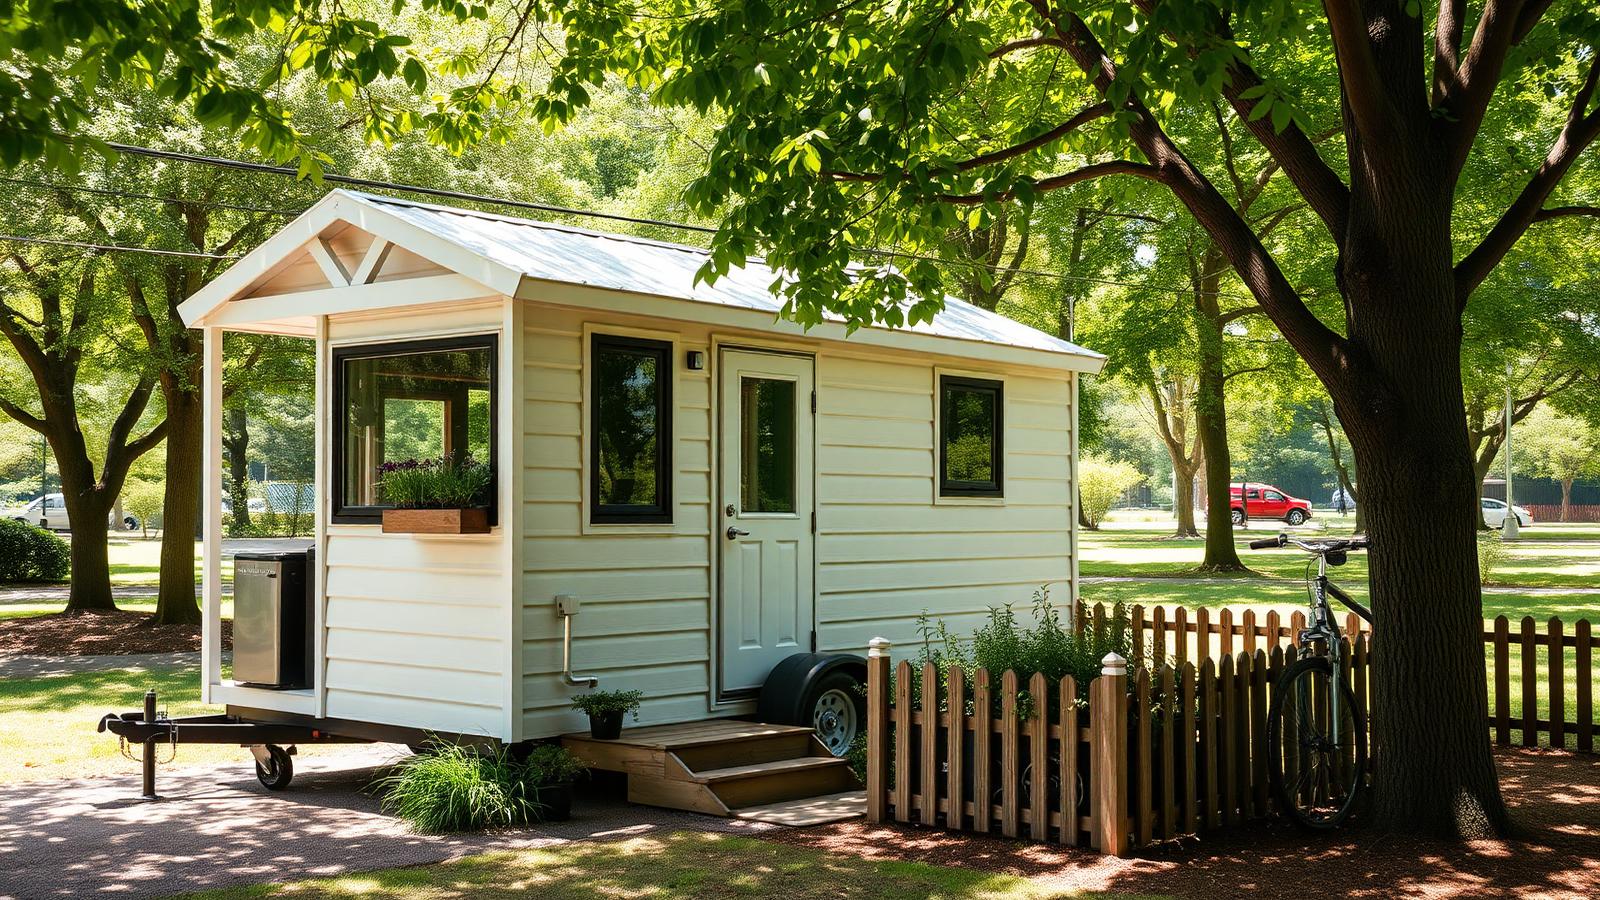
Guide to Tiny House Timber Cladding and Weatherproofing
Learn how to select the best timber cladding for your mobile tiny home and apply proven weatherproofing techniques to protect your build for decades.
29 September 2025
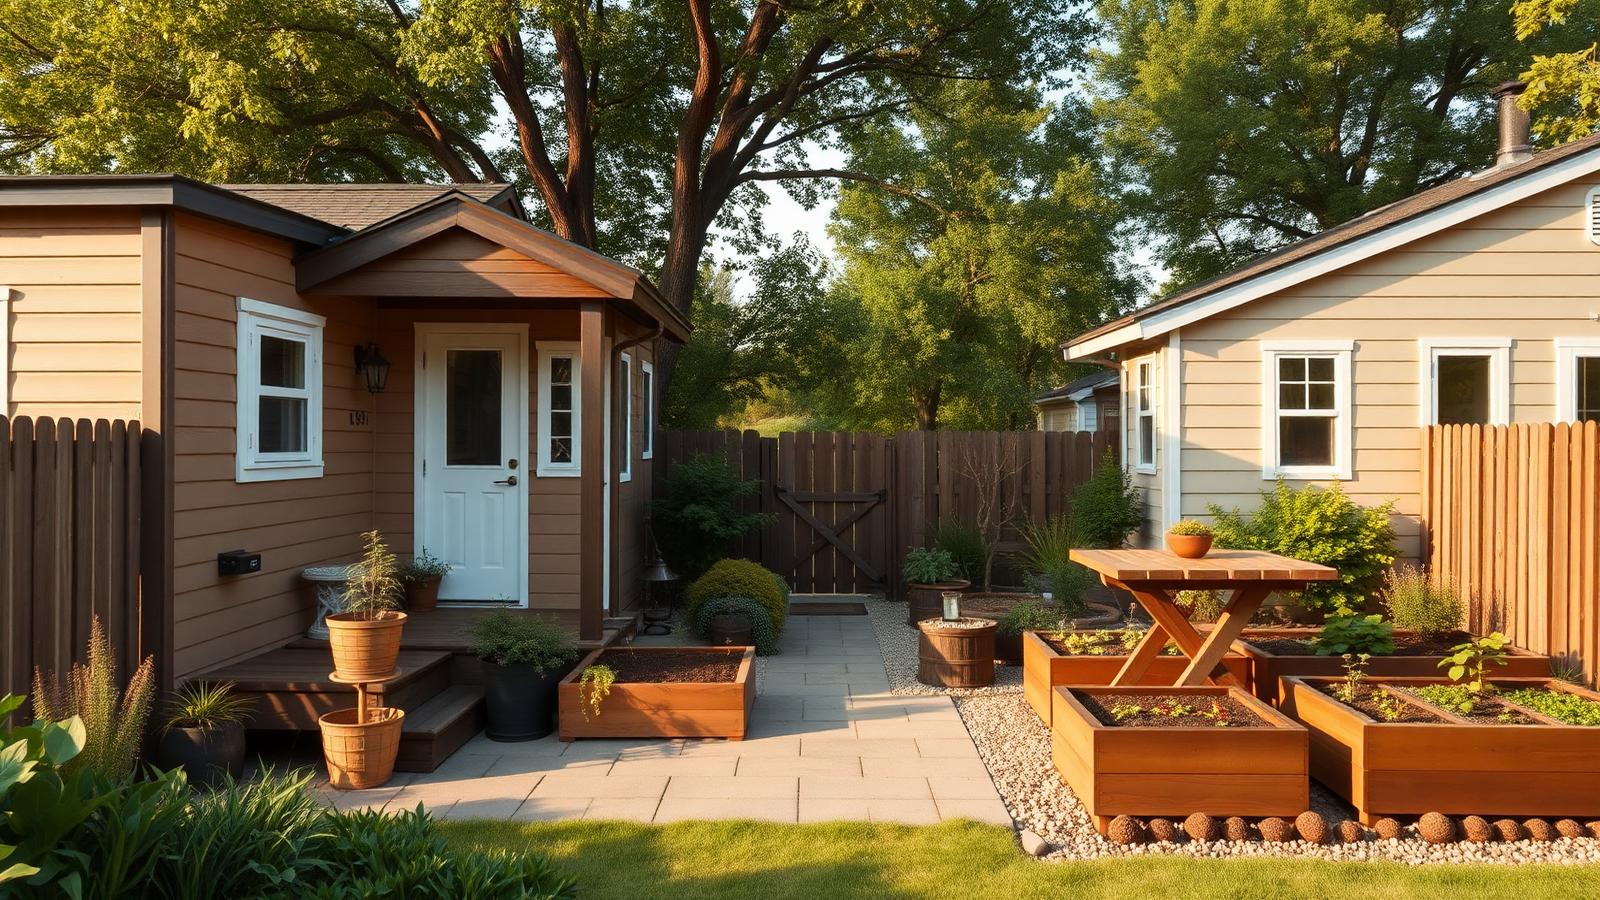
Tiny Kitchens Built for Real Cooking
Practical layout ideas, appliance choices, and storage hacks to design a highly functional tiny home kitchen for serious home cooks.
22 September 2025
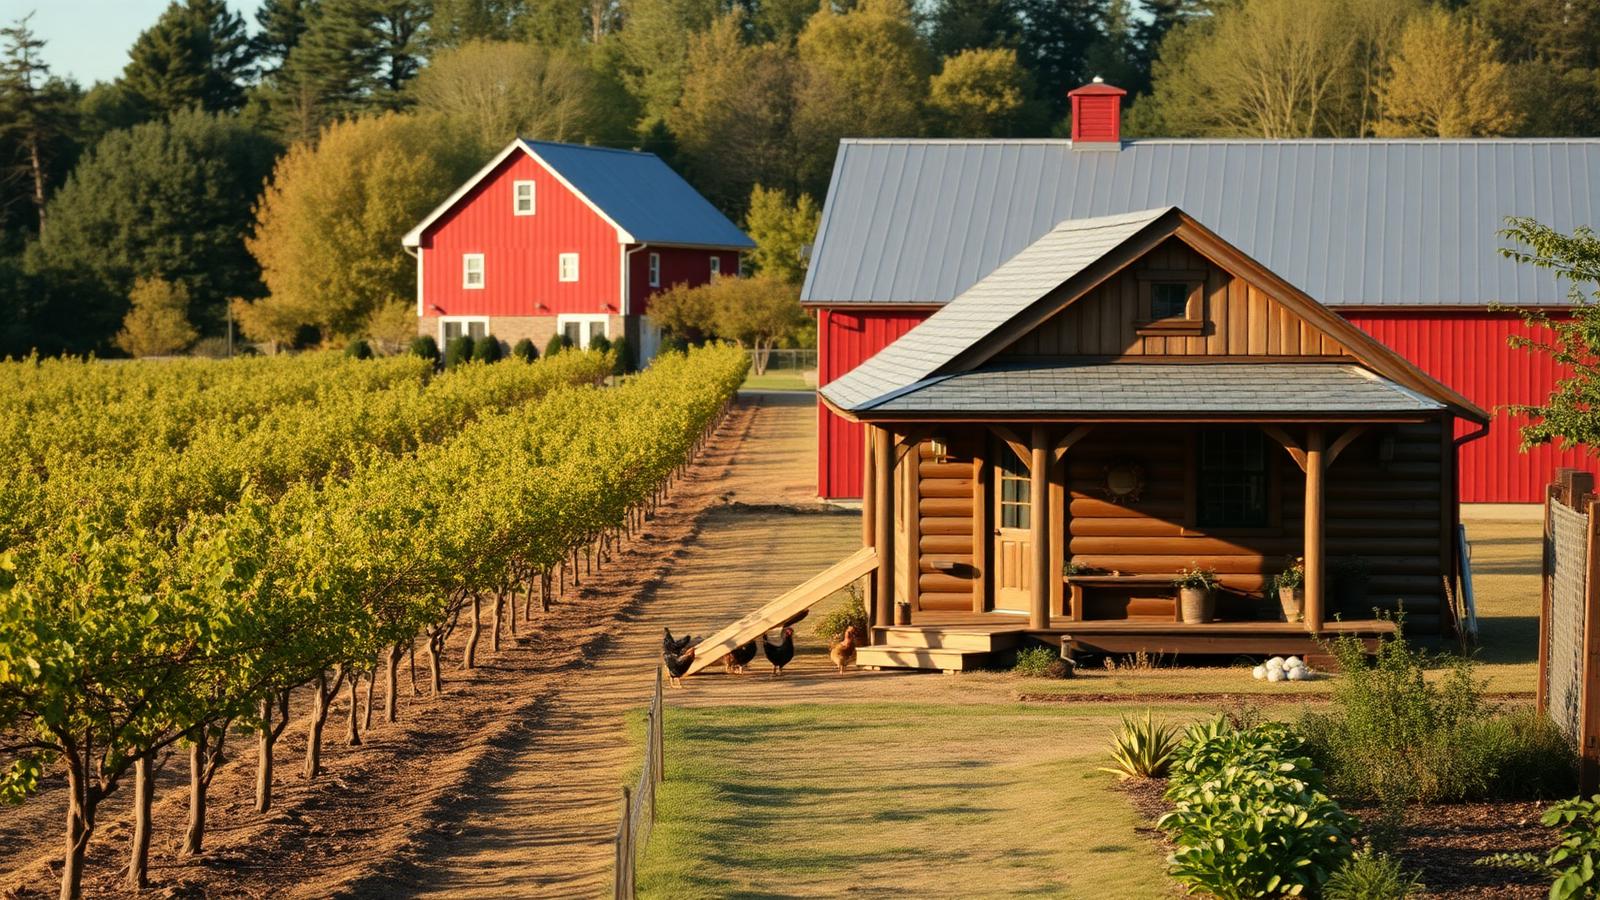
Space-Saving Tiny House Stairs and Loft Access Ideas
Discover practical, space-saving loft access solutions for your tiny home, from storage stairs to alternating tread steps and rolling ladders.
15 September 2025
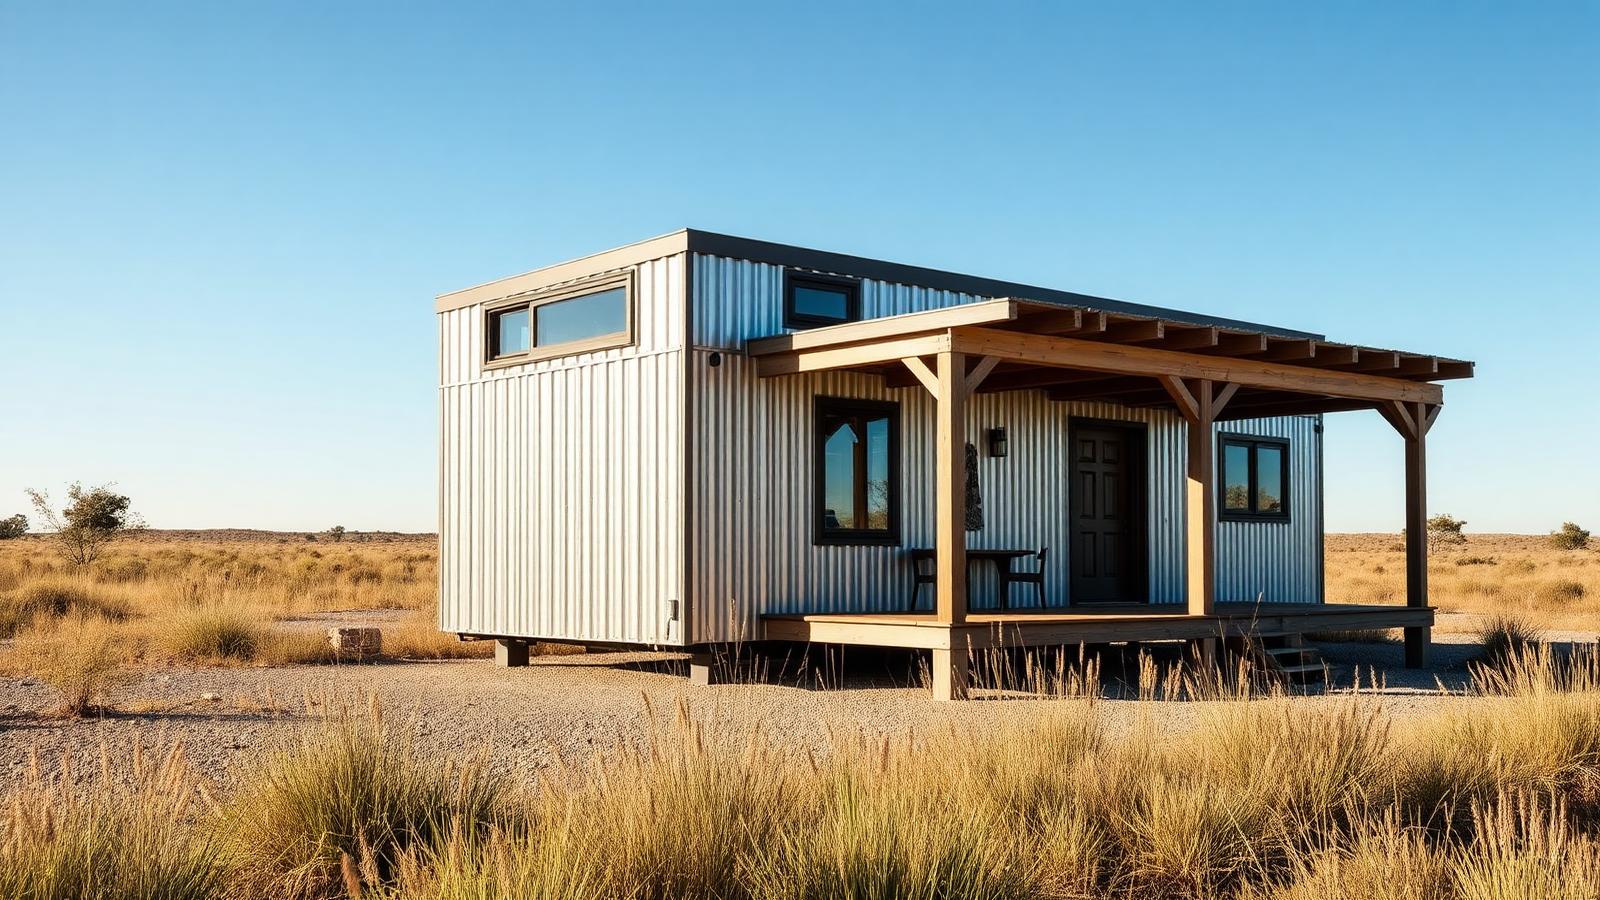
Insulating a Tiny Home for Extreme Climates
Learn how to insulate your tiny home on wheels to handle freezing winters and scorching summers using high-performance, DIY-friendly materials.
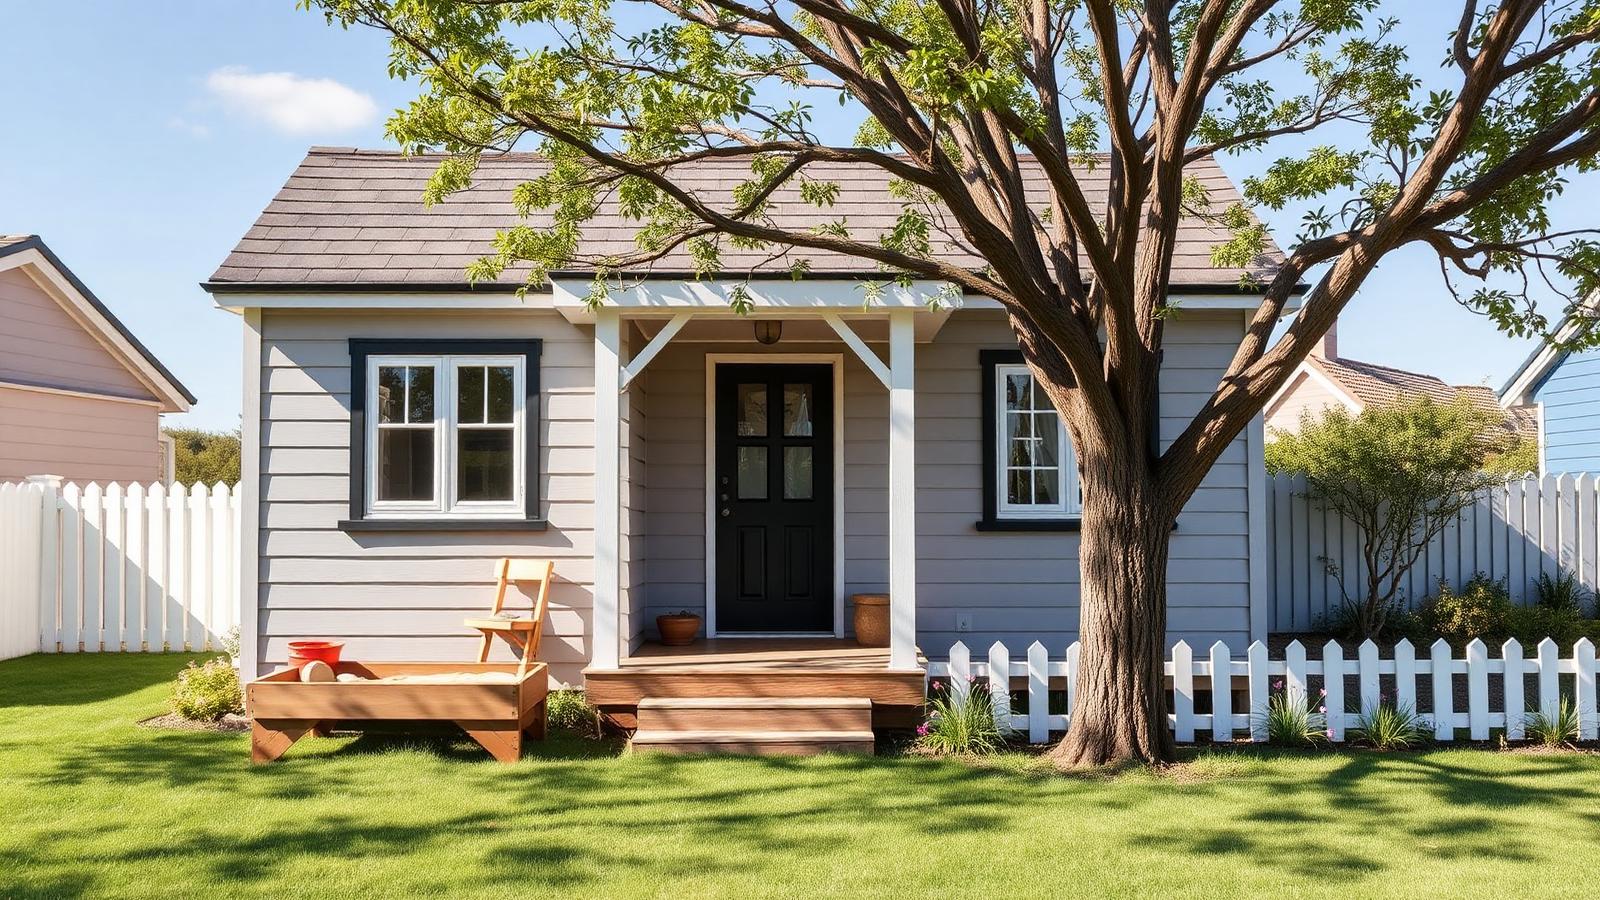
8 September 2025
Designing a Tiny Home Rainwater Harvesting System
Learn how to design, build, and maintain a safe off-grid rainwater harvesting and filtration system for your DIY tiny house.
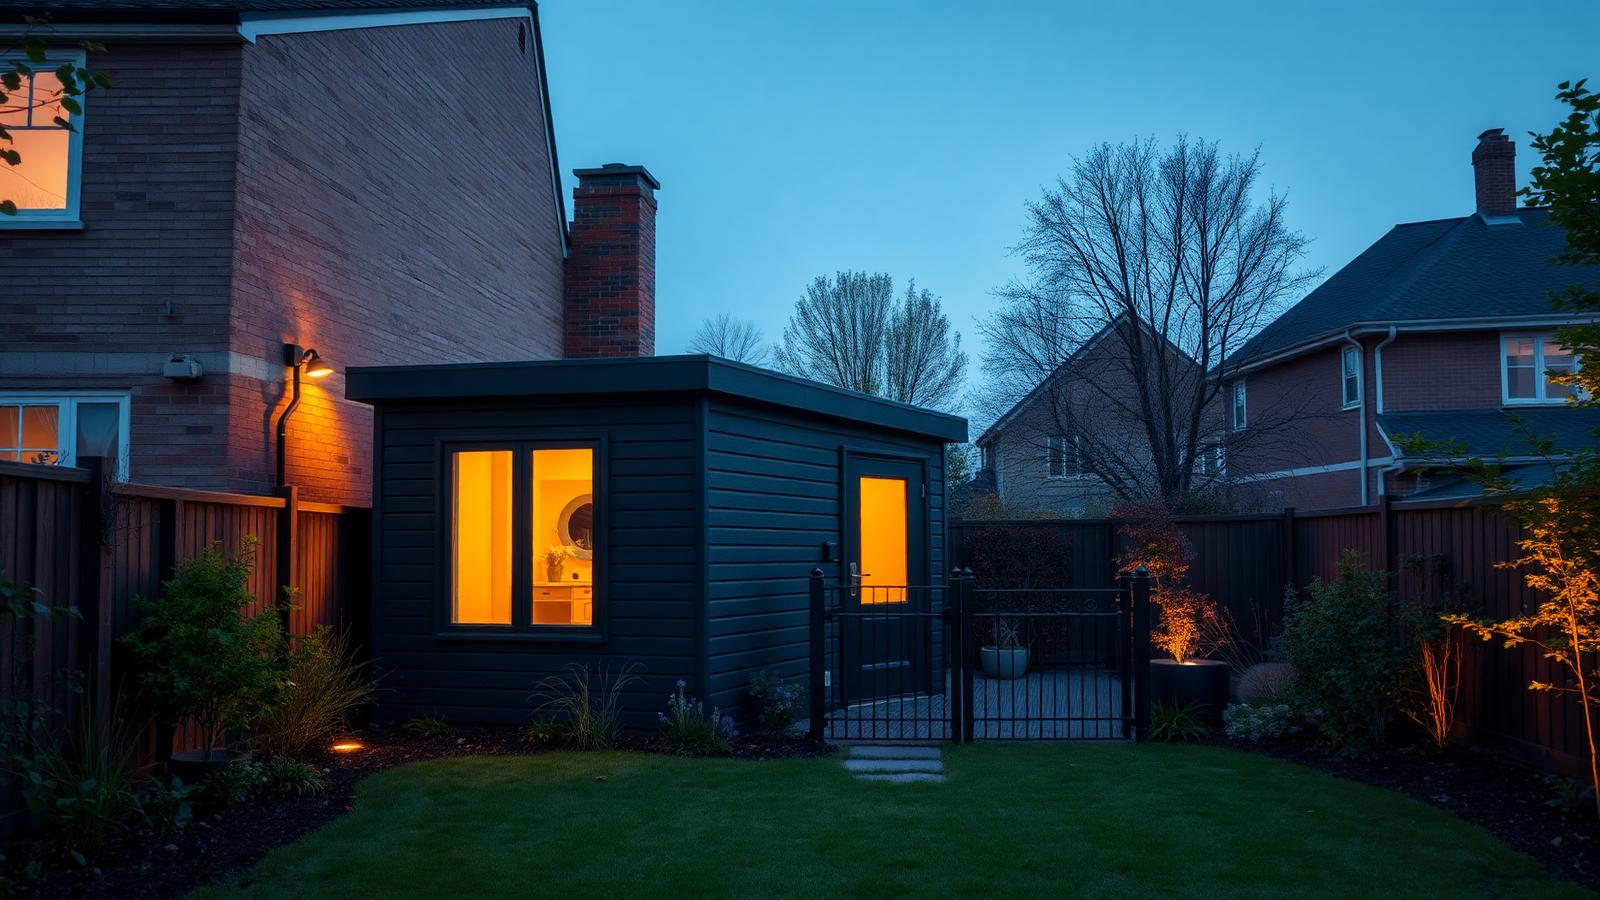
1 September 2025
Composting vs. Incinerating Toilets for Tiny Homes
An honest, builder-to-builder guide comparing composting and incinerating toilets, covering venting, power loads, and real daily maintenance.