Weekly Edition · 26 October 2026
How to Build a Backyard Tiny Guest House
Learn how to plan, permit, and construct a functional, comfortable tiny guest house or granny flat in your backyard.
This Week
Building a tiny guest house or granny flat in your backyard
Learn how to plan, permit, and construct a functional, comfortable tiny guest house or granny flat in your backyard.
Navigating Permits and Site Preparation
Before buying lumber or driving the first nail, you must understand your local zoning laws and building codes. Many municipalities have specific regulations for Accessory Dwelling Units (ADUs), which often dictate maximum footprint sizes—frequently capped around 40 square meters [430 square feet]—setback requirements from property lines, and height restrictions. Start by visiting your local planning office with a rough site map. You will need to determine if your tiny guest house can be built on a permanent foundation, such as a concrete slab or ground screws, or if it must remain on a trailer chassis to comply with local bylaws.
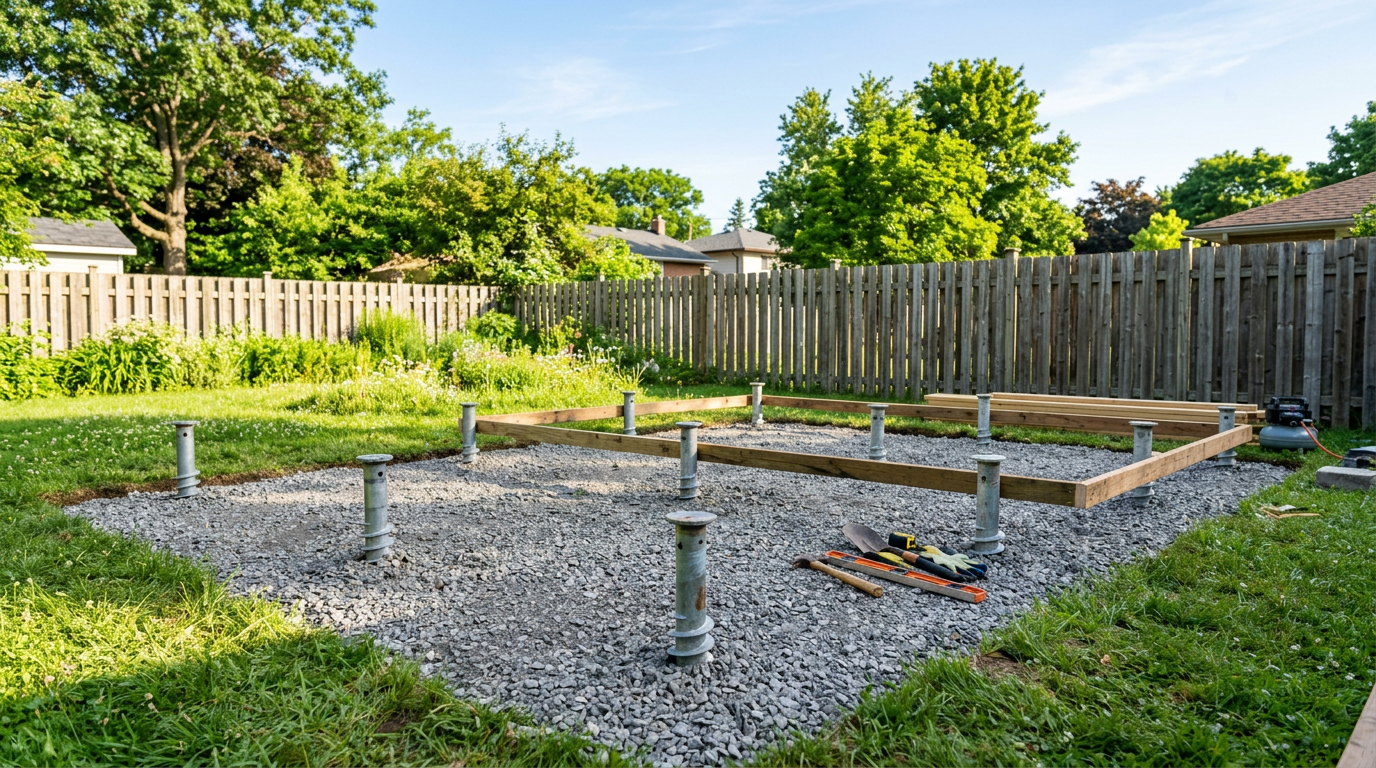
Once zoning is cleared, site preparation is your next critical milestone. Ensure the chosen area has adequate drainage, sloping away from the proposed foundation. For a backyard build, ground screws or a pier-and-beam foundation are often the most practical choices because they minimize turf damage and do not require heavy concrete trucks to navigate narrow side yards. If you opt for a gravel pad, excavate down 15 centimeters [6 inches], lay down geotextile fabric to prevent weed growth, and backfill with crushed utility gravel, compacting it in layers to create a stable, level base.
Framing and Envelope Construction
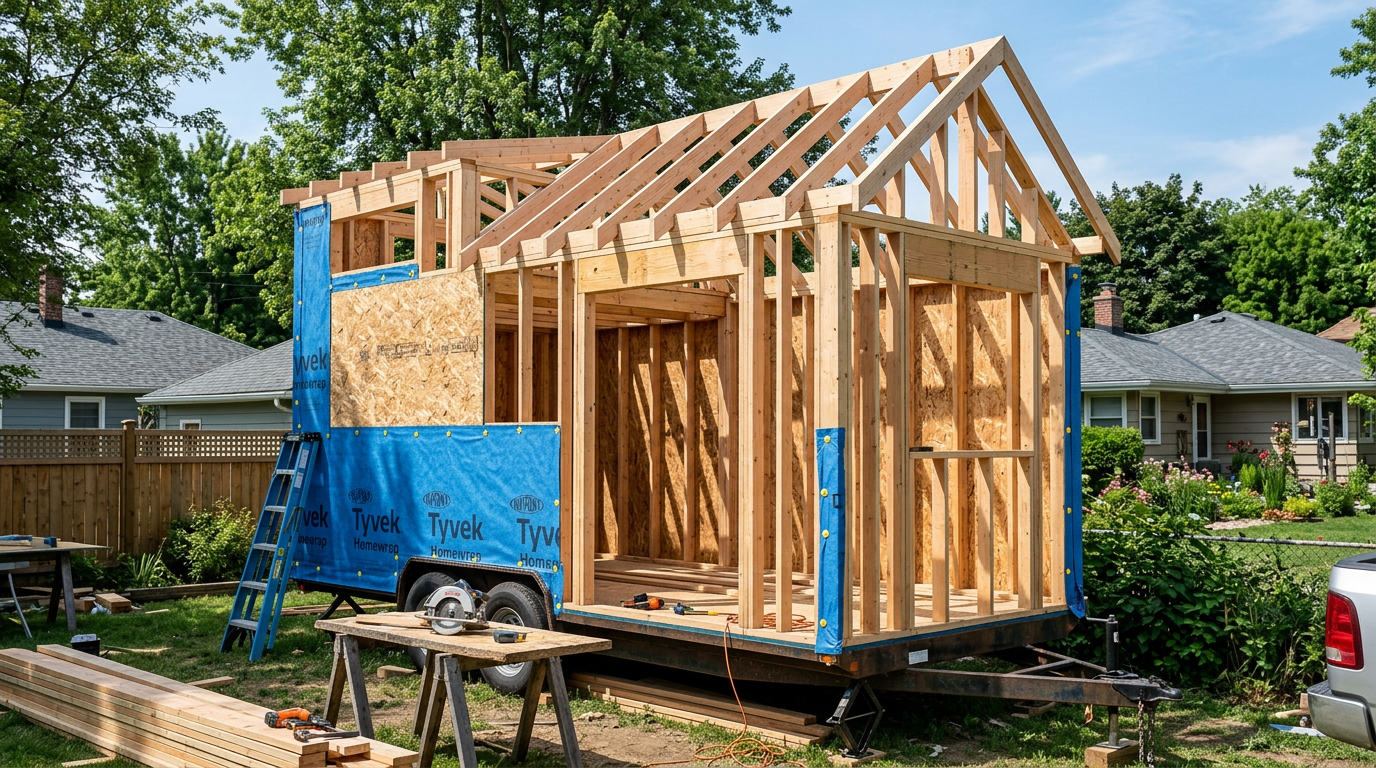
Framing your tiny guest house requires precision to ensure the structure is square, level, and capable of withstanding local wind and snow loads. Using standard 38 by 89 millimeter [2 by 4 inch] or 38 by 140 millimeter [2 by 6 inch] kiln-dried studs is standard practice. If you are building in a colder climate, the deeper 140 millimeter [6 inch] studs allow for thicker insulation, which keeps guests comfortable year-round while lowering heating costs. Space your studs at 400 millimeters [16 inches] on center, and ensure all corners are properly tied together with double top plates.
After framing, wrapping the exterior envelope is your defense against moisture damage and drafts. Install structural plywood or oriented stand board (OSB) sheathing, followed by a high-quality water-resistant barrier (WRB). When installing the WRB, overlap the seams by at least 150 millimeters [6 inches] and tape all joints securely with construction tape. This layer allows internal moisture to escape while preventing rain from penetrating the wood frame, preserving the structural integrity of your backyard cottage for decades to come.
Smart Utilities and Off-Grid Options
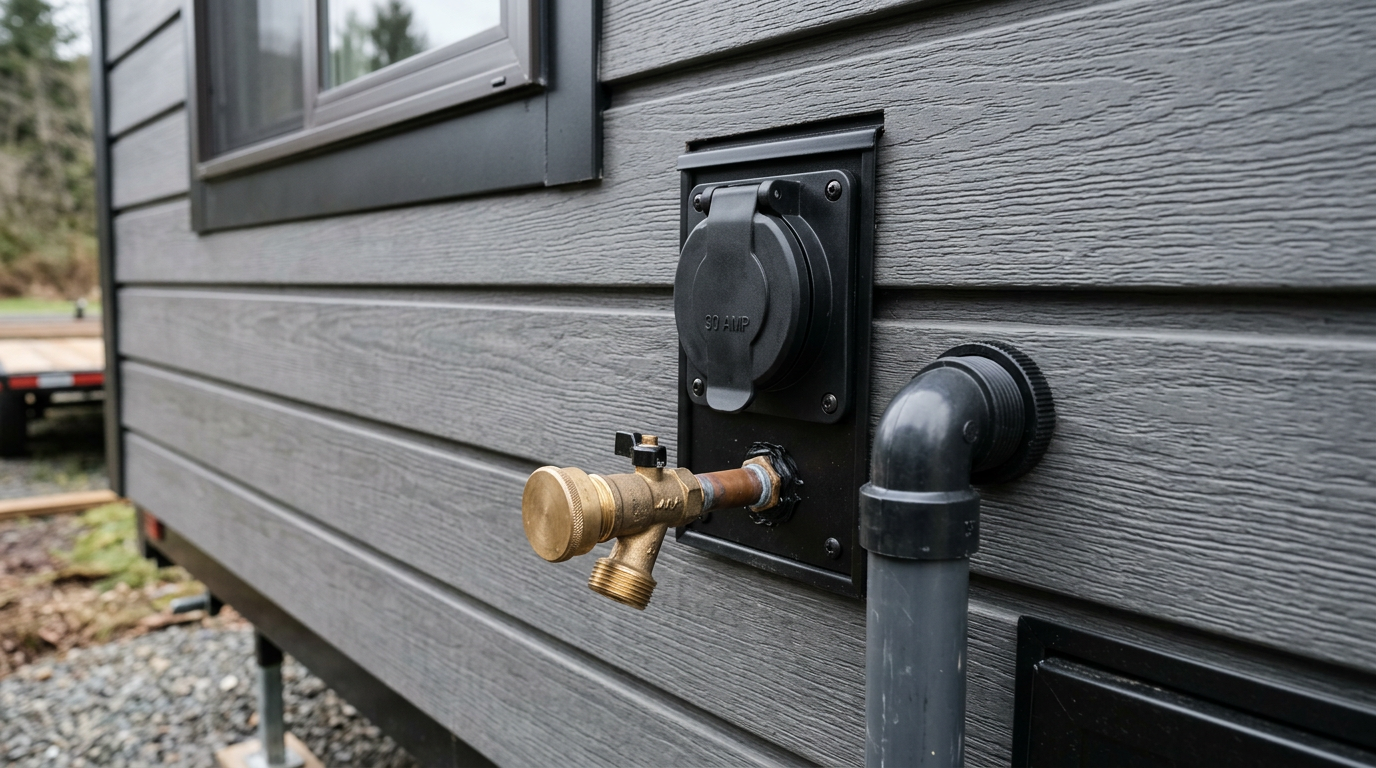
Connecting utilities to a backyard tiny house requires careful planning to balance cost and convenience. Trenching water and power lines from the main house is the most reliable long-term solution. You will need to dig a trench below your local frost line—typically between 60 and 100 centimeters [24 and 40 inches] deep—to bury electrical conduit and PEX water lines. For electricity, a dedicated subpanel supplying 30 or 50 amps is usually sufficient to run a mini-split heat pump, small induction cooktop, and LED lighting without overloading your main home's electrical service.
For wastewater, managing blackwater can be the most challenging aspect of backyard builds. If connecting to the main sewer line is too expensive or structurally impossible due to slope, consider a high-quality composting toilet or a waterless incinerating model. These options eliminate the need for complex under-slab plumbing and deep trenching. Graywater from the sink and shower can then be routed through a grease trap and into a dedicated backyard mulch basin or dry well, subject to your local environmental health regulations.
Maximizing Comfort in Compact Interiors
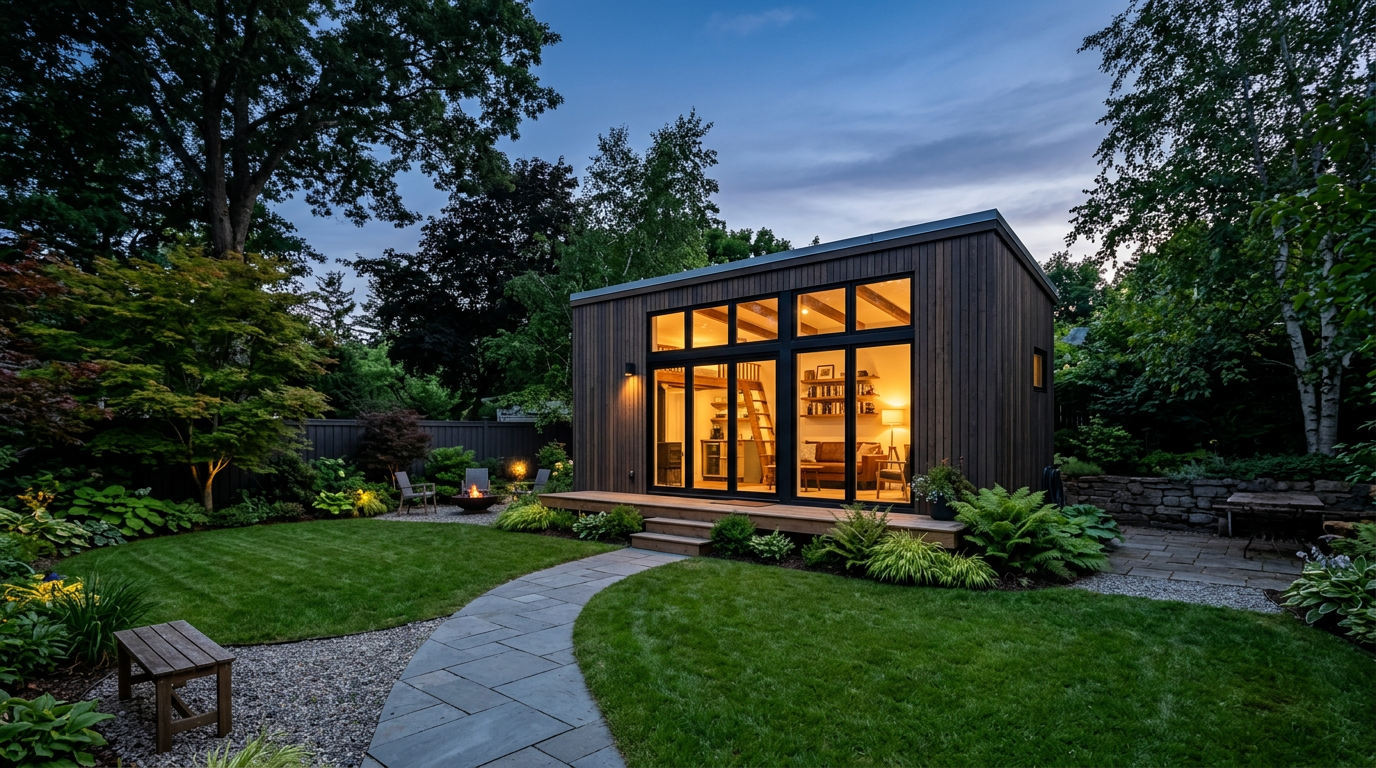
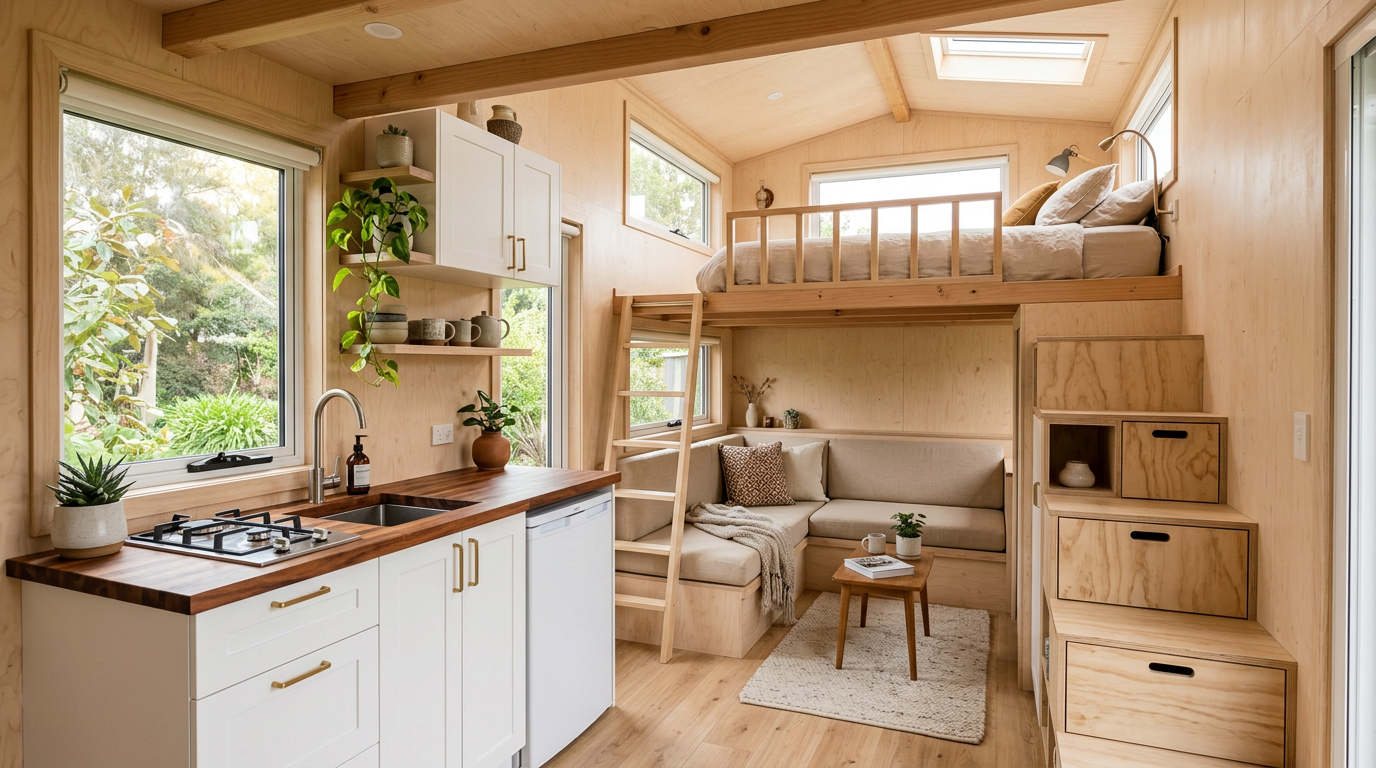
Designing the interior of a tiny guest house is an exercise in spatial efficiency. To make a 20-square-meter [215-square-foot] space feel open and inviting, prioritize natural light and vertical space. High ceilings, such as a shed roof design sloping from 3 meters [10 feet] down to 2.4 meters [8 feet], prevent that cramped feeling. Use multi-functional furniture, such as a custom daybed with deep storage drawers underneath, or a wall-mounted drop-leaf table that folds flat when not in use. Paint the walls in light, neutral tones to bounce light deep into the room.
Heating and cooling are best handled by a ductless mini-split heat pump system. These units are highly efficient, whisper-quiet, and handle both hot summers and cold winters with ease. Position the indoor air handler high on a central wall to ensure even air distribution. Pair this with a small energy recovery ventilator (ERV) to constantly swap stale indoor air with fresh outdoor air without losing your conditioned temperature, keeping the compact guest house smelling clean and feeling comfortable for every visitor.