Weekly Edition · 31 August 2026
Designing Family Tiny Homes: Bunk Lofts & Privacy
Discover how to design a tiny home for a family with smart bunk lofts, split sleeping zones, and acoustic privacy solutions that actually work.
This Week
Family tiny homes: bunk lofts and separate sleeping zones
Discover how to design a tiny home for a family with smart bunk lofts, split sleeping zones, and acoustic privacy solutions that actually work.
Mapping the Multi-Zone Tiny Home
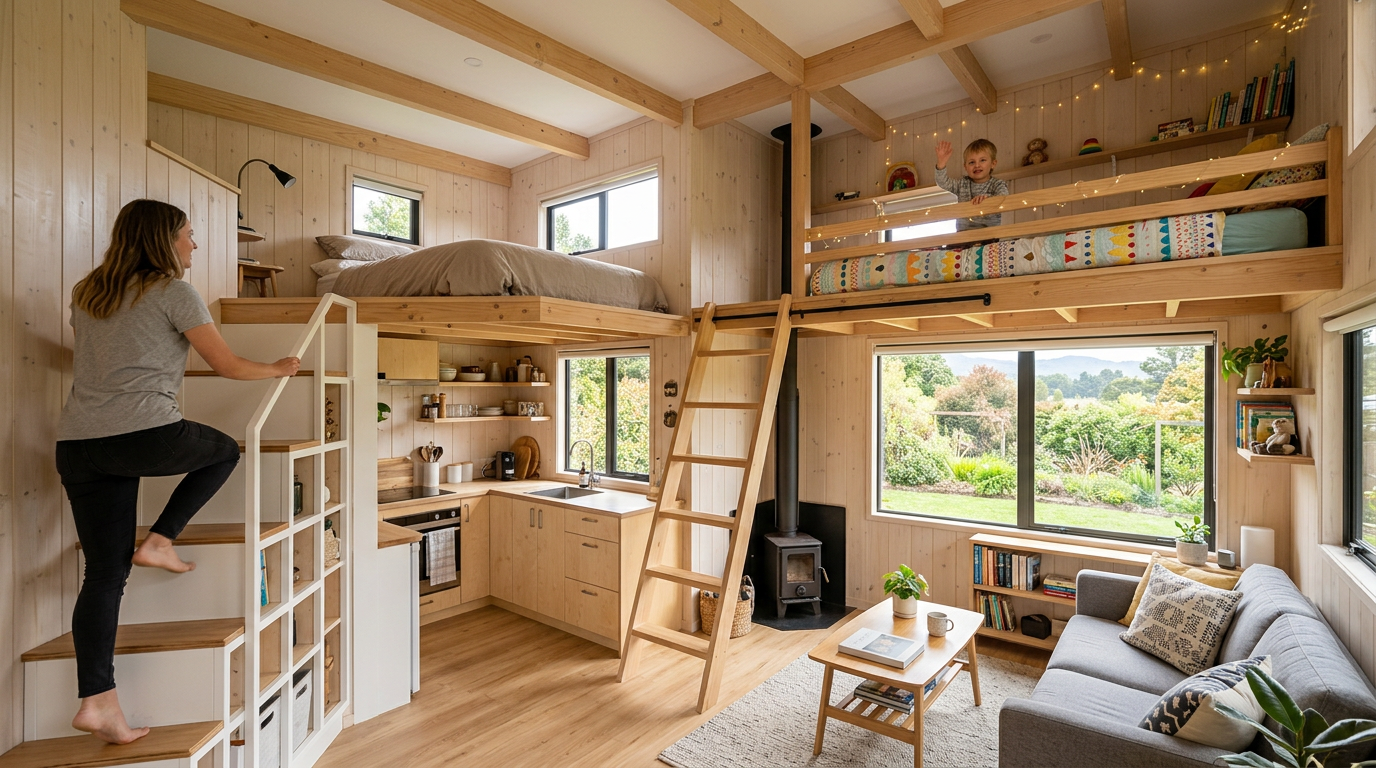
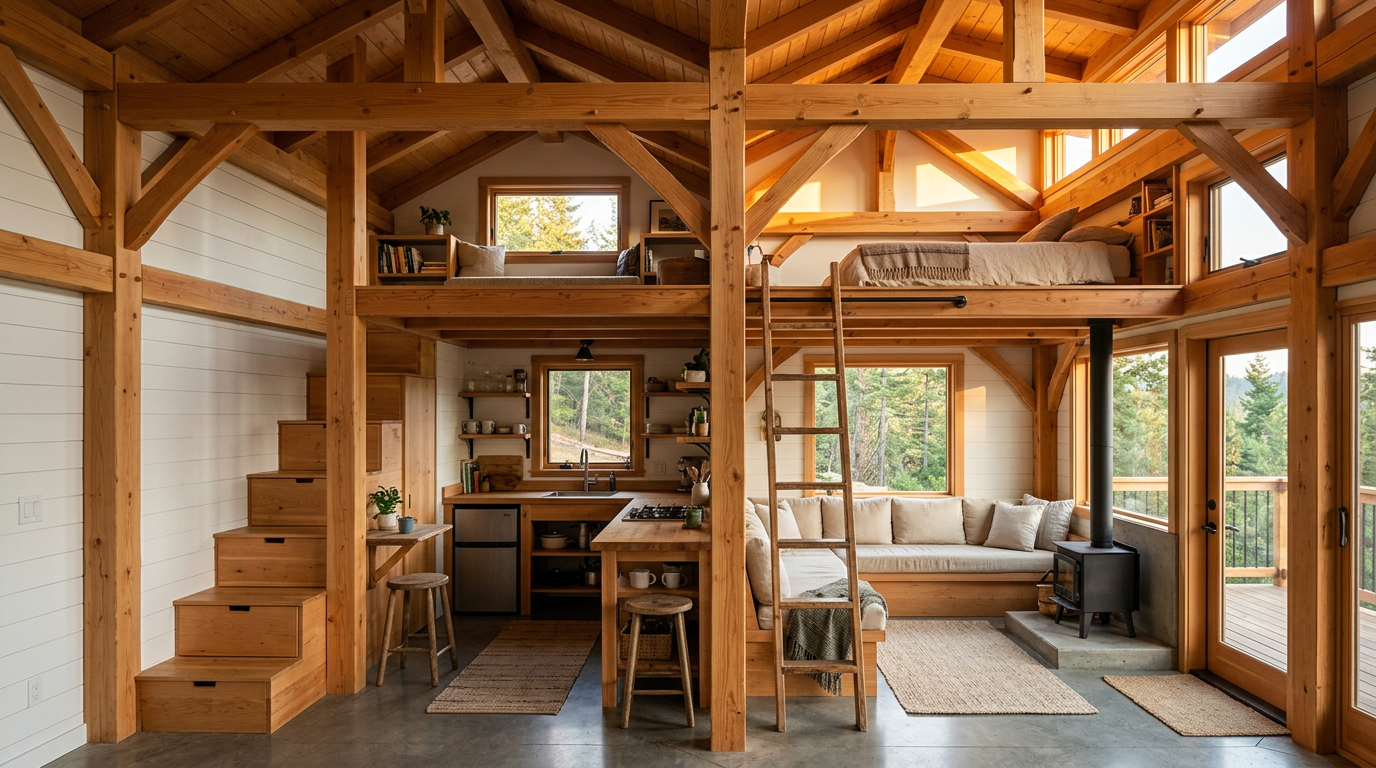
Designing a tiny home for a family of three or four requires moving away from the classic single-loft draft. Instead, success lies in a dual-loft or split-level layout built on a triple-axle trailer, typically measuring 8.5 meters [28 feet] to 10 meters [33 feet] in length. By placing the primary sleeping space at one end and a dedicated kids' zone at the other, you establish a natural physical boundary. This physical distance creates an essential psychological buffer, ensuring that parents and children have their own designated retreats at the end of the day.
To make this layout work without feeling like a claustrophobic tunnel, you must optimize your vertical clearance. Standard tiny homes on trailers are limited to 4.3 meters [14 feet, 1 inch] of road-legal height. Utilizing a drop-axle trailer chassis can buy you an extra 10 to 15 centimeters [4 to 6 inches] of interior headroom. This critical extra height allows you to lower the floor of the walkway or the kitchen below, which in turn makes the lofts above feel spacious enough to sit up in comfortably, preventing that cramped crawl-space sensation.
Building Bunk Lofts That Grow with Your Kids
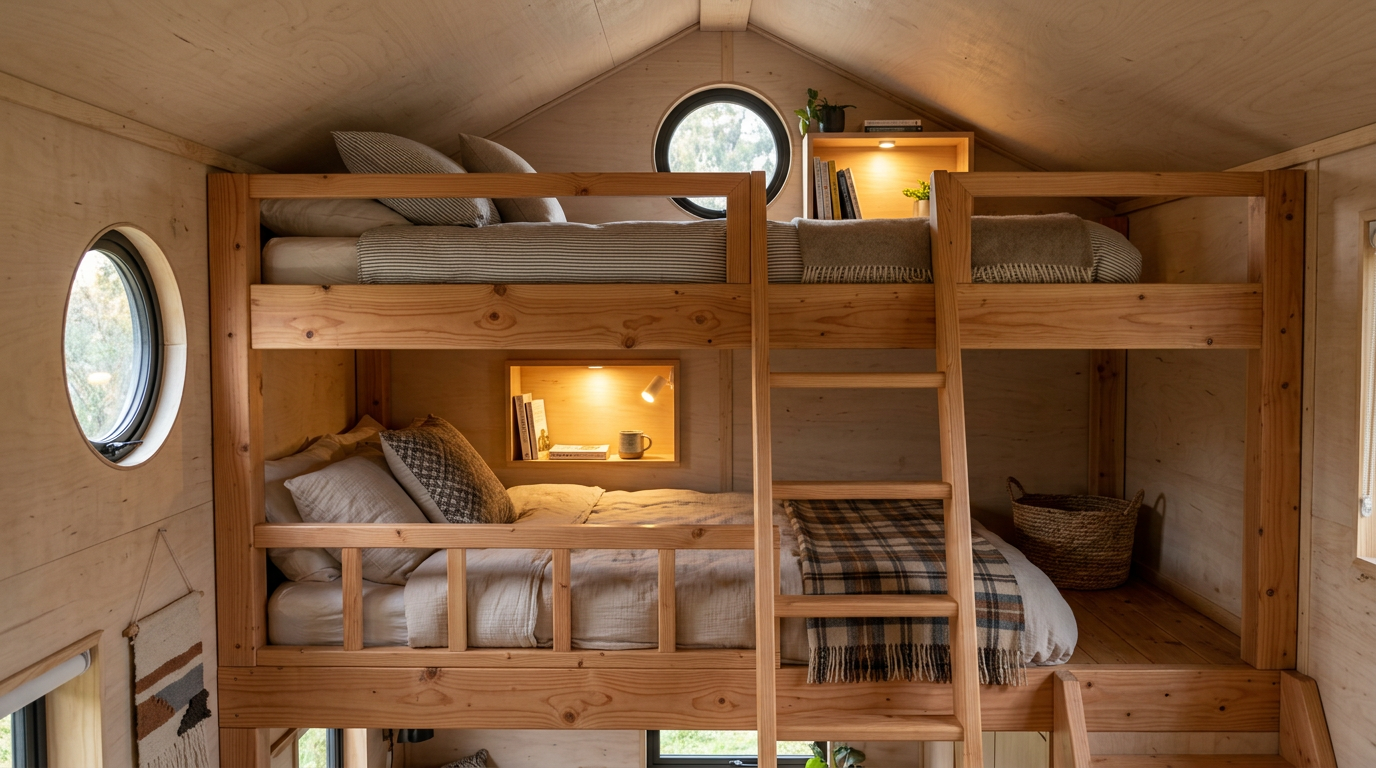
When building a bunk loft for children, flexibility and structural safety are your primary goals. Instead of standard drywall partitions, use lightweight spruce plywood panels to frame the bunk beds. A stacked bunk configuration in a loft requires a minimum vertical clearance of 1.8 meters [5 feet, 11 inches] for the bunk unit itself, meaning each bunk space will have about 80 to 90 centimeters [31 to 35 inches] of headspace. Secure the bunk framing directly to the wall studs using heavy-duty structural screws to ensure absolute stability as the kids grow.
Incorporate smart storage directly into the bunk architecture to keep clutter off the floor. Deep drawers built into the base of the bottom bunk, along with recessed wall niches next to each mattress, provide dedicated spaces for toys, books, and personal devices. Installing individual USB charging ports and low-wattage LED reading lights for each bunk gives children control over their immediate environment. This sense of personal ownership is vital for helping kids adapt to small-space living, making their bunk feel like a private bedroom rather than just a bed.
Solving the Noise and Privacy Challenge
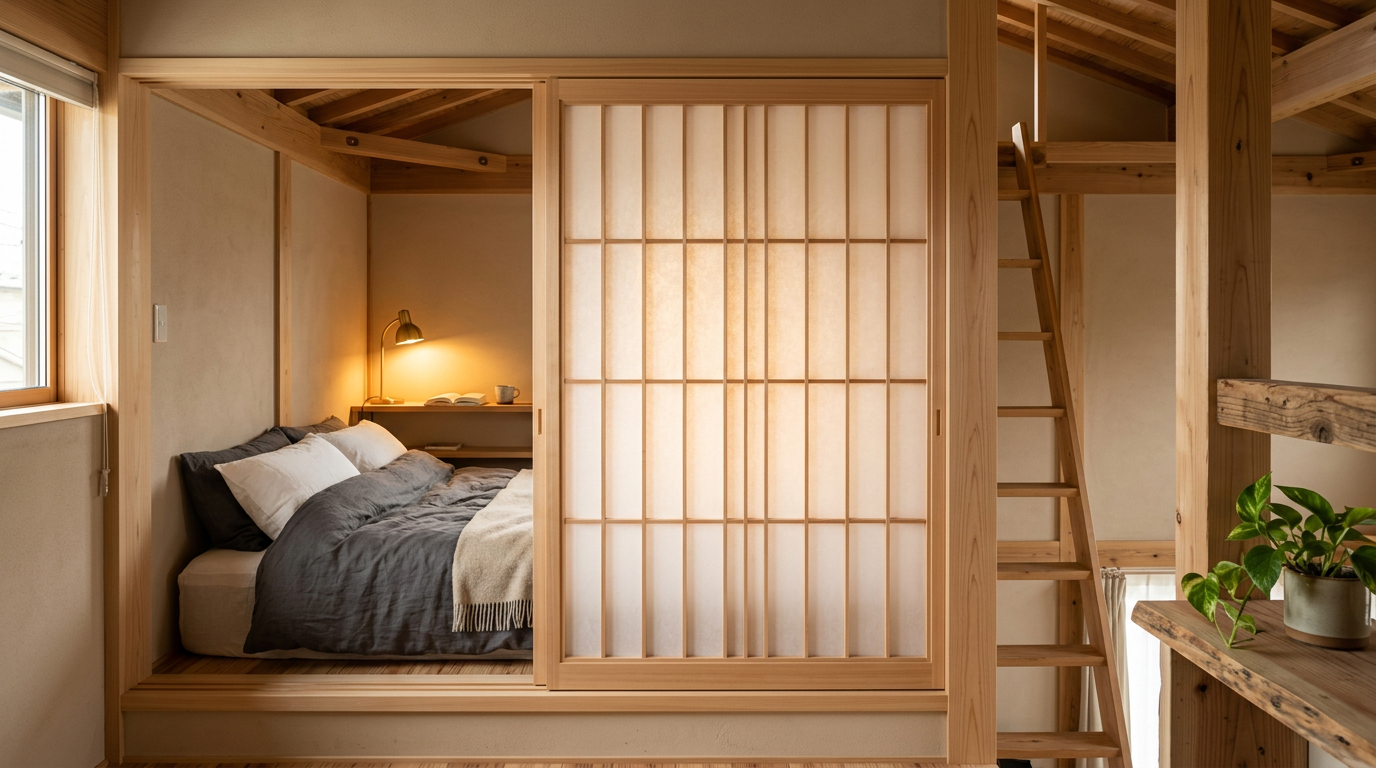
In a tiny home, visual privacy is relatively easy to achieve, but acoustic privacy requires careful planning. Sound travels effortlessly through thin timber walls and open loft spaces. To combat this, construct partition walls using acoustic dampening insulation, such as stone wool, packed tightly between 50-millimeter [2-inch] timber studs. Additionally, double-layering the drywall or plywood siding with a layer of green glue noiseproofing compound between them can significantly reduce sound transmission between the kids' zone and the main living area.
For loft openings, heavy linen curtains running on recessed ceiling tracks offer a simple, lightweight visual barrier. However, if you need real sound isolation, look to sliding pocket doors or folding accordion partitions made of solid wood. These panels can be closed completely at bedtime to block out light and noise from the kitchen below, then tucked away neatly during the day to preserve the open, airy feel of the tiny house. Ensure all sliding tracks are high-quality and fitted with soft-close hardware to prevent noisy midnight disruptions.
Safe Access and Double-Duty Storage Stairs
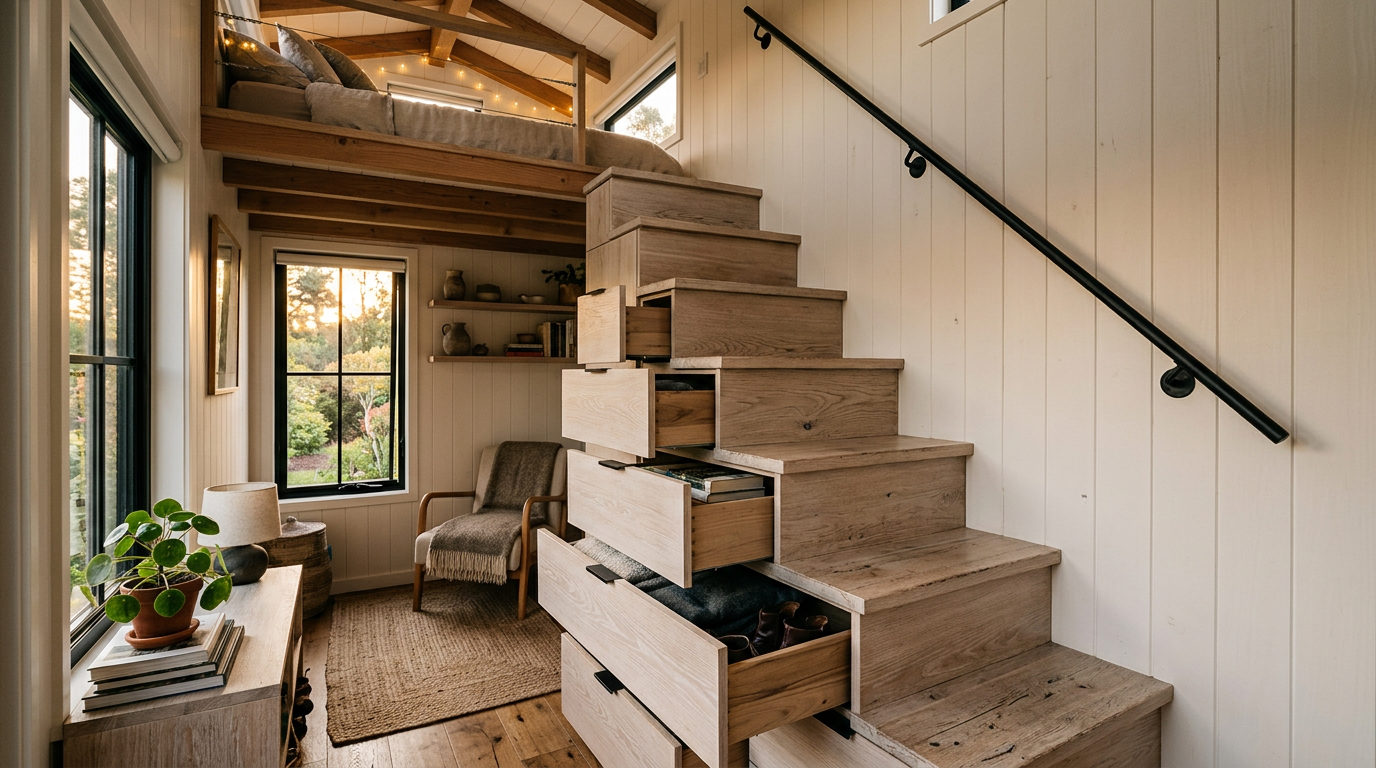
While ladders are excellent space-savers for single occupants, they can be hazardous and inconvenient for young children or parents carrying laundry. Building a dedicated staircase is a safer, more practical solution for family tiny homes. By designing a storage staircase, you turn what would be wasted space into an invaluable wardrobe. Each step can house deep, pull-out drawers on heavy-duty drawer slides rated for 45 kilograms [100 pounds] or more, providing ample space for clothing, shoes, and bulky household items.
To maintain flow and safety, keep the tread width at a minimum of 60 centimeters [24 inches] and ensure the rise of each step does not exceed 22 centimeters [8.5 inches]. Integrate a sturdy, low-profile handrail along the wall side of the staircase to assist younger children. If space is incredibly tight, consider a split-stair design where the bottom three steps pivot on a heavy hinge, allowing them to swing out of the way during the day to clear up floor space in the main living room.