Weekly Edition · 15 December 2025
Choosing the Right Tiny Home Roof: Four Key Designs
Explore the pros, cons, and build details of gable, shed, curved, and green roofs to find the perfect fit for your DIY tiny home.
This Week
Roof designs for tiny homes: gable, shed, curved and green roofs
Explore the pros, cons, and build details of gable, shed, curved, and green roofs to find the perfect fit for your DIY tiny home.
The Classic Gable: Timeless Strength and Symmetry
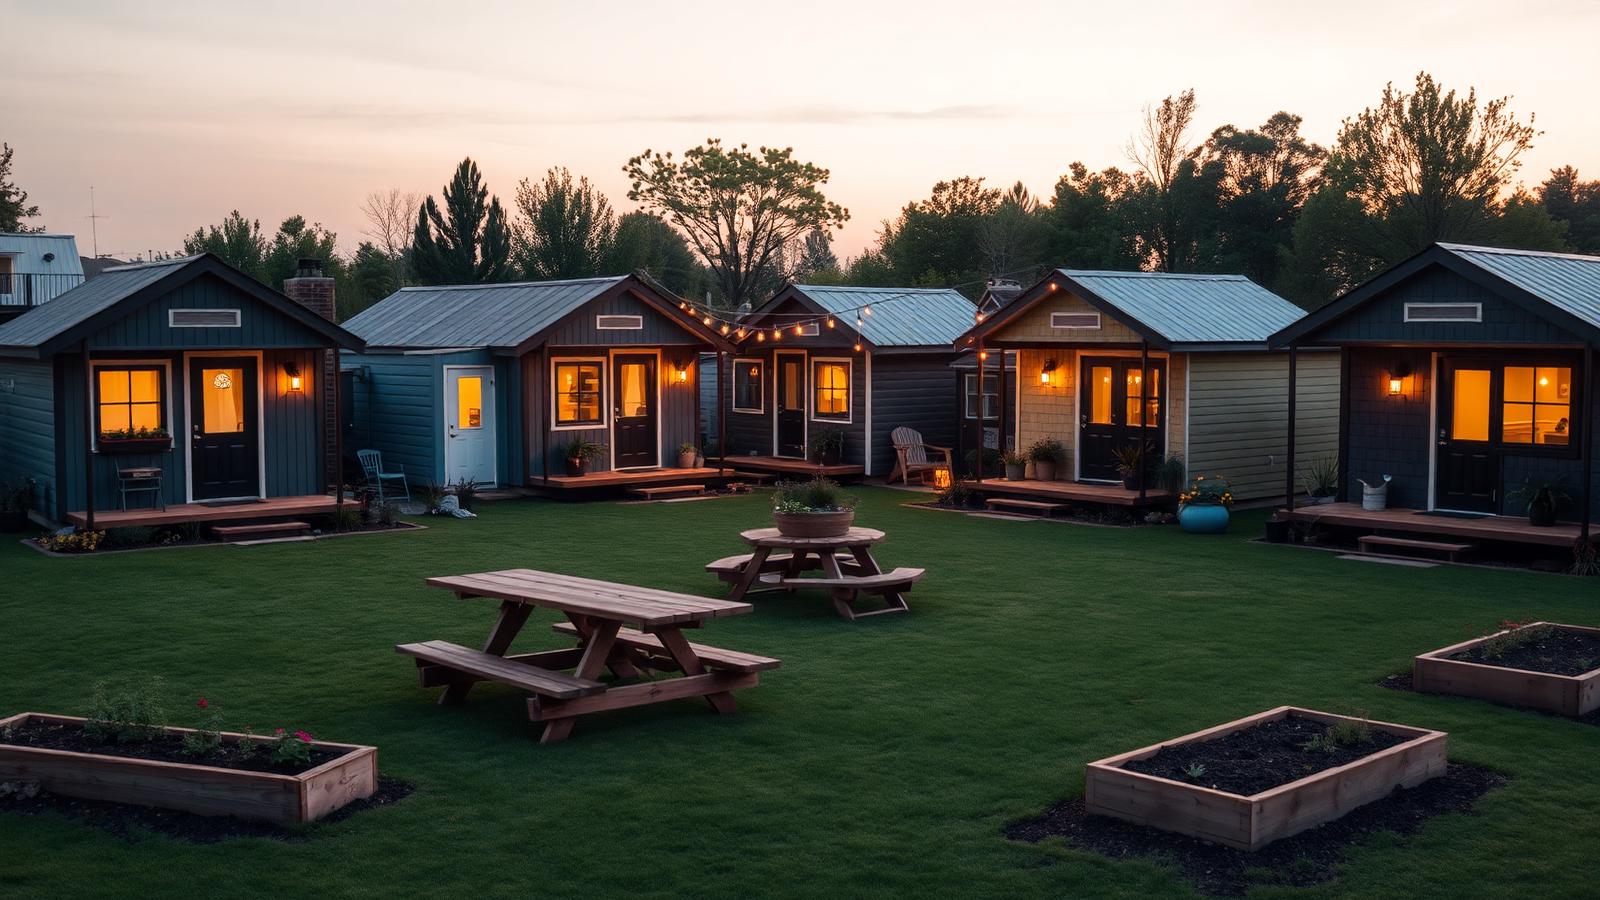
The classic gable roof remains a favorite for DIY builders seeking a traditional cottage aesthetic and exceptional structural integrity. With its symmetrical dual slopes meeting at a central ridge, the gable design excels at shedding rainwater and heavy snow loads. When framing a gable roof for a mobile tiny home, you will typically use 45 mm by 95 mm [2 in by 4 in] or 45 mm by 145 mm [2 in by 6 in] timber rafters tied together with collar ties to prevent the walls from spreading under load. This structural symmetry distributes weight evenly down to your trailer bed, offering peace of mind during high-speed highway transit.
However, this symmetrical design does present challenges for interior headroom, particularly in loft spaces. Because the ceiling slopes down sharply on both sides of the central ridge, the usable floor area in a sleeping loft is significantly compressed near the eaves. To mitigate this issue, many builders incorporate dormers along the roofline, which break up the slope to create standing height or space for windows. When planning your overall height, remember that a standard trailer clearance limit is often 4.3 m [14 ft], meaning your ridge line must be carefully calculated to balance ground clearance, main floor height, and comfortable loft headroom.
The Modern Shed Roof: Maximizing Space and Solar Power
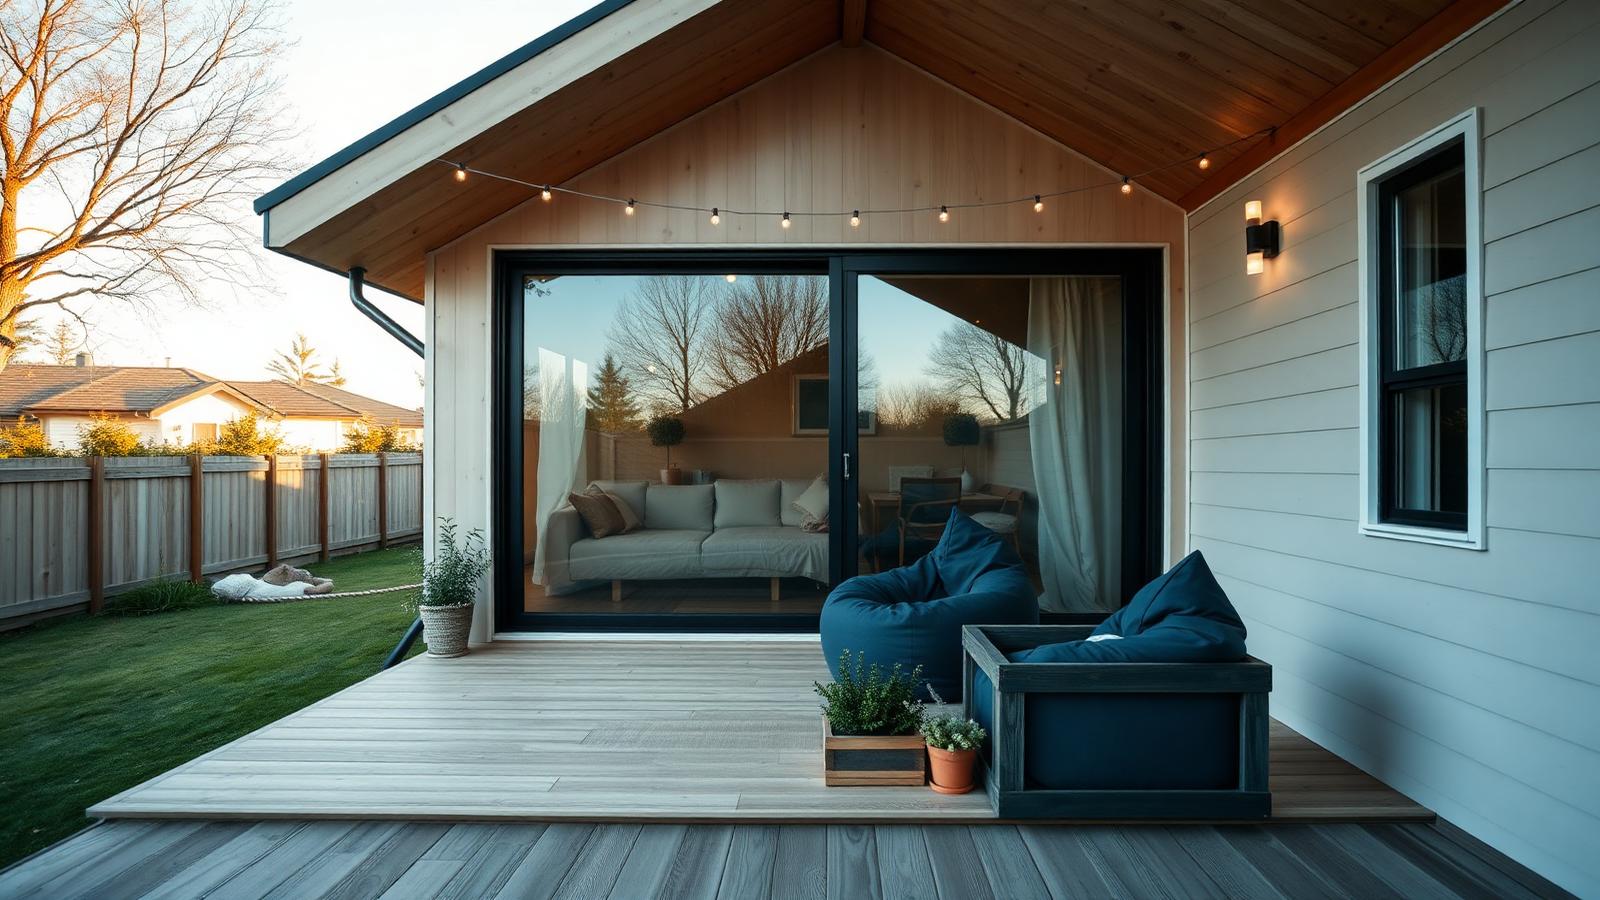
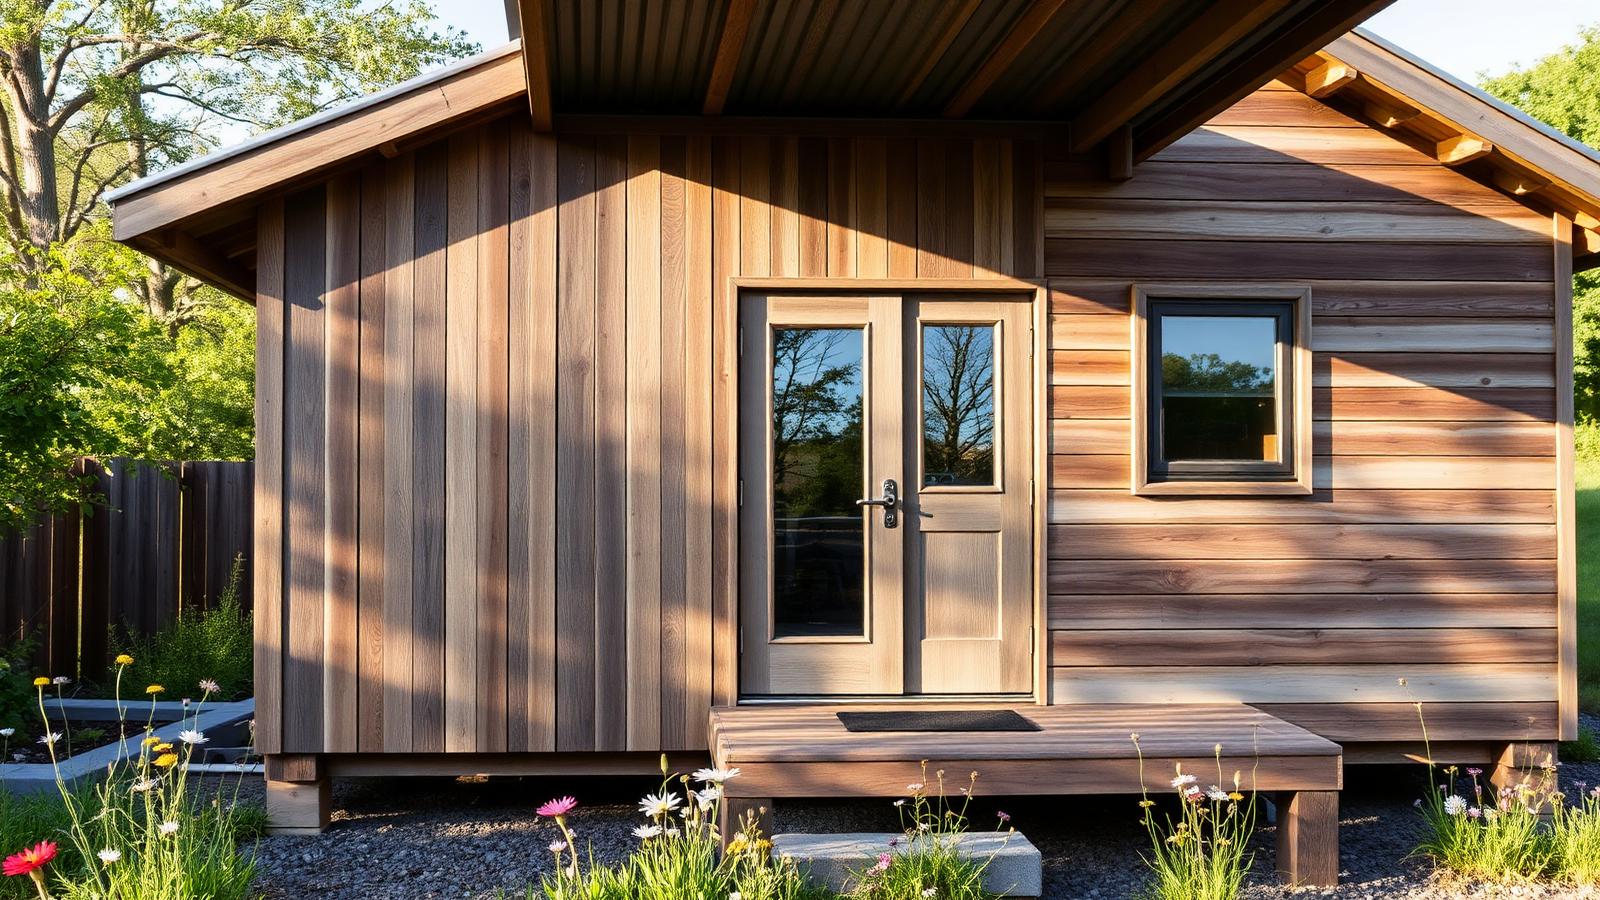
For those looking to maximize interior volume, particularly in sleeping lofts, the shed roof—or single-slope roof—is a highly practical solution. By sloping continuously from one high side wall to a lower opposite wall, this design provides consistent headroom across the entire width of your loft. Framing a shed roof is remarkably straightforward for owner-builders, as it eliminates the need for complex ridge beam calculations and compound miter cuts. You simply run rafter spans across the width of the structure, securing them to the top plates of your asymmetrical side walls using heavy-duty hurricane ties to resist wind uplift.
Beyond interior space, the single flat plane of a shed roof offers the ultimate canvas for off-grid solar arrays. By orienting the high wall toward the equator, you can maximize winter sun exposure for solar panels mounted flat against the roof surface. When building a shed roof, pay close attention to your pitch; a minimum slope of 1:12 is necessary for metal sheeting, though a 2:12 or 3:12 pitch is recommended to ensure rapid water drainage and prevent pooling along the flashing. Ensure you install high-quality self-adhering underlayment under your metal panels to protect against wind-driven rain.
Curved Roofs: Organic Aesthetics and Aerodynamic Efficiency
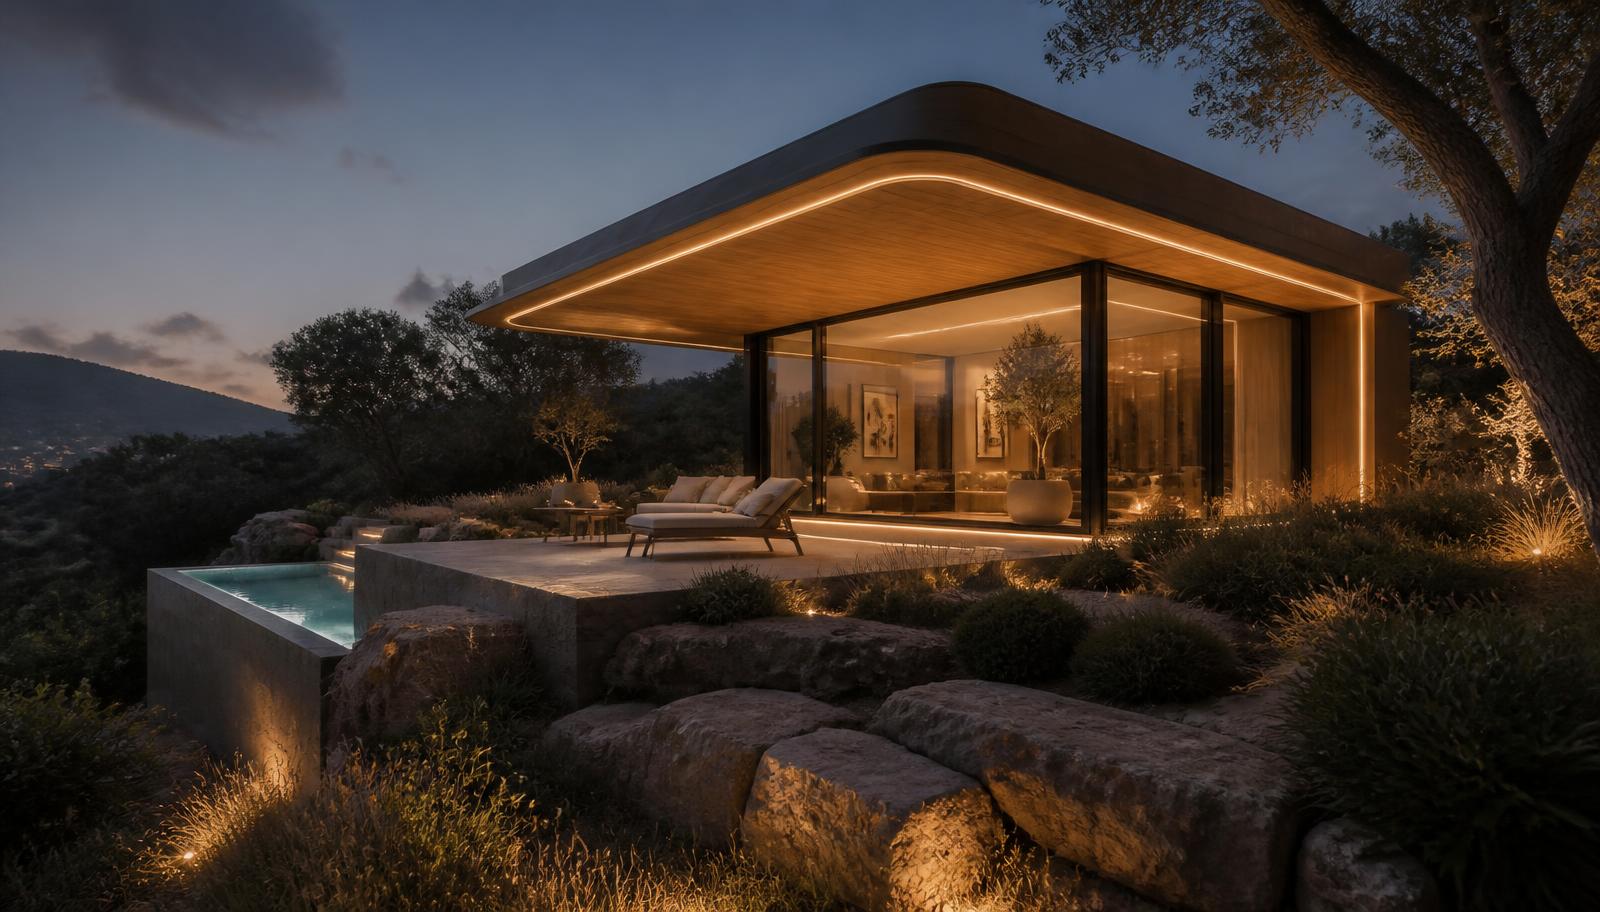
Curved roofs, often reminiscent of traditional gypsy wagons or modern airstreams, offer a stunning, organic silhouette that blends beautifully into natural landscapes. From a practical standpoint, the rounded profile is highly aerodynamic, significantly reducing wind resistance and sway when towing your tiny home down the highway. Structurally, a curved roof distributes external loads across the entire arc, creating an incredibly strong structure that requires minimal internal support. To build this, you can laminate multiple thin layers of structural plywood or oriented strand board (OSB) over curved glulam rafters, bonding them with marine-grade structural adhesive and screws to hold the tensioned shape.
The primary drawback of a curved roof is the complexity of construction and material selection. Standard rigid roofing materials like standing-seam steel panels or asphalt shingles cannot easily conform to tight, compound curves. Instead, you must source flexible options such as rubberized EPDM membranes, copper sheeting, or corrugated metal panels pre-bent to your specific radius. Waterproofing is particularly critical at the crown of the curve where the slope is virtually flat. If you have the patience for detailed woodworking and precise sealing, a curved roof will reward you with a unique, spacious interior that lacks sharp corners.
Living Green Roofs: Natural Insulation and Ecological Harmony
A green roof, or living roof, turns your tiny home into an active participant in the local ecosystem, providing natural insulation, reducing stormwater runoff, and blending your home seamlessly into rural landscapes. The thermal mass of the soil layer, combined with the transpiration of the plants, keeps the interior cool in summer and retains warmth in winter. However, a living roof requires careful structural engineering due to the extreme weight involved. A wet green roof system can easily weigh between 70 kg and 150 kg per square meter [14 lbs to 30 lbs per square foot], requiring beefier 45 mm by 195 mm [2 in by 8 in] rafters and reinforced wall framing.
To successfully build a green roof on a tiny home, layers are key to preventing structural rot. You must start with a continuous, heavy-duty root-barrier membrane laid directly over a high-quality waterproof EPDM liner. Above this, install a specialized drainage and water-retention mat to hold essential moisture for the plants while allowing excess rain to drain away freely. For soil, use a lightweight, engineered growing medium rather than heavy garden topsoil, keeping the depth to around 50 mm to 100 mm [2 in to 4 in]. Finally, plant hardy, drought-tolerant species like sedums, which require minimal maintenance and can survive both highway wind speeds and dry spells.