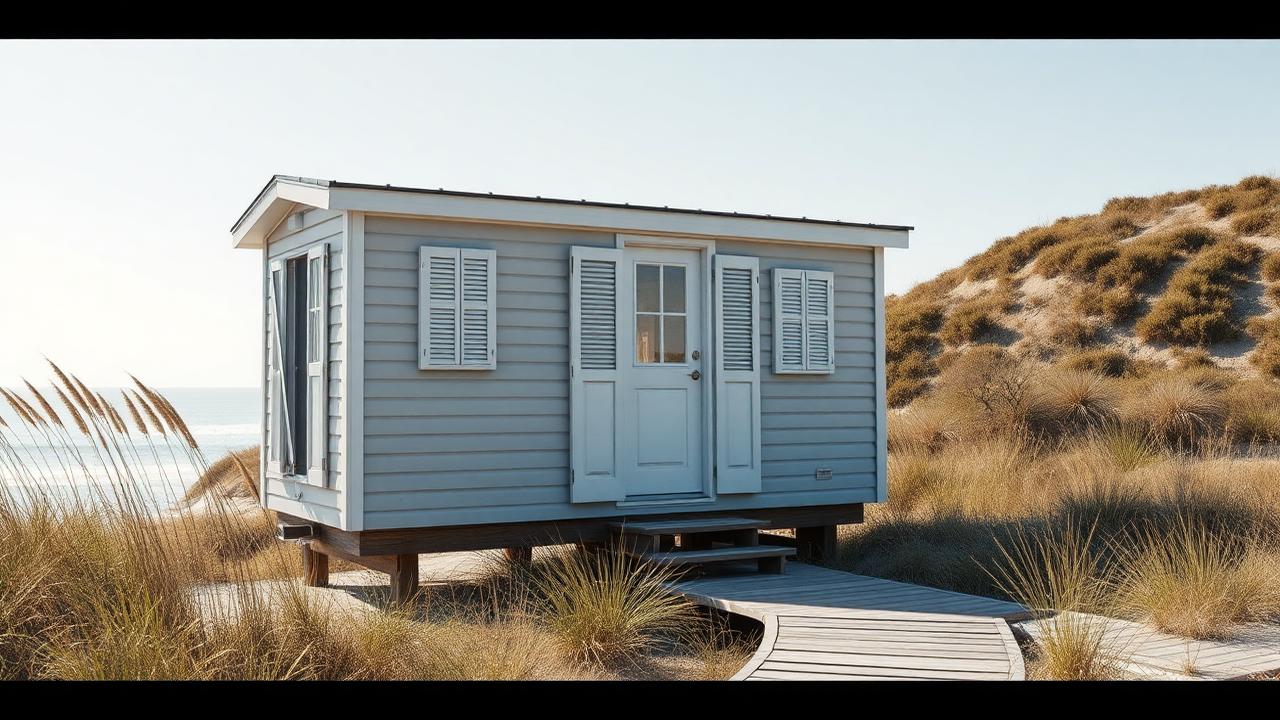
Weekly Edition · 20 October 2025
Cool and Bright: Tiny Home Window and Glazing Guide
Learn how to select the right window frames, glass coatings, and shading to maximize natural light in your tiny home without turning it into an oven.
This Week
Choosing windows and glazing for light without heat gain
Learn how to select the right window frames, glass coatings, and shading to maximize natural light in your tiny home without turning it into an oven.
Decoding the Science of Solar Heat Gain
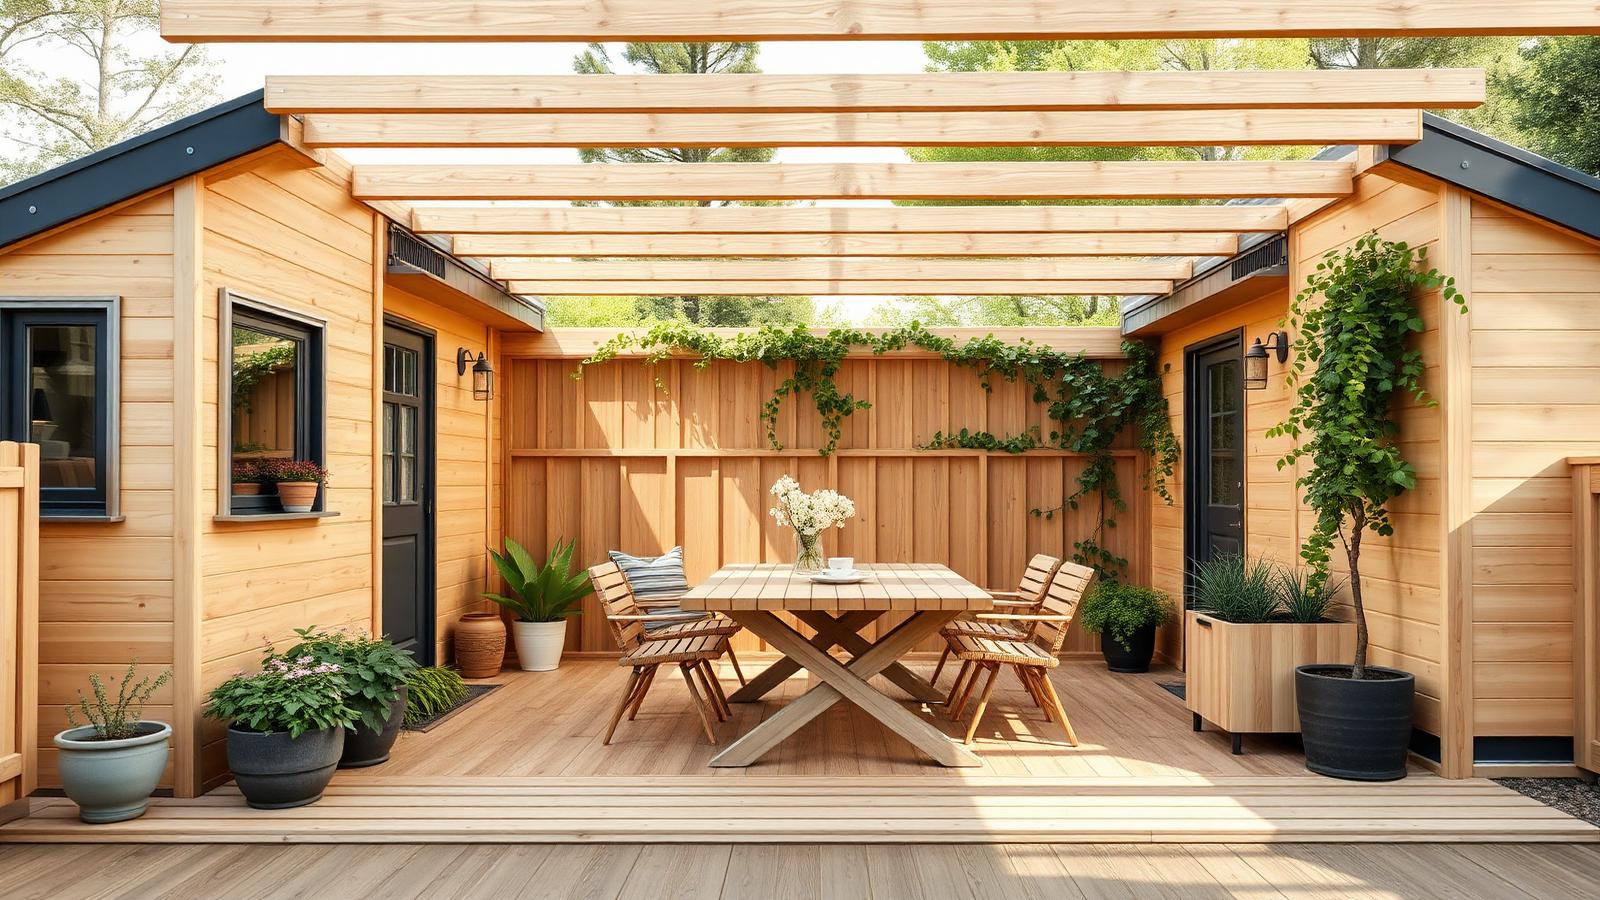
When building a tiny home, windows are your best friend for making a small footprint feel expansive. However, because tiny homes have a high surface-area-to-volume ratio, they are incredibly sensitive to outdoor temperatures. To keep your space bright but cool, you must look closely at the Solar Heat Gain Coefficient (SHGC) on the window's energy rating label. SHGC measures how much solar radiation passes through the glass, rated on a scale between 0 and 1. For a tiny home in a temperate or warm climate, you should aim for an SHGC value below 0.30. This means the glass blocks more than 70 percent of the sun's radiant heat, keeping your living room comfortable even during peak summer afternoons.
It is easy to confuse SHGC with the U-factor, but they serve two different purposes. While SHGC manages solar heat coming in, the U-factor measures how well the window prevents heat from escaping your home. In cold climates, a low U-factor of around 1.4 W/m²K [0.25 Btu/h·ft²·°F] is critical for retaining winter warmth. For the ultimate climate-controlled tiny home, you want to strike a balance: select a low U-factor to insulate your envelope, combined with a low SHGC to repel the blazing sun. This combination ensures your split-system air conditioner does not have to work overtime to combat the greenhouse effect.
The Power of Low-E Coatings and Argon Gas
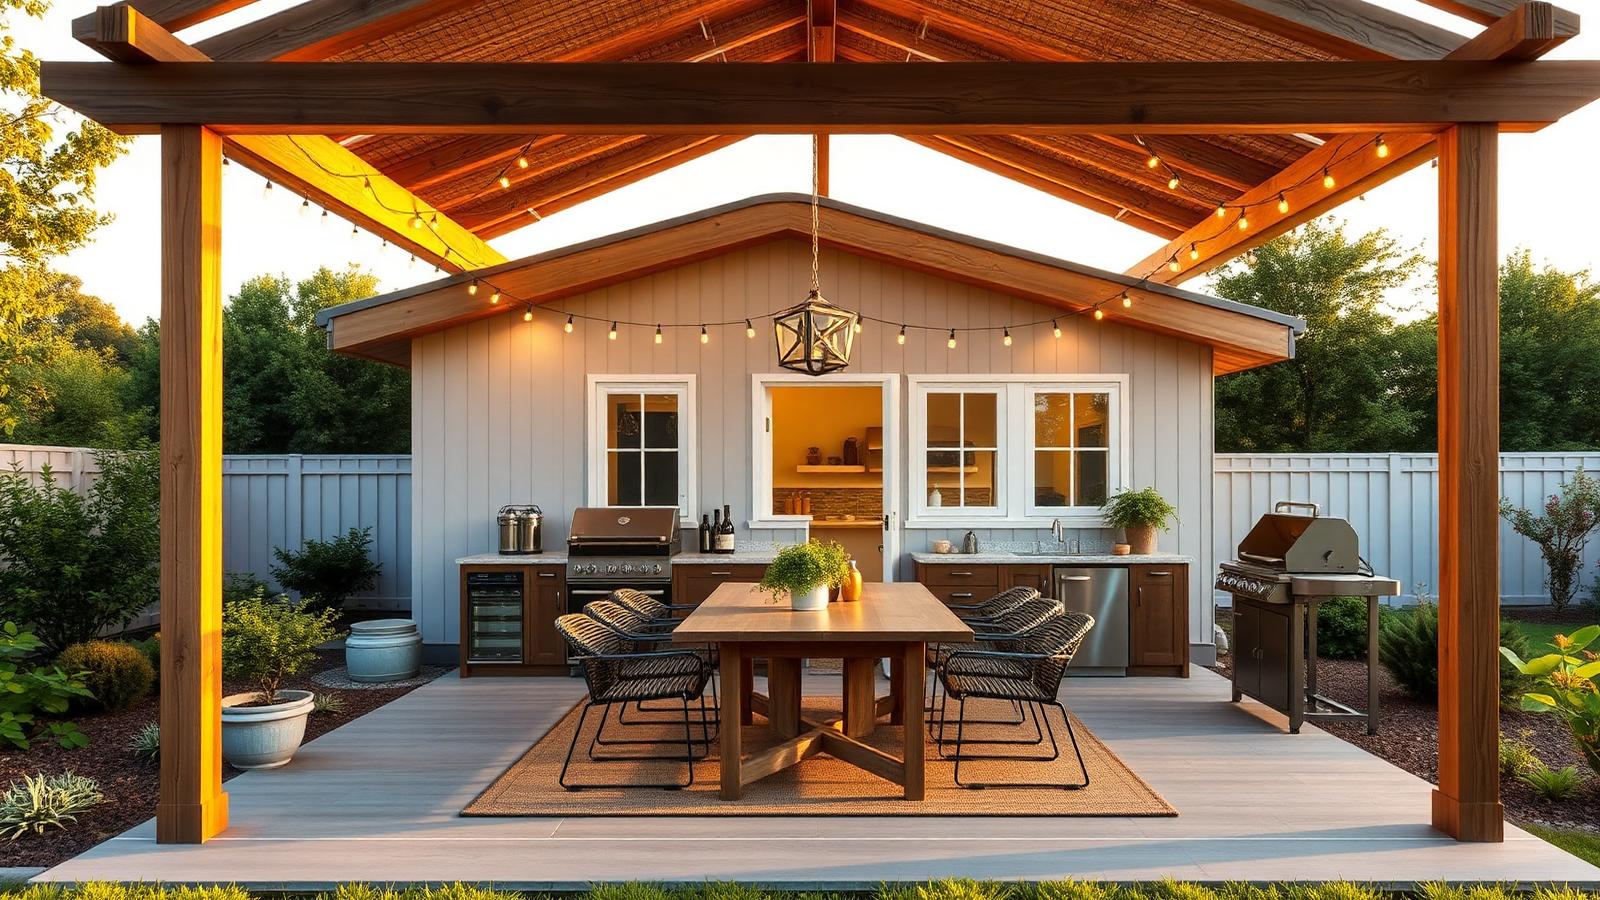
Standard single-pane glass offers almost no insulation, turning your tiny home into a greenhouse in summer and an icebox in winter. Double-glazing is the minimum standard for any serious DIY builder. Double-glazed windows feature two panes of glass separated by a sealed space of 12 mm to 16 mm [1/2 in to 5/8 in]. This gap is filled with an inert gas, typically argon, which conducts heat much more slowly than regular air. By reducing convective heat transfer within the window unit, argon gas helps maintain a stable interior surface temperature on the inner glass pane, eliminating that drafty feeling when you sit near the window.
To stop radiant heat without losing visibility, specify Low-Emissivity (Low-E) glass. Low-E glass features an microscopically thin, non-toxic metallic oxide coating applied to the inside faces of the glass panes. This coating acts like a selective mirror: it allows short-wave visible light to pass through, keeping your interior beautifully illuminated, while reflecting long-wave infrared heat away. When ordering your windows, request the Low-E coating on the second surface (the inner face of the outer pane) to reject solar heat before it can enter the air gap, which is the most effective setup for hot summers.

Frame Selection and the Importance of Thermal Breaks
The glass is only half the story; your choice of framing material plays a massive role in thermal performance. Standard aluminum frames are popular among tiny home builders because they are lightweight, durable, and handle the vibrations of road travel exceptionally well. However, raw aluminum is a highly conductive metal that acts as a thermal bridge, bringing outside heat directly into your home. If you choose aluminum, you must specify thermally broken frames. These frames feature a non-conductive barrier, usually made of structural polyamide, polyamide-insulating struts, or polyurethane, sandwiched between the interior and exterior aluminum profiles to stop heat conduction dead in its tracks.
For DIY builders looking for alternative framing materials, uPVC (unplasticized polyvinyl chloride) and timber are excellent natural insulators. Timber frames offer a warm, classic aesthetic and have superb thermal properties, though they require regular maintenance and add significant weight to a trailer-built home. High-quality uPVC frames are virtually maintenance-free, offer multi-chambered profiles that trap air for insulation, and are lighter than timber. When planning your weight distribution and wall framing, budget for the extra depth of these high-performance frames, which typically require a wall cavity depth of at least 90 mm [3.5 in] for proper flashing and installation.
Designing with Shading and Placement in Mind
No matter how advanced your window technology is, clever architectural design will always be your first line of defense against solar heat gain. When designing your tiny home layout, try to limit the size of east and west-facing windows, as the low-angle morning and afternoon sun is the hardest to shade. Instead, concentrate your largest glazing areas on the north side (in the Southern Hemisphere) or south side (in the Northern Hemisphere). This orientation allows you to capture consistent, indirect daylight throughout the day without the intense, direct heat penetration associated with the rising and setting sun.
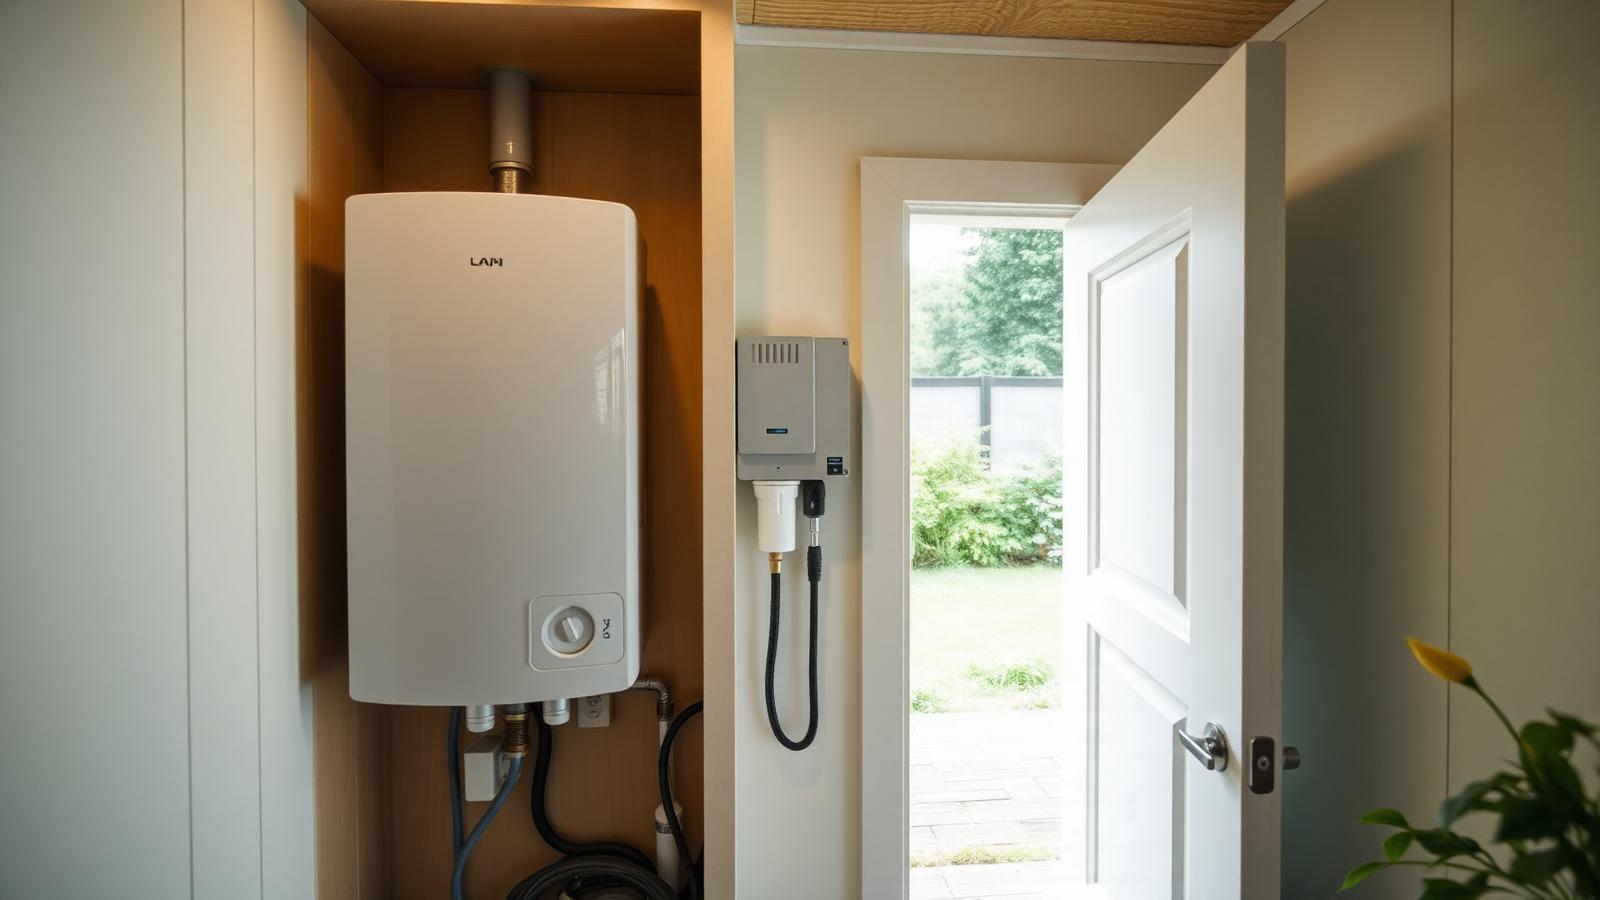
To protect these larger glass expanses from the high midday summer sun, incorporate passive shading elements into your exterior build. A simple overhang or eave measuring 300 mm to 450 mm [12 in to 18 in] wide can completely shade your windows during the hot summer months while still allowing low-angled winter sun to enter and warm the space. For a mobile tiny home where wide eaves are limited by road width regulations, consider installing exterior fabric blinds, drop-down awnings, or removable wooden shutters. Shading the glass from the outside is up to eighty percent more effective than hanging indoor curtains, as it blocks the heat before it ever touches your window.