Weekly Edition · 16 November 2026
Smart Layouts for Tiny Homes Under 20 Square Metres
Discover practical, space-saving layouts under 20 square metres to make your DIY tiny home feel remarkably open and functional.
This Week
Tiny home layouts under 20 square metres
Discover practical, space-saving layouts under 20 square metres to make your DIY tiny home feel remarkably open and functional.
The Single-Level Linear Approach
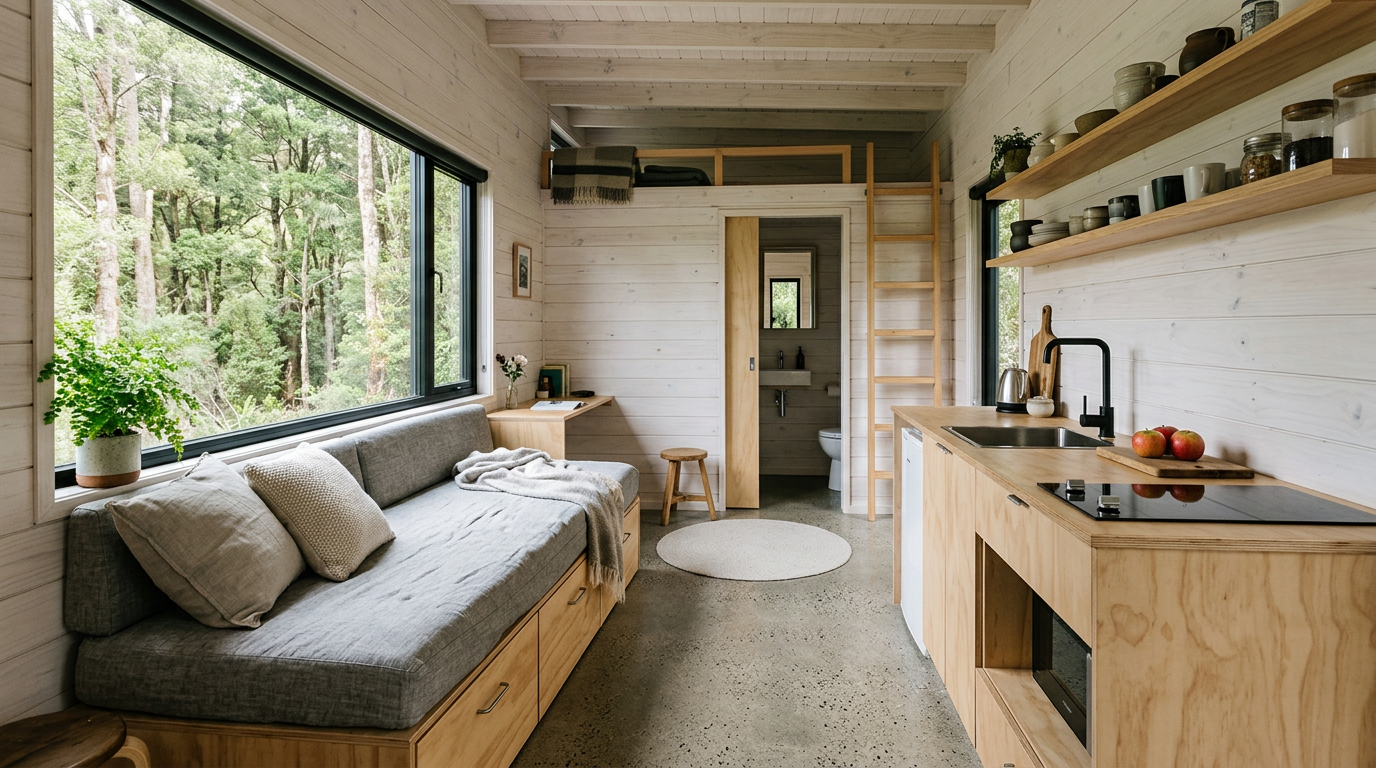
Designing within a footprint of 15 to 18 square metres [161 to 193 square feet] requires prioritizing movement. A single-level linear layout is often the most accessible and practical option, especially for builders who want to avoid climbing stairs or lofts. By placing the kitchen, living space, and bathroom in a continuous line along the length of the trailer, you maintain a clear central walkway. This layout works best with a width of 2.4 metres [7.8 feet], allowing for a standard 60-centimetre [23.6-inch] deep kitchen benchtop while still leaving plenty of clearance to walk past.
To make this layout feel spacious, utilize multi-functional furniture at one end of the cabin. A custom daybed can serve as a sofa by day and a full-sized single or double bed by night, with deep drawer storage built directly into the base. Placing the bathroom at the far end of the trailer behind a pocket door ensures privacy without consuming valuable floor area with swinging doors. Windows positioned directly opposite each other will draw the eye outward, instantly making a narrow space feel much larger.
Maximizing Vertical Space with Mezzanines
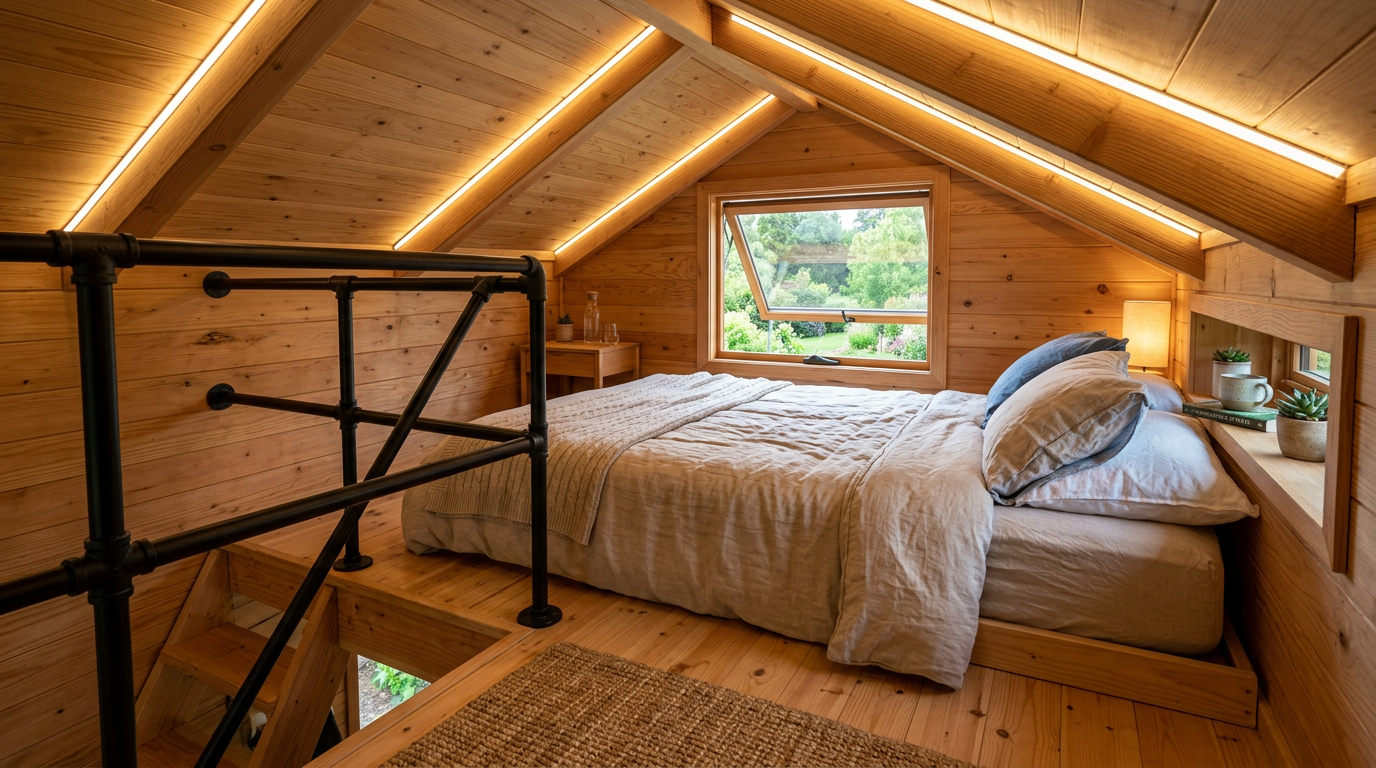
When floor space is limited to 18 square metres [193 square feet] or less, going vertical is a logical solution. By raising the sleeping area onto a lofted mezzanine, you effectively double the usable floor plan of your living and kitchen areas below. For a comfortable loft, you need a minimum ceiling height of 1.1 metres [3.6 feet] in the loft itself, which requires careful planning of your trailer height and overall roof line. A mono-pitch or asymmetrical gable roof is ideal here, as it directs the maximum head height to where you need it most when sitting up in bed.
Accessing the loft is where layout planning gets critical. Traditional ladders save the most floor space but can be difficult to climb daily. Storage stairs—where each step is also a drawer, cupboard, or cubby—are a brilliant compromise. Position the stairs against one of the long exterior walls to preserve the open feel of the central living room. By building these steps out of lightweight birch plywood, you keep the overall trailer weight down while gaining vital storage for clothes, pantry items, and small appliances.
The Central Living Hub
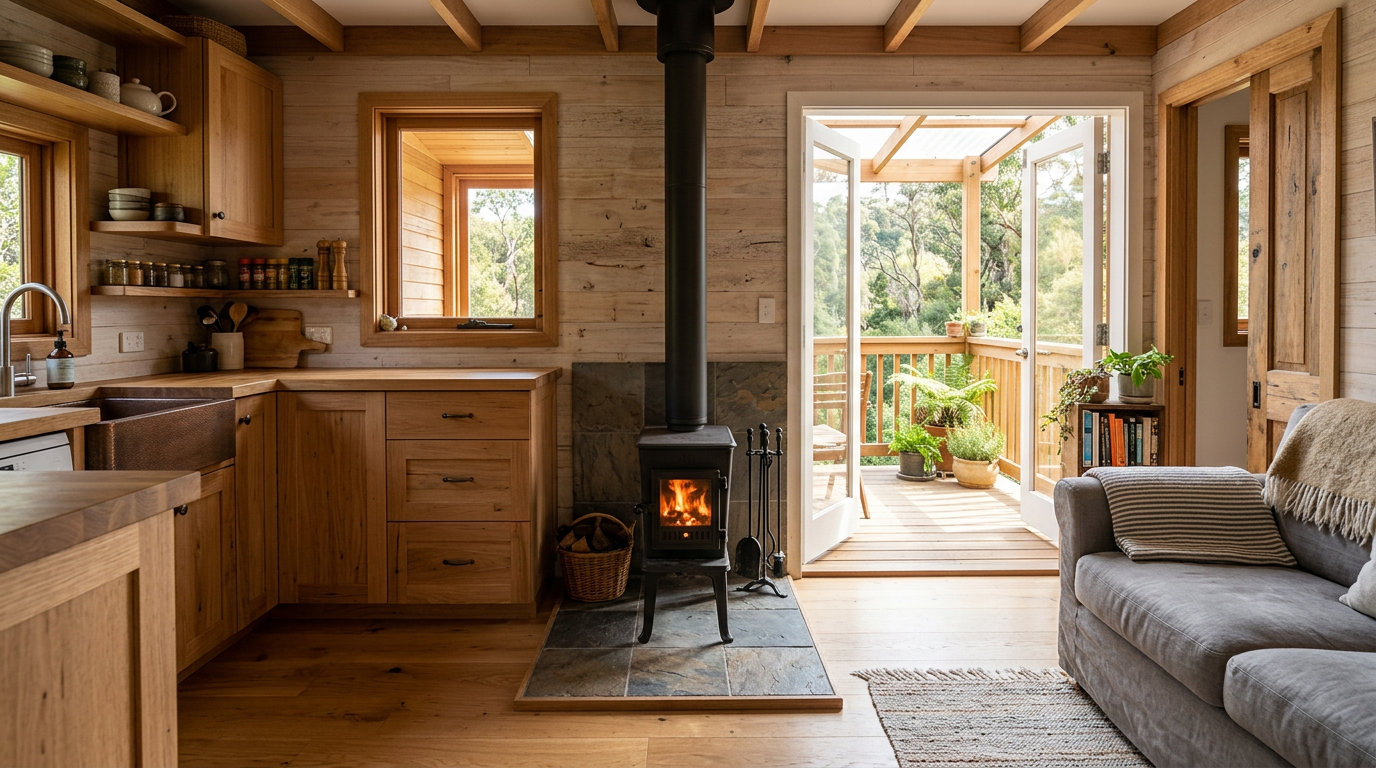
Many small tiny home plans place the living area at one extreme end of the trailer, but centering the lounge can create a more balanced, home-like flow. In a central living layout, the entryway opens directly into the middle of the home, which acts as the main hub. On one side of this central zone sits your kitchen, while the bathroom and laundry utilities occupy the opposite end. This division of zones naturally separates active cooking and eating spaces from the quiet, private areas of the home, making the interior feel like a suite of rooms rather than a single box.
To make this central layout successful, look for ways to keep the floor clear. Use wall-mounted drop-leaf tables that fold flat when not in use, and choose lightweight chairs that can be stacked or hung on wall hooks. Incorporating large French doors or sliding glass doors in the central living zone creates an immediate connection to the outdoors. When opened to a timber deck or gravel patio, your living room effectively doubles in size, making a 16-square-metre [172-square-foot] home feel incredibly spacious during warmer months.
Split-Level Platforms for Clever Zoning
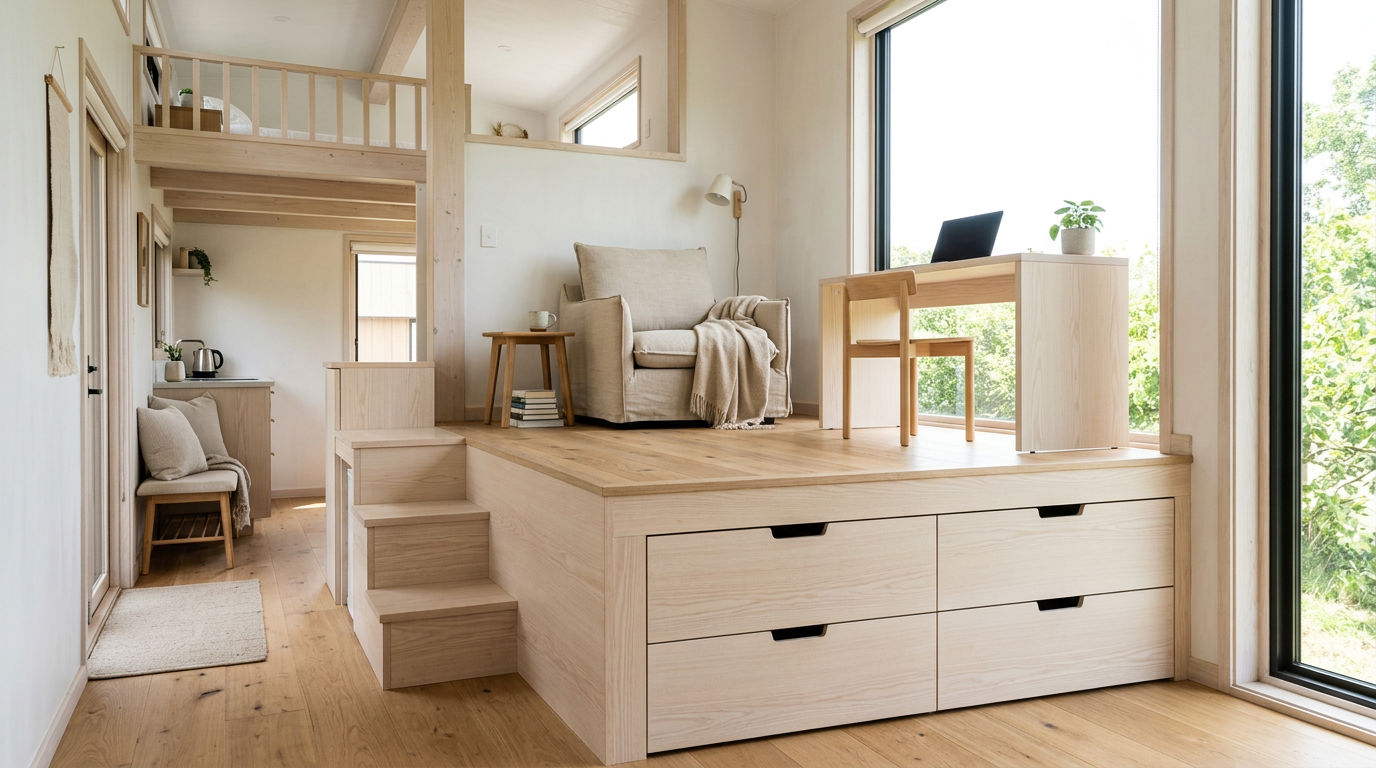
If you dislike lofts but still want distinct zones, a split-level platform layout is an exceptional alternative. By raising a portion of the floor—usually the living room or bedroom area—by 40 to 60 centimetres [15.7 to 23.6 inches], you create a physical separation without blocking light or views. The space underneath this raised platform becomes a massive storage cavity. You can build deep pull-out drawers for clothing, install slide-out tables, or even design a trundle bed that slides completely out of sight during the day.
Building a platform requires careful joist planning to ensure structural integrity without adding excessive weight to your trailer. Use lightweight structural pine for the framing and cover it with high-grade plywood before laying your finish flooring. This layout works beautifully in homes under 20 square metres [215 square feet] because it maintains high ceilings in the kitchen and walkway areas while utilizing the raised platform as an intimate, cozy zone for relaxing, working, or sleeping.