Weekly Edition · 2 November 2026
Tiny House Flooring: Weight, Warmth, and Wear
Choose the perfect tiny home flooring by balancing weight limits, thermal insulation, and daily wear and tear.
This Week
Tiny home flooring options for weight, warmth and wear
Choose the perfect tiny home flooring by balancing weight limits, thermal insulation, and daily wear and tear.
The Triple Threat: Balancing Weight, Insulation, and Durability
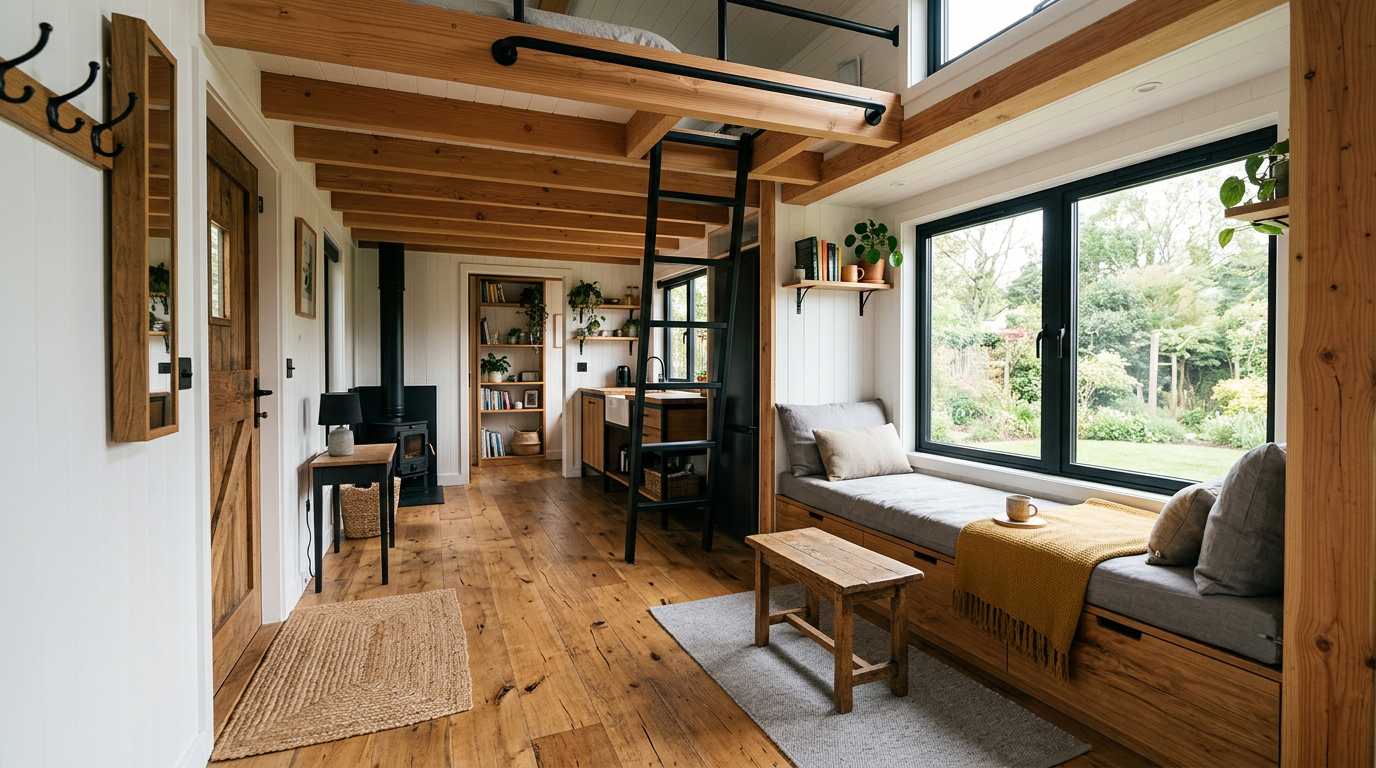
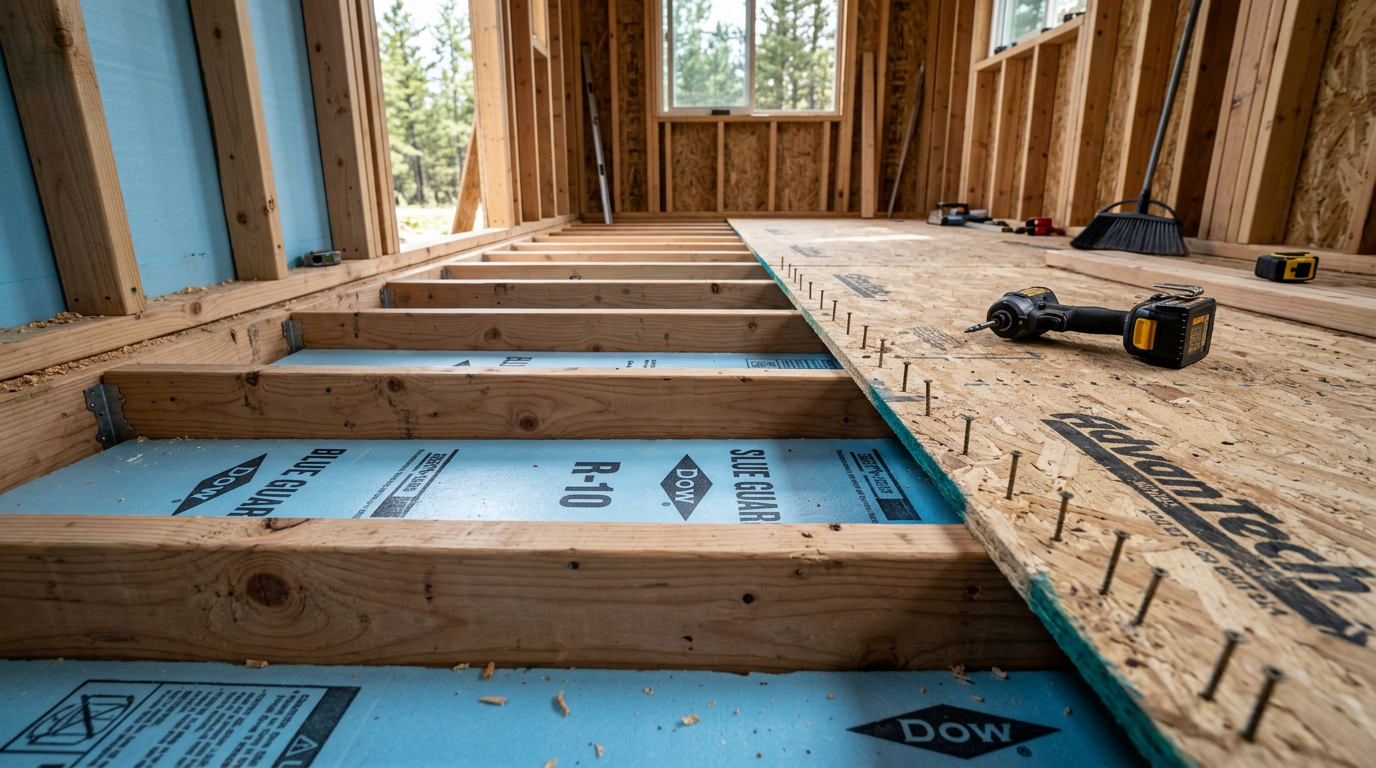
The physics of a mobile tiny house demand a unique approach to floor design. Trailer weight limits, typically capping out at 3,500 kg [7,700 lb] or 4,500 kg [10,000 lb] per axle, mean that every single kilogram of interior finish matters. Unlike a traditional foundation, a tiny house floor is suspended over a trailer frame, exposing it to highway-speed winds and freezing temperatures from underneath. Therefore, high-performance subfloor insulation, such as extruded polystyrene or mineral wool, is vital, but the finish flooring must also contribute to thermal comfort without eating into your precious payload capacity.
The concentrated foot traffic in a tiny home is immense. With a total floor area that is often less than 28 square meters [300 square feet], the pathway from the front door to the kitchen acts as an active highway corridor. Every single step lands on the same few planks day after day. The ideal finish material must handle wet boots, dropped cast-iron pans, and shifting chassis dynamics during transit, all while keeping your toes warm on frosty mornings.
Luxury Vinyl Plank: The Waterproof Workhorse
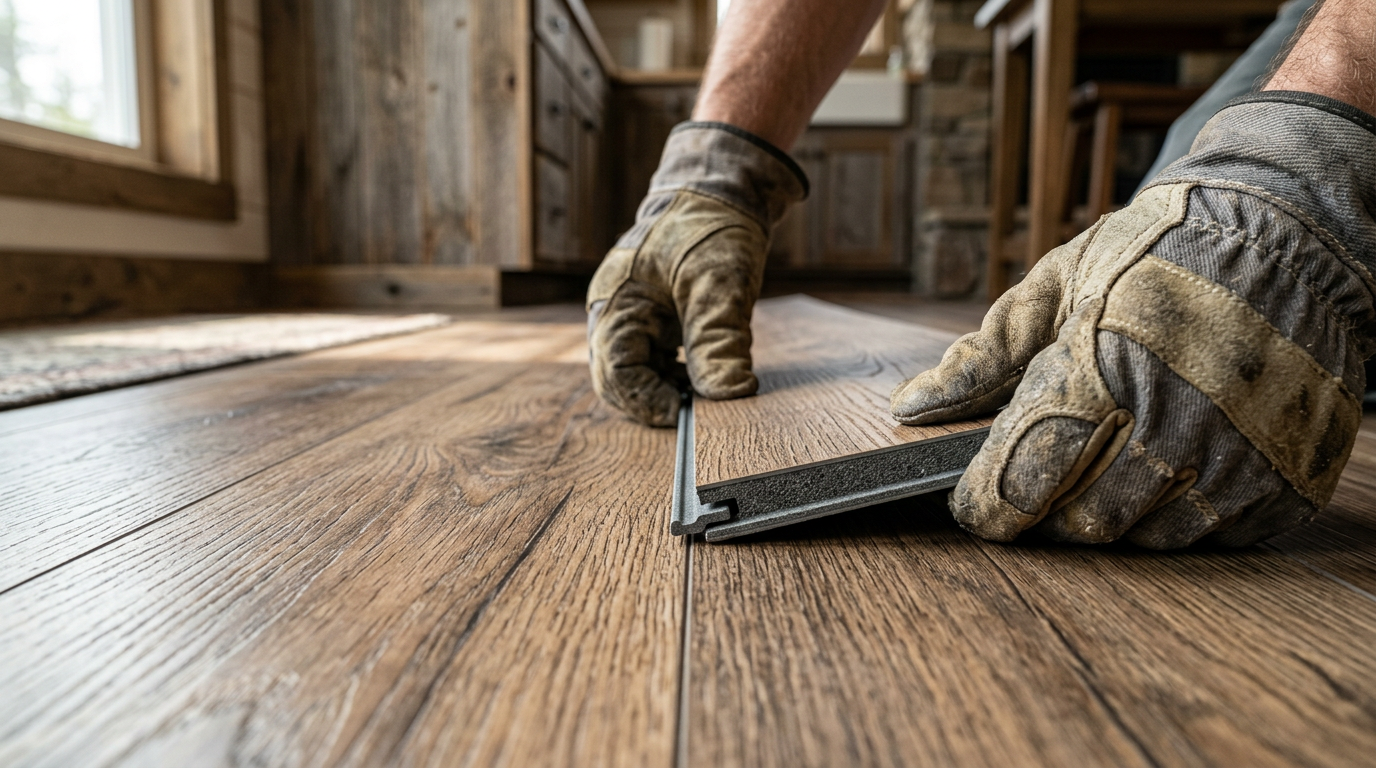
Rigid core luxury vinyl plank (LVP) is a top-tier choice for DIY tiny home builders. It offers exceptional water resistance, which is vital in a layout where the kitchen, bathroom, and front entrance are only steps apart. When sourcing your materials, look for stone plastic composite (SPC) cores rather than wood plastic composite (WPC) versions. SPC provides superior dimensional stability, which prevents the individual planks from buckling, gapping, or separating during extreme seasonal temperature swings inside an uninsulated parked trailer.
Aim for an overall thickness of 5 mm to 6 mm [0.20 in to 0.24 in] with an integrated acoustic underlayment. This thickness strikes the perfect balance, providing structural integrity over minor subfloor imperfections without adding excessive dead weight, typically weighing around 8 kg per square meter [1.6 lb per square foot]. Ensure the product has a wear layer of at least 0.5 mm [20 mil] to withstand grit and pet claws. Install it as a floating floor with a 10 mm [0.4 in] expansion gap around the perimeter to accommodate trailer flexing on the road.
Cork Flooring: Natural Warmth and Lightweight Comfort
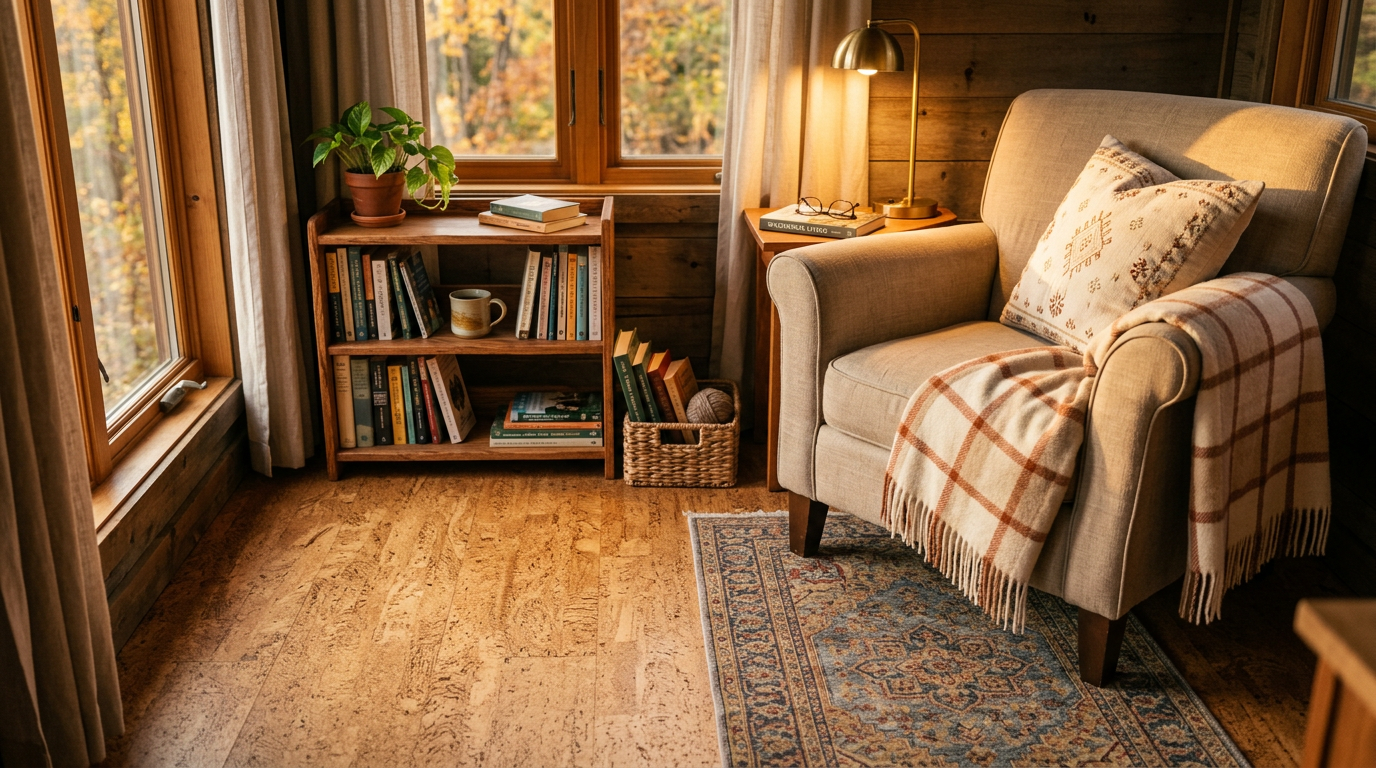
If weight is your primary design constraint, cork is an outstanding natural alternative to synthetic products. Weighing a mere 2 kg to 3 kg per square meter [0.4 lb to 0.6 lb per square foot], cork is incredibly lightweight. It is composed of millions of microscopic, air-filled pockets that act as natural thermal barriers, making it feel remarkably warm underfoot even without active underfloor heating systems. It also boasts superb acoustic dampening qualities, which helps reduce the hollow echo effect often experienced in narrow, wood-clad tiny home interiors.
For DIY installations, click-together cork planks with a moisture-resistant core are the easiest to lay. However, because cork is naturally porous, you must seal the joints after installation with a water-based polyurethane coat to prevent kitchen spills from seeping into the seams. While cork is highly resilient and rebounds from compression, it is softer than vinyl. Avoid dragging heavy furniture across its surface, and place protective felt pads under table legs and loft ladder bases to prevent deep indentations.
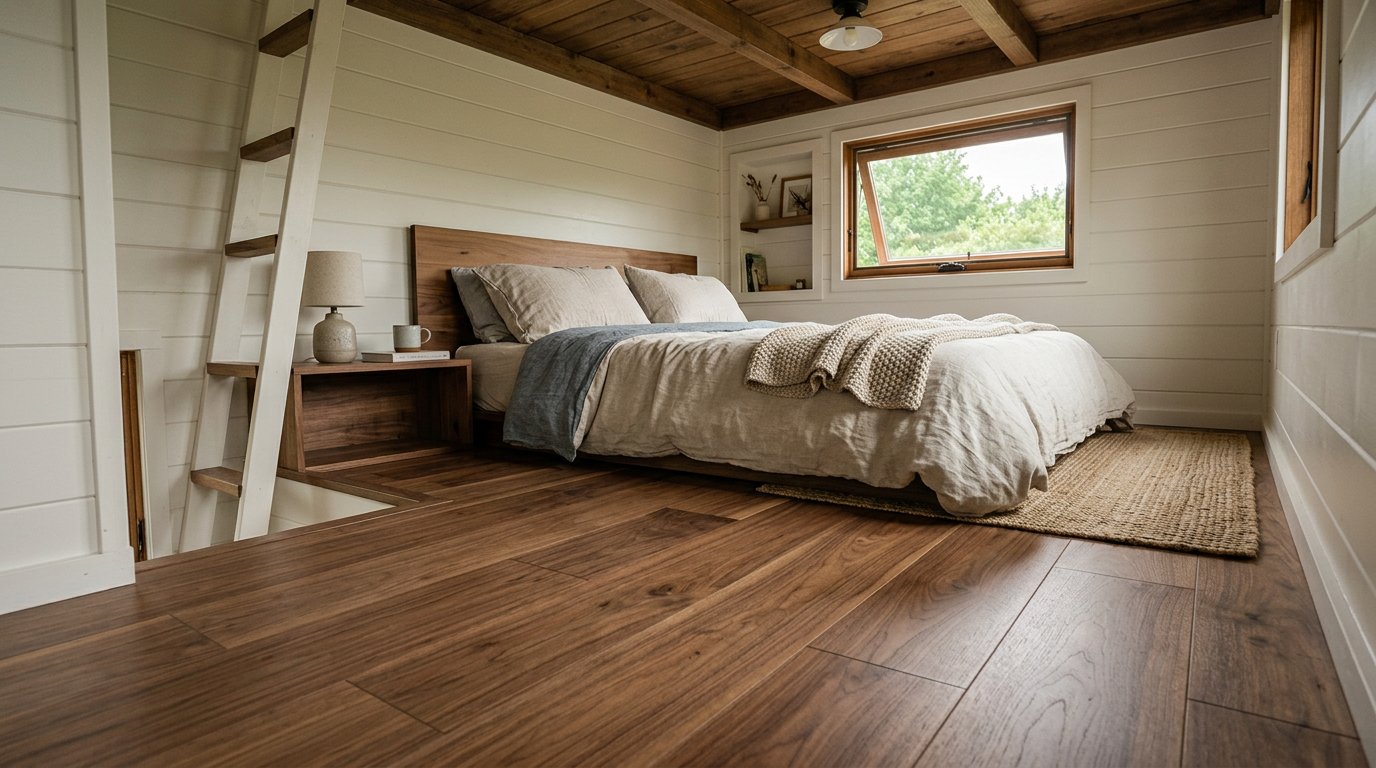
Engineered Hardwood: Real Wood Character That Flexes
Solid hardwood is generally discouraged in mobile tiny homes because of its weight, thickness, and extreme susceptibility to warping from humidity changes. Engineered hardwood offers a brilliant compromise. It features a thin veneer of real hardwood bonded over cross-laminated plywood layers. This cross-grain construction limits the wood's natural tendency to expand and contract, making it far more stable during highway travel and through shifting weather patterns.
Opt for a low-profile engineered plank, around 10 mm to 12 mm [0.4 in to 0.5 in] thick, to conserve precious vertical head height in low-ceiling loft areas. A floating installation over a high-density, vapor-rated underlayment is highly recommended. This setup allows the entire floor assembly to shift slightly as an independent unit when the trailer frame twists on uneven roads. Always acclimate the flooring packages inside your dried-in tiny home for at least 72 hours before starting the installation to match the local humidity levels.